
2394 Burch Circle Ne, Brookhaven, GA 30319
Local realty services provided by:Better Homes and Gardens Real Estate Jackson Realty
2394 Burch Circle Ne,Brookhaven, GA 30319
$990,000
- 4 Beds
- 4 Baths
- 2,581 sq. ft.
- Single family
- Coming Soon
Listed by: sean suddes
Office: keller williams realty peachtreeroad
MLS#:10854534
Source:METROMLS
Price summary
- Price:$990,000
- Price per sq. ft.:$383.57
About this home
Welcome to your dream home, located in the highly sought-after Ashford Park Elementary school district! This beautifully renovated residence offers an unparalleled living experience. As you step inside, you'll be greeted by impressive high ceilings that flow throughout the living room and kitchen, enhanced by stylish premium finishes. The open-concept design perfectly connects the kitchen and family room, creating a fabulous space for entertaining family and friends. The spacious kitchen features a large island, abundant cabinetry, a walk-in pantry, and a convenient mudroom located right by the garage entrance. This updated ranch has been meticulously redesigned with comprehensive improvements, including new flooring, contemporary bathrooms, a fully remodeled kitchen with brand new appliances, fresh interior paint, a new roof, updated fireplace, new exterior siding, and a brand new garage door. Plus, enjoy the benefits of a newly paved driveway, new windows, and beautifully constructed front and rear porches. For added convenience, you'll find two designated connections for washer and dryer installations: one in the generous primary bedroom closet and another in the mudroom next to the kitchen. Step outside to your private, flat backyard, which is perfect for relaxation on the newly built deck or cozying up around the fire pit. The primary bedroom on the main level is a true retreat, featuring raised ceilings, a private door leading to the back porch, a spacious bathroom, and an enormous walk-in closet ready for your personal touches. Don't miss out on the opportunity to experience the best that Brookhaven has to offer!...
Contact an agent
Home facts
- Year built:1962
- Subdivision & Development:Drew Valley
- Listing ID #:10854534
- Updated:September 29, 2026 at 01:27 AM
Rooms and interior
- Bedrooms:4
- Total bathrooms:4
- Full bathrooms:3
- Half bathrooms:1
- Flooring:Tile
- Bathrooms Description:Double Vanity
- Kitchen Description:Dishwasher, Disposal, Kitchen Island, Refrigerator, Walk-in Pantry
- Bedroom Description:Master On Main Level, Walk-In Closet(s)
- Living area:2,581 sq. ft.
Heating and cooling
- Cooling:Central Air
- Heating:Central
- Central air:Yes
Structure and exterior
- Roof:Composition
- Year built:1962
- Building area:2,581 sq. ft.
- Lot area:0.43 Acres
- Lot Features:Level
- Architectural Style:Brick Front, Ranch
- Construction Materials:Concrete
- Exterior Features:Deck
- Levels:1 Story
Schools
- High school:Chamblee
- Middle school:Chamblee
- Elementary school:Ashford Park
Utilities
- Water:Public, Water Available
- Sewer:Public Sewer, Sewer Available
Finances and disclosures
- Price:$990,000
- Price per sq. ft.:$383.57
- Tax amount:$6,210 (2025)
Features and amenities
- Appliances:Dishwasher, Disposal, Gas Water Heater, Refrigerator
- Laundry features:In Mud Room, Laundry
- Amenities:Double Pane Windows, Gas Water Heater, Smoke Detector(s), Tray Ceiling(s), Vaulted Ceiling(s)
Parking
- Total parking spaces:3
- Parking description:Garage, Parking Pad
- Garage:Yes
 2026 Georgia MLS. All rights reserved. Information Deem Reliable But Not Guaranteed September 29, 2026
New listings near 2394 Burch Circle Ne
- Coming Soon
 $1,250,000Coming Soon4 beds 4 baths
2741 Tallulah Drive, Brookhaven, GA 30319
MLS# 10854163Listed by: The Rezerve - Coming Soon
 $499,000Coming Soon3 beds 2 baths1,121 sq. ft.
1851 Dresden Drive Ne, Brookhaven, GA 30319
MLS# 7844735Listed by: PEACHTREE TOWN & COUNTRY - Coming Soon
 $1,175,000Coming Soon4 beds 5 baths5,199 sq. ft.
1166 Fairway Gardens Ne, Brookhaven, GA 30319
MLS# 7840542Listed by: KELLER WILLIAMS REALTY CITYSIDE - Coming Soon
 $3,250,000Coming Soon5 beds 6 baths6,200 sq. ft.
1372 Oconee Pass Ne, Brookhaven, GA 30319
MLS# 7810306Listed by: ATLANTA COMMUNITIES - Coming Soon
 $420,000Coming Soon3 beds 3 baths2,261 sq. ft.
1742 Woodcliff Place, Atlanta, GA 30329
MLS# 7843724Listed by: TREND ATLANTA REALTY, INC. - Coming Soon
 $595,000Coming Soon4 beds 4 baths2,868 sq. ft.
1599 Trailview Way Ne, Atlanta, GA 30329
MLS# 7841592Listed by: COLDWELL BANKER REALTY - Coming Soon
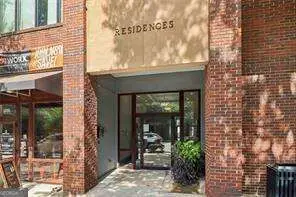 $750,000Coming Soon2 beds 3 baths2,188 sq. ft.
1418 Dresden Drive Ne #300, Atlanta, GA 30319
MLS# 10846192Listed by: Compass - Coming Soon
 $750,000Coming Soon2 beds 3 baths2,188 sq. ft.
1418 Dresden Drive Ne #300, Atlanta, GA 30319
MLS# 7836698Listed by: COMPASS - Coming Soon
 $2,525,000Coming Soon5 beds 4 baths4,800 sq. ft.
1769 8th Street, Atlanta, GA 30341
MLS# 7834688Listed by: COMPASS


Protect your home and budget from life's surprises with an Assurant Home Warranty, backed by a partner that supports you through every step of homeownership. Explore Plans.
© 2026 Better Homes and Gardens Real Estate LLC. An Anywhere Real Estate company. All rights reserved. Better Homes and Gardens® Real Estate is a registered trademark owned by Meredith Operations Corporation, licensed to Better Homes and Gardens Real Estate LLC and used with permission. Better Homes and Gardens Real Estate LLC fully supports the principles of the Fair Housing Act and the Equal Opportunity Act. Listing information is deemed reliable but is not guaranteed accurate.
Each office is independently owned and operated.
Any services or products provided by third parties are not provided by, affiliated with or related to Better Homes and Gardens Real Estate LLC, or its affiliated companies.