
2599 Apple Valley Road Ne, Brookhaven, GA 30319
Local realty services provided by:Better Homes and Gardens Real Estate Metro Brokers
2599 Apple Valley Road Ne,Brookhaven, GA 30319
$1,450,000
- 6 Beds
- 5 Baths
- 3,967 sq. ft.
- Single family
- Active
Listed by: the farren group, rachel farren
Office: keller williams realty peachtreeroad
MLS#:10877676
Source:METROMLS
Price summary
- Price:$1,450,000
- Price per sq. ft.:$365.52
About this home
Located in Brookhaven near Dresden Drive's shopping and dining, this stunning 6-bedroom, 4.5-bathroom Craftsman home offers a beautiful blend of architectural character, comfort, and inviting outdoor living. Hardwood floors, crown molding, and detailed ceilings create a warm, welcoming atmosphere throughout the main living areas. The main level features a chef's kitchen with a large island, white cabinetry, stone countertops, and stainless steel appliances, with seamless flow into the breakfast area and family room with a fireplace. A separate dining room and butler's pantry with a wine cooler provide additional space for entertaining, while a main-level bedroom offers flexibility as a home office. Step outside to an exceptional screened porch overlooking the fenced backyard. With an adjoining deck and patio, this inviting outdoor setting offers space for relaxing, dining, or hosting guests. Upstairs, the spacious primary suite features a tray ceiling, walk-in closet, and a beautifully appointed bathroom with separate vanities, a soaking tub, and a glass-enclosed shower. Three additional upstairs bedrooms and a conveniently located laundry room complete this level. The finished terrace-level basement adds incredible versatility, complete with an additional bedroom, full bathroom, and flexible space for a gym, media room, game room, or guest retreat. A welcoming covered front porch and attached garage with an electric vehicle charging station complete the home. Enjoy close proximity to Brookhaven Park and the restaurants, boutiques, and shopping destinations along Dresden Drive....
Contact an agent
Home facts
- Year built:2015
- Subdivision & Development:Peachtree Road Park
- Listing ID #:10877676
- Updated:October 24, 2026 at 04:31 AM
Rooms and interior
- Bedrooms:6
- Total bathrooms:5
- Full bathrooms:4
- Half bathrooms:1
- Flooring:Carpet, Hardwood, Tile
- Dining Description:Separate Room
- Bathrooms Description:Double Vanity, Separate Shower, Soaking Tub
- Kitchen Description:Breakfast Bar, Dishwasher, Disposal, Kitchen Island, Microwave, Oven/Range (Combo), Refrigerator, Stainless Steel Appliance(s), Walk-in Pantry
- Bedroom Description:Walk-In Closet(s)
- Basement Description:Bath Finished, Daylight, Finished, Full, Interior Entry
- Living area:3,967 sq. ft.
Heating and cooling
- Cooling:Ceiling Fan(s), Central Air, Zoned
- Heating:Forced Air, Natural Gas
- Central air:Yes
Structure and exterior
- Roof:Composition
- Year built:2015
- Building area:3,967 sq. ft.
- Lot area:0.15 Acres
- Lot Features:Corner Lot, Level, Private
- Architectural Style:Craftsman
- Construction Materials:Brick
- Exterior Features:Deck, Deck/Patio, Screened, Sprinkler System
- Foundation Description:Block
- Levels:3+ Story
Schools
- High school:Chamblee
- Middle school:Chamblee
- Elementary school:Ashford Park
Utilities
- Water:Public, Water Available
- Sewer:Public Sewer, Sewer Available, Sewer Connected
Finances and disclosures
- Price:$1,450,000
- Price per sq. ft.:$365.52
- Tax amount:$13,518 (2025)
Features and amenities
- Appliances:Dishwasher, Disposal, Dryer, Microwave, Oven/Range (Combo), Refrigerator, Stainless Steel Appliance(s), Washer
- Laundry features:Dryer, Laundry, Upper Level, Washer
- Amenities:Beamed Ceilings, Carbon Monoxide Detector(s), Security System, Smoke Detector(s), Tray Ceiling(s), Wet Bar, Window Treatments
Parking
- Total parking spaces:2
- Parking description:Attached, Basement, Garage, Garage Door Opener, Side/Rear Entrance
- Garage:Yes
 2026 Georgia MLS. All rights reserved. Information Deem Reliable But Not Guaranteed October 24, 2026
New listings near 2599 Apple Valley Road Ne
- New
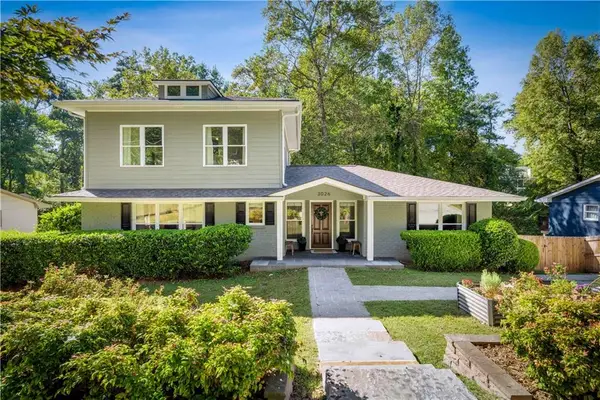 $888,000Active4 beds 4 baths2,872 sq. ft.
3026 Skyland Drive Ne, Atlanta, GA 30341
MLS# 7849996Listed by: KNAPP REALTY - New
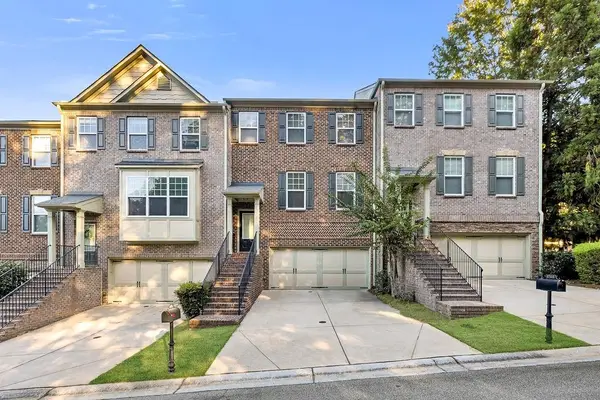 $600,000Active4 beds 4 baths2,406 sq. ft.
3745 Inglewood Way, Brookhaven, GA 30319
MLS# 7857882Listed by: COLDWELL BANKER REALTY - New
 $799,000Active3 beds 4 baths2,620 sq. ft.
1140 Panorama Drive #47, Brookhaven, GA 30319
MLS# 7858606Listed by: TOLL BROTHERS REAL ESTATE INC. - New
 $795,000Active3 beds 3 baths2,191 sq. ft.
1711 Barkston Court, Atlanta, GA 30341
MLS# 10878153Listed by: BHHS Georgia Properties 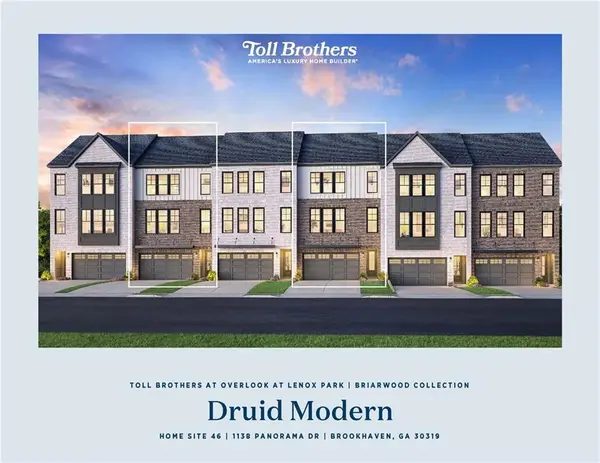 $799,000Pending3 beds 4 baths2,620 sq. ft.
1138 Panorama Drive #46, Brookhaven, GA 30319
MLS# 7814336Listed by: TOLL BROTHERS REAL ESTATE INC.- Open Sat, 1 to 4pmNew
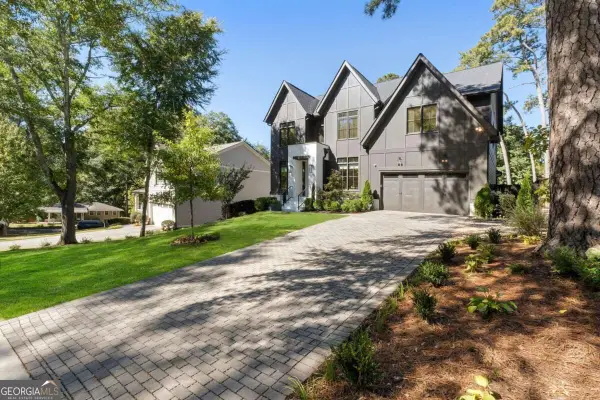 $2,295,000Active6 beds 5 baths
2135 Drew Valley Road Ne, Atlanta, GA 30319
MLS# 10877522Listed by: Atlanta Communities - New
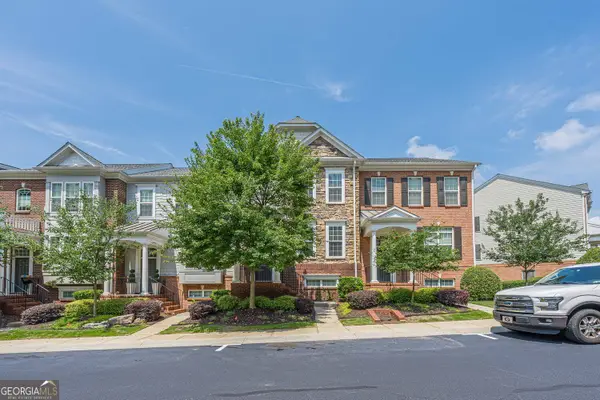 $464,000Active4 beds 4 baths2,178 sq. ft.
2296 Limehurst Drive Ne, Brookhaven, GA 30319
MLS# 10877639Listed by: EasyStreet Realty Georgia - New
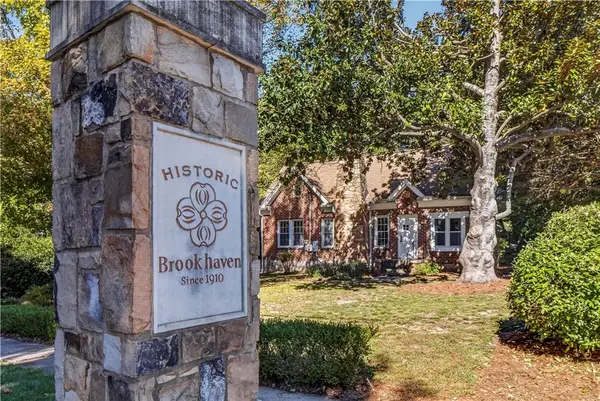 $699,000Active4 beds 2 baths1,879 sq. ft.
50 Brookhaven Drive Ne, Atlanta, GA 30319
MLS# 7857910Listed by: BEACHAM AND COMPANY - New
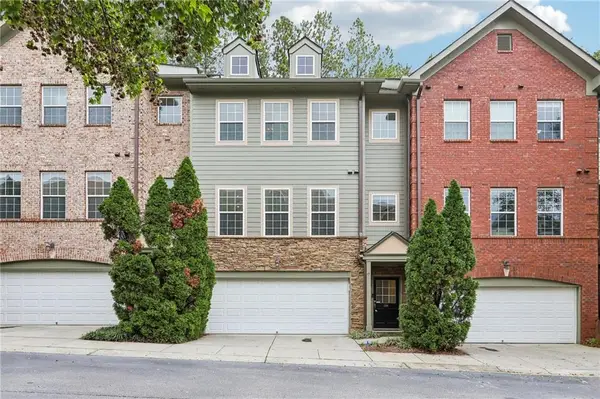 $519,000Active2 beds 2 baths1,999 sq. ft.
1439 Ashford Creek Circle Ne, Brookhaven, GA 30319
MLS# 7854613Listed by: BERKSHIRE HATHAWAY HOMESERVICES GEORGIA PROPERTIES


Protect your home and budget from life's surprises with an Assurant Home Warranty, backed by a partner that supports you through every step of homeownership. Explore Plans.
© 2026 Better Homes and Gardens Real Estate LLC. An Anywhere Real Estate company. All rights reserved. Better Homes and Gardens® Real Estate is a registered trademark owned by Meredith Operations Corporation, licensed to Better Homes and Gardens Real Estate LLC and used with permission. Better Homes and Gardens Real Estate LLC fully supports the principles of the Fair Housing Act and the Equal Opportunity Act. Listing information is deemed reliable but is not guaranteed accurate.
Each office is independently owned and operated.
Any services or products provided by third parties are not provided by, affiliated with or related to Better Homes and Gardens Real Estate LLC, or its affiliated companies.