
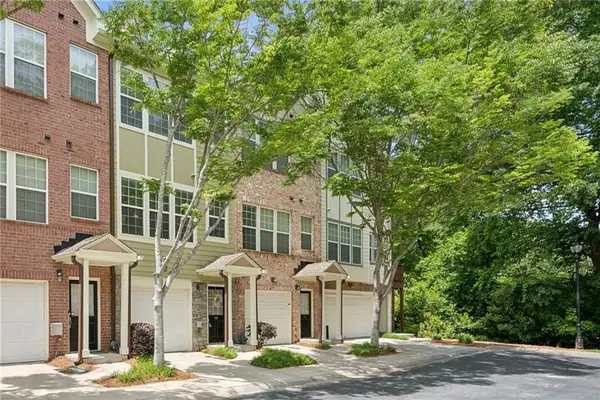
2599 Brookline Circle, Brookhaven, GA 30319
Local realty services provided by:Better Homes and Gardens Real Estate Metro Brokers
2599 Brookline Circle,Brookhaven, GA 30319
$955,000
- 3 Beds
- 3 Baths
- 2,840 sq. ft.
- Single family
- Active
Listed by: the debbie leonard group, abbie milligan
Office: keller williams realty peachtree rd.
MLS#:7793851
Source:FIRSTMLS
Price summary
- Price:$955,000
- Price per sq. ft.:$336.27
- Monthly HOA dues:$107.25
About this home
Nestled within the sought-after gated community of Brookhaven Renaissance, this extensively renovated residence offers an exceptional blend of timeless elegance, modern luxury, and everyday comfort in one of Brookhaven's most desirable locations. Just moments from Dresden Village, Brookhaven's premier shopping and dining, Costco, Whole Foods, Lenox Square, Phipps Plaza, Children's Healthcare of Atlanta, and with convenient access to I-85 and GA-400, the location is simply unmatched. Designed for effortless living and entertaining, this move-in-ready home showcases exceptional craftsmanship, designer finishes, and thoughtfully curated updates throughout. Situated on a beautifully landscaped, level lot, the home welcomes you with a gracious foyer and a private home office featuring French glass doors. At the heart of the home is a spectacular chef's kitchen, completely reimagined with premium finishes and appointed with a professional gas range, Bosch dishwasher, microwave, striking waterfall-edge island, and spacious pantry. The kitchen flows seamlessly into the inviting fireside family room, where soaring floor-to-ceiling architectural windows flood the space with natural light, highlighting elegant, coffered ceilings, custom built-in bookcases, and a warm, welcoming fireplace. Step outside to your own private retreat, where a spacious grilling deck overlooks the professionally turfed, fenced backyard. Complete with a tranquil koi pond, this peaceful outdoor oasis is ideal for entertaining or simply relaxing. Upstairs, the luxurious primary suite spans the full width of the home, creating a private sanctuary designed for rest and relaxation. A cozy fireplace, custom built-in dressers, and an oversized walk-in closet enhance the space, while the spa-inspired primary bath offers a true five-star experience with marble floors and walls, a freestanding soaking tub, a zero-entry glass-enclosed shower, and a custom walnut vanity. Every detail has been thoughtfully updated, including a new roof, freshly refinished hardwood floors, fresh interior paint, epoxy-coated garage floors, professionally landscaped grounds with irrigation, and refined designer finishes throughout, making this home truly turnkey. Residents of Brookhaven Renaissance enjoy a welcoming, low-maintenance lifestyle with community amenities including a neighborhood firepit and playground, where neighbors often gather on weekends. Don't miss this rare opportunity to own a beautifully renovated home that perfectly combines luxury, convenience, and the very best of Brookhaven living....
Contact an agent
Home facts
- Year built:2000
- Subdivision & Development:Brookhaven Renaissance
- Listing ID #:7793851
- Updated:August 19, 2026 at 01:30 PM
Rooms and interior
- Bedrooms:3
- Total bathrooms:3
- Full bathrooms:2
- Half bathrooms:1
- Flooring:Hardwood, Marble
- Dining Description:Seats 12+, Separate Dining Room
- Bathrooms Description:Separate Tub/Shower, Soaking Tub
- Kitchen Description:Breakfast Bar, Cabinets White, Dishwasher, Disposal, Double Oven, Gas Oven, Gas Range, Kitchen Island, Microwave, Pantry, Range Hood, Refrigerator, Stone Counters, View to Family Room
- Bedroom Description:Oversized Master, Sitting Room, Split Bedroom Plan
- Basement Description:Crawl Space, Exterior Entry
- Living area:2,840 sq. ft.
Heating and cooling
- Cooling:Ceiling Fan(s), Central Air, Zoned
- Heating:Central, Forced Air, Natural Gas, Zoned
- Central air:Yes
Structure and exterior
- Roof:Composition
- Year built:2000
- Building area:2,840 sq. ft.
- Lot area:0.12 Acres
- Lot Features:Back Yard, Front Yard, Landscaped, Level, Private
- Architectural Style:Cluster Home, Traditional
- Construction Materials:HardiPlank Type, Stone
- Exterior Features:Deck
- Levels:2 Story
Schools
- High school:Chamblee
- Middle school:Chamblee
- Elementary school:Ashford Park
Utilities
- Water:Public, Water Available
- Sewer:Public Sewer, Sewer Available
Finances and disclosures
- Price:$955,000
- Price per sq. ft.:$336.27
- Tax amount:$8,018 (2025)
Features and amenities
- Appliances:Dehumidifier, Irrigation Equipment
- Laundry features:Laundry Room, Upper Level
- Amenities:Bookcases, Coffered Ceiling(s), Entrance Foyer, Gas Water Heater, High Speed Internet, Tray Ceiling(s), Walk-In Closet(s)
Parking
- Parking description:Attached, Driveway, Garage, Garage Door Opener, Garage Faces Front, Kitchen Level
- Garage spaces:2
 Listings identified with the FMLS IDX logo come from FMLS and are held by brokerage firms other than the owner of this website. The listing brokerage is identified in any listing details. Information is deemed reliable but is not guaranteed. If you believe any FMLS listing contains material that infringes your copyrighted work please click here (https://www.fmls.com/dmca) to review our DMCA policy and learn how to submit a takedown request. ©2026 First Multiple Listing Service, Inc.
New listings near 2599 Brookline Circle
- Coming Soon
 $1,995,000Coming Soon5 beds 6 baths4,000 sq. ft.
2123 Drew Valley Road Ne, Brookhaven, GA 30319
MLS# 7825232Listed by: COMPASS - Coming Soon
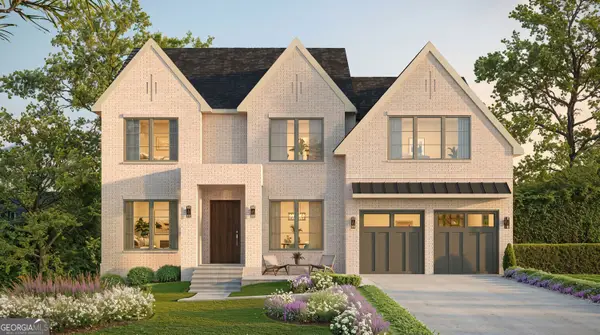 $1,995,000Coming Soon5 beds 6 baths4,000 sq. ft.
2123 Drew Valley Road Ne, Brookhaven, GA 30319
MLS# 10830423Listed by: Compass - Coming Soon
 $649,000Coming Soon3 beds 4 baths2,524 sq. ft.
2531 Skyland Drive Ne, Atlanta, GA 30319
MLS# 10828492Listed by: Compass - Coming Soon
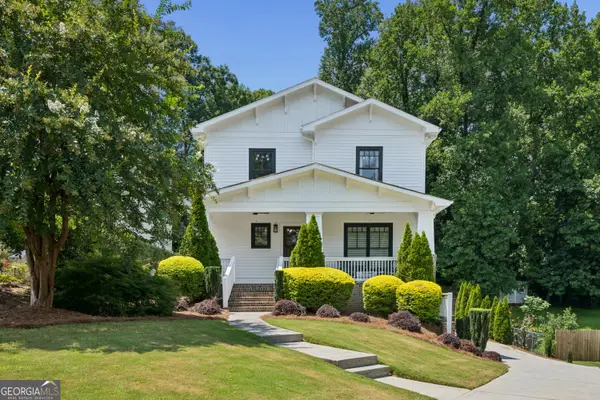 $1,450,000Coming Soon4 beds 4 baths3,603 sq. ft.
2336 Drew Valley Road Ne, Brookhaven, GA 30319
MLS# 10828165Listed by: Compass - Coming Soon
 $1,450,000Coming Soon4 beds 4 baths3,603 sq. ft.
2336 Drew Valley Road Ne, Brookhaven, GA 30319
MLS# 7823452Listed by: COMPASS - Coming Soon
 $2,995,000Coming Soon6 beds 5 baths5,600 sq. ft.
2603 Dogwood Terrace Ne, Atlanta, GA 30319
MLS# 7821048Listed by: ATLANTA FINE HOMES SOTHEBY'S INTERNATIONAL - New
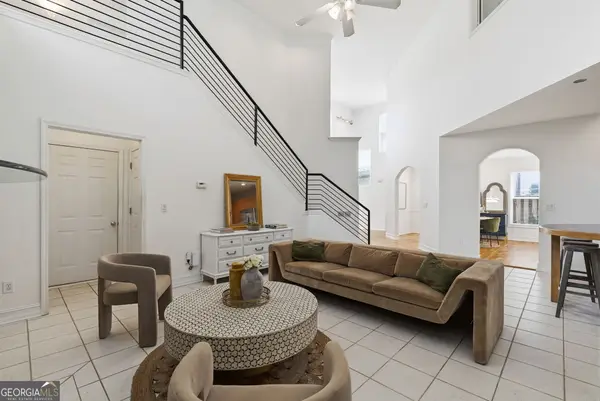 $675,000Active3 beds 3 baths
0 Brookhaven Village Cir, Brookhaven, GA 30319
MLS# 10831547Listed by: Compass - New
 $1,365,000Active5 beds 5 baths5,454 sq. ft.
1514 Ragley Hall Road Ne, Brookhaven, GA 30319
MLS# 10831202Listed by: Keller Williams Realty Consultants - New
 $2,300,000Active6 beds 7 baths5,988 sq. ft.
2670 Carlton Place Ne, Brookhaven, GA 30319
MLS# 10831087Listed by: Atlanta Communities - New
 $365,000Active1 beds 3 baths1,275 sq. ft.
3732 Ashford Creek Lane Ne #2203, Atlanta, GA 30319
MLS# 7825276Listed by: EXP REALTY, LLC.


Protect your home and budget from life's surprises with an Assurant Home Warranty, backed by a partner that supports you through every step of homeownership. Explore Plans.
© 2026 Better Homes and Gardens Real Estate LLC. An Anywhere Real Estate company. All rights reserved. Better Homes and Gardens® Real Estate is a registered trademark owned by Meredith Operations Corporation, licensed to Better Homes and Gardens Real Estate LLC and used with permission. Better Homes and Gardens Real Estate LLC fully supports the principles of the Fair Housing Act and the Equal Opportunity Act. Listing information is deemed reliable but is not guaranteed accurate.
Each office is independently owned and operated.
Any services or products provided by third parties are not provided by, affiliated with or related to Better Homes and Gardens Real Estate LLC, or its affiliated companies.