
2704 Cove Circle Ne, Brookhaven, GA 30319
Local realty services provided by:Better Homes and Gardens Real Estate Metro Brokers
2704 Cove Circle Ne,Brookhaven, GA 30319
$649,000
- 4 Beds
- 3 Baths
- 2,494 sq. ft.
- Single family
- Active
Listed by: mike dalton
Office: as seen around the world llc
MLS#:10827704
Source:METROMLS
Price summary
- Price:$649,000
- Price per sq. ft.:$260.22
About this home
Mid-Century Charm in the Heart of Brookhaven MID-CENTURY * WELL-BUILT * WELL-MAINTAINED * PRIME BROOKHAVEN LOCATION! Welcome to 2704 Cove Circle NE, a charming 1955 brick ranch nestled in the desirable Hillsdale/Brookhaven area. Offering approximately 2,494 square feet, this 4-bedroom, 2.5-bath home sits on a spacious approximately 0.3-acre lot and combines classic mid-century character with thoughtful updates. Step inside to discover vaulted ceilings, beautiful hardwood floors, abundant natural light, and a welcoming living room that flows comfortably into the kitchen. The kitchen features an island/breakfast bar, stainless-steel appliances, generous cabinetry, and quartz backsplash, along with convenient access to the home's screened-in outdoor living space. French doors open to a large deck overlooking a beautiful, lush, wooded backyard that is both private and fully fenced. Surrounded by mature trees and greenery, this peaceful outdoor setting is ideal for entertaining, pets, relaxing, gardening, or creating your own firepit area and outdoor retreat. Adding even more versatility is a storage/potting shed that could also serve as a workshop-perfect for gardening supplies, tools, hobbies, projects, or additional storage. Additional features include the potential for a main-level laundry room, an additional basement laundry area, full basement, one-car carport, and a parking pad providing extra off-street parking. Adding to the home's unique story, the property underwent a substantial remodel featured by HGTV in 2016 and has also benefited from updates including a newer roof. Conveniently located near schools, parks, restaurants, public transportation, and major roadways, this property provides excellent access to Brookhaven, Buckhead, Atlanta, and surrounding areas. Whether you're looking for a wonderful place to call home, an investment opportunity, or a well-located property with a spacious lot, beautiful wooded backyard, workshop/potting shed, and room to make it your own, 2704 Cove Circle NE deserves a closer look....
Contact an agent
Home facts
- Year built:1955
- Subdivision & Development:NONE
- Listing ID #:10827704
- Updated:August 19, 2026 at 11:05 AM
Rooms and interior
- Bedrooms:4
- Total bathrooms:3
- Full bathrooms:2
- Half bathrooms:1
- Flooring:Carpet, Hardwood, Tile
- Bathrooms Description:Separate Shower, Soaking Tub, Tile Bath
- Kitchen Description:Breakfast Area, Breakfast Bar, Dishwasher, Kitchen Island, Microwave, Oven/Range (Combo), Refrigerator, Stainless Steel Appliance(s)
- Bedroom Description:Master On Main Level, Roommate Plan, Walk-In Closet(s)
- Basement Description:Bath Finished, Daylight, Exterior Entry, Finished, Full, Interior Entry
- Living area:2,494 sq. ft.
Heating and cooling
- Cooling:Ceiling Fan(s), Central Air, Electric, Heat Pump
- Heating:Central, Electric, Heat Pump
- Central air:Yes
Structure and exterior
- Year built:1955
- Building area:2,494 sq. ft.
- Lot area:0.3 Acres
- Lot Features:Level, Private
- Architectural Style:Brick 4 Side, Ranch
- Construction Materials:Brick, Concrete, Wood Siding
- Exterior Features:Deck, Deck/Patio, Dock, Garden, Screened
- Foundation Description:Slab
- Levels:1 Story
Schools
- High school:Towers
- Middle school:Freedom
- Elementary school:Dunaire
Utilities
- Water:Public, Water Available
- Sewer:Public Sewer, Sewer Available, Sewer Connected
Finances and disclosures
- Price:$649,000
- Price per sq. ft.:$260.22
- Tax amount:$753 (2025)
Features and amenities
- Appliances:Dishwasher, Dryer, Electric Water Heater, Microwave, Oven/Range (Combo), Refrigerator, Stainless Steel Appliance(s), Washer
- Laundry features:Dryer, In Basement, Laundry, Washer
- Amenities:Beamed Ceilings, Bookcases, Double Pane Windows, Electric Water Heater, High Ceilings, In-Law Floorplan, Rear Stairs, Smoke Detector(s), Vaulted Ceiling(s), Window Treatments
Parking
- Total parking spaces:3
- Parking description:Carport
 2026 Georgia MLS. All rights reserved. Information Deem Reliable But Not Guaranteed August 19, 2026
New listings near 2704 Cove Circle Ne
- Coming Soon
 $649,000Coming Soon3 beds 4 baths
2531 Skyland Drive Ne, Atlanta, GA 30319
MLS# 7823733Listed by: COMPASS - Coming Soon
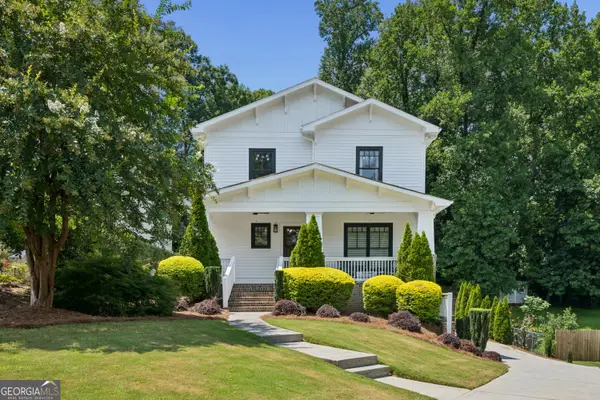 $1,450,000Coming Soon4 beds 4 baths
2336 Drew Valley Road Ne, Brookhaven, GA 30319
MLS# 10828165Listed by: Compass - Coming Soon
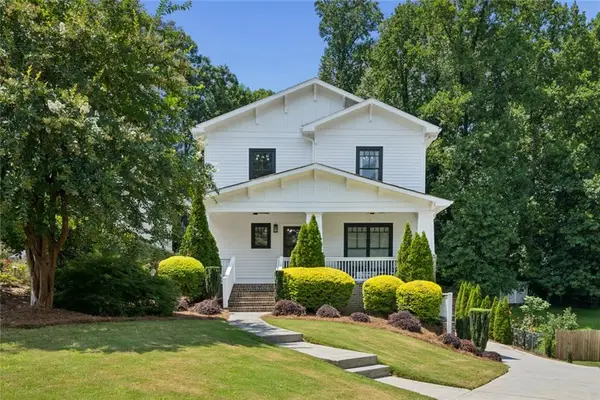 $1,450,000Coming Soon4 beds 4 baths
2336 Drew Valley Road Ne, Brookhaven, GA 30319
MLS# 7823452Listed by: COMPASS - Coming Soon
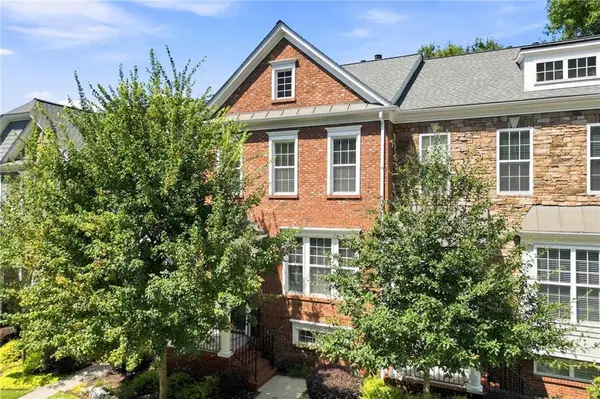 $500,000Coming Soon3 beds 4 baths
2278 Limehurst Drive Ne, Atlanta, GA 30319
MLS# 7822195Listed by: KELLER WILLIAMS REALTY INTOWN ATL - Coming Soon
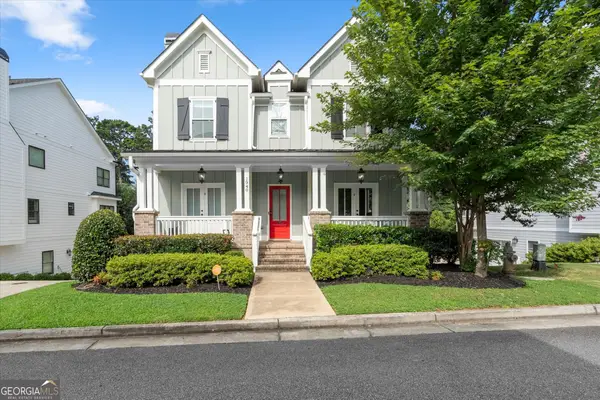 $950,000Coming Soon4 beds 5 baths
1940 Park Chase Lane Ne, Atlanta, GA 30324
MLS# 10827775Listed by: Drake Realty of Greater Atlanta - Coming Soon
 $2,995,000Coming Soon6 beds 5 baths
2603 Dogwood Terrace Ne, Atlanta, GA 30319
MLS# 7821048Listed by: ATLANTA FINE HOMES SOTHEBY'S INTERNATIONAL - New
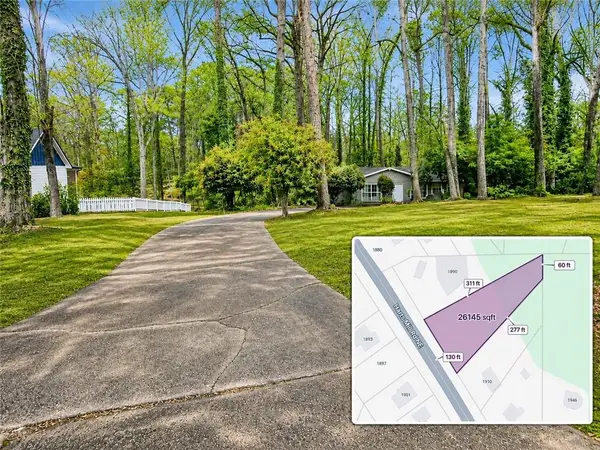 $435,000Active2 beds 1 baths974 sq. ft.
1900 Harts Mill Road, Atlanta, GA 30341
MLS# 7820390Listed by: KELLER WILLIAMS LANIER PARTNERS - New
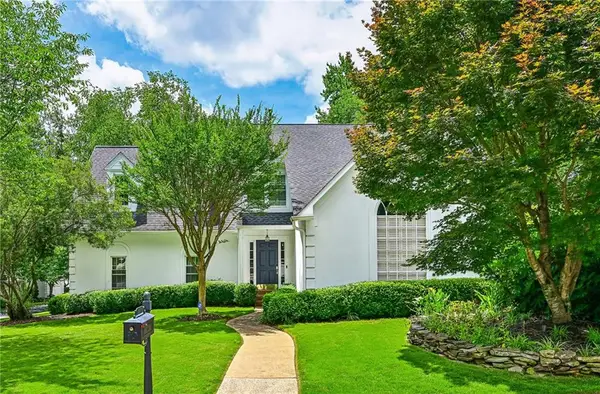 $895,000Active3 beds 3 baths2,652 sq. ft.
1175 Chalfont Walk Ne, Atlanta, GA 30319
MLS# 7822713Listed by: ATLANTA FINE HOMES SOTHEBY'S INTERNATIONAL 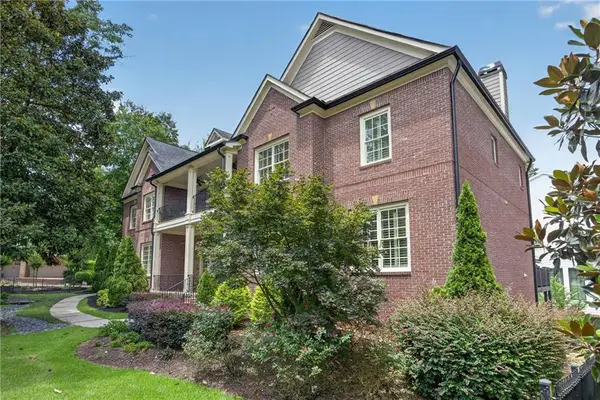 $1,775,000Active6 beds 5 baths7,138 sq. ft.
3295 Osborne Road Ne, Brookhaven, GA 30319
MLS# 7806604Listed by: KELLER WILLIAMS REALTY SIGNATURE PARTNERS


Protect your home and budget from life's surprises with an Assurant Home Warranty, backed by a partner that supports you through every step of homeownership. Explore Plans.
© 2026 Better Homes and Gardens Real Estate LLC. An Anywhere Real Estate company. All rights reserved. Better Homes and Gardens® Real Estate is a registered trademark owned by Meredith Operations Corporation, licensed to Better Homes and Gardens Real Estate LLC and used with permission. Better Homes and Gardens Real Estate LLC fully supports the principles of the Fair Housing Act and the Equal Opportunity Act. Listing information is deemed reliable but is not guaranteed accurate.
Each office is independently owned and operated.
Any services or products provided by third parties are not provided by, affiliated with or related to Better Homes and Gardens Real Estate LLC, or its affiliated companies.