
3457 Brookleigh Lane Ne, Brookhaven, GA 30319
Local realty services provided by:Better Homes and Gardens Real Estate Metro Brokers
Listed by: the justin landis group, ashton ernst
Office: bolst, inc.
MLS#:7802271
Source:FIRSTMLS
Price summary
- Price:$1,150,000
- Price per sq. ft.:$225.98
- Monthly HOA dues:$224
About this home
Luxury Living in the Heart of Brookhaven! Tucked inside a sought-after, amenity-rich community, this stunning Brick Home offers Three Finished Levels, an incredible Open Floor Plan, and thoughtfully designed spaces made for both everyday living and effortless entertaining. Beautiful Curb Appeal, manicured landscaping, and an Arched Wood Front Door welcome you inside, where rich Hardwood Floors and detailed millwork flow throughout the Main Level. A Formal Dining Room with Coffered Ceilings sets the stage for gatherings, while the heart of the home opens into a spacious Kitchen and Fireside Family Room. The Kitchen features an Oversized Island with Breakfast Bar Seating, Granite Countertops, Stainless Steel Appliances, abundant Cabinetry, a Dedicated Workspace, and a Large Walk-In Pantry. Soaring Vaulted Ceilings and a wall of windows fill the Fireside Family Room with Natural Light, while Built-In Cabinetry and peaceful wooded views create an inviting place to unwind. The Main-Level Primary Suite is a true retreat, featuring a dramatic Tray Ceiling, Sitting Area, custom Walk-In Closet, and a Spa-Style Ensuite with Dual Vanities, a Jetted Soaking Tub, and an Oversized Tiled Shower with Frameless Glass. A convenient Half Bathroom and Laundry Room complete the Main Level. Upstairs, Three Spacious Secondary Bedrooms offer excellent privacy, including Ensuite and Jack-and-Jill Bathroom access, while an Oversized Bonus Room creates the perfect Media Room, Playroom, Home Office, or additional Living Space. The Finished Terrace Level takes this home to another level with an expansive Family Room, a spacious Wet Bar and Entertaining Area with Cabinetry, Counter Space, Sink, and Refrigerator, an Additional Bedroom, Full Bathroom, and a separate Flex Room ideal for a Home Gym, Media Room, Home Office, or additional storage. Outdoor living is equally impressive with a Rear Deck overlooking the wooded surroundings and an expansive Paver Patio with a Pergola, creating multiple spaces for grilling, entertaining, or simply enjoying the peaceful setting. Enjoy resort-style Community Amenities including a Swimming Pool, Clubhouse, neighborhood green space, and Lawn Maintenance, all in an unbeatable Brookhaven location near Keswick Park and Blackburn Park, with easy access to Dining, Shopping, Hospitals, the Perimeter Business District, I-285, and everything Brookhaven has to offer. Luxury, Space, and an Exceptional Location - this is Brookhaven Living at its best!...
Contact an agent
Home facts
- Year built:2014
- Subdivision & Development:The Reserve At Brookleigh
- Listing ID #:7802271
- Updated:August 24, 2026 at 01:47 AM
Rooms and interior
- Bedrooms:5
- Total bathrooms:5
- Full bathrooms:4
- Half bathrooms:1
- Flooring:Carpet, Hardwood
- Dining Description:Seats 12+, Separate Dining Room
- Bathrooms Description:Double Vanity, Separate Tub/Shower
- Kitchen Description:Breakfast Bar, Breakfast Room, Cabinets White, Dishwasher, Disposal, Double Oven, Gas Cooktop, Kitchen Island, Microwave, Pantry Walk-In, Range Hood, Refrigerator, Stone Counters, View to Family Room
- Bedroom Description:Master on Main, Oversized Master
- Basement Description:Bath/Stubbed, Daylight, Finished, Finished Bath, Full
- Living area:5,089 sq. ft.
Heating and cooling
- Cooling:Ceiling Fan(s), Central Air
- Heating:Forced Air, Natural Gas
- Central air:Yes
Structure and exterior
- Roof:Composition
- Year built:2014
- Building area:5,089 sq. ft.
- Lot area:0.23 Acres
- Lot Features:Corner Lot, Landscaped, Private, Wooded
- Architectural Style:Traditional
- Construction Materials:Brick 4 Sides
- Exterior Features:Deck, Patio, Private Yard, Rain Gutters, Rear Porch
- Levels:3+ Story
Schools
- High school:Chamblee
- Middle school:Chamblee
- Elementary school:Montgomery
Utilities
- Water:Public
- Sewer:Public Sewer
Finances and disclosures
- Price:$1,150,000
- Price per sq. ft.:$225.98
- Tax amount:$12,929 (2025)
Features and amenities
- Laundry features:Dryer, Main Level, Washer
- Amenities:Cathedral Ceiling(s), High Ceilings 10 ft Main, High Ceilings 9 ft Upper, High Speed Internet, Walk-In Closet(s)
Parking
- Parking description:Driveway, Garage, Garage Faces Front
- Garage spaces:2
 Listings identified with the FMLS IDX logo come from FMLS and are held by brokerage firms other than the owner of this website. The listing brokerage is identified in any listing details. Information is deemed reliable but is not guaranteed. If you believe any FMLS listing contains material that infringes your copyrighted work please click here (https://www.fmls.com/dmca) to review our DMCA policy and learn how to submit a takedown request. ©2026 First Multiple Listing Service, Inc.
New listings near 3457 Brookleigh Lane Ne
- Coming Soon
 $1,995,000Coming Soon5 beds 6 baths4,000 sq. ft.
2123 Drew Valley Road Ne, Brookhaven, GA 30319
MLS# 7825232Listed by: COMPASS - Coming Soon
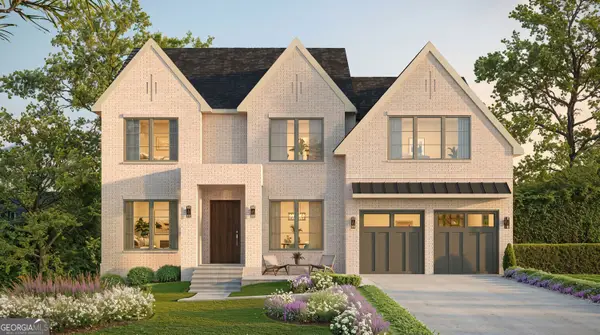 $1,995,000Coming Soon5 beds 6 baths4,000 sq. ft.
2123 Drew Valley Road Ne, Brookhaven, GA 30319
MLS# 10830423Listed by: Compass - Coming Soon
 $649,000Coming Soon3 beds 4 baths2,524 sq. ft.
2531 Skyland Drive Ne, Atlanta, GA 30319
MLS# 10828492Listed by: Compass - Coming Soon
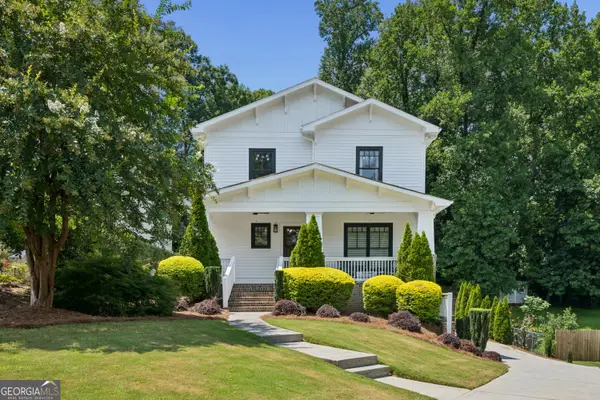 $1,450,000Coming Soon4 beds 4 baths3,603 sq. ft.
2336 Drew Valley Road Ne, Brookhaven, GA 30319
MLS# 10828165Listed by: Compass - Coming Soon
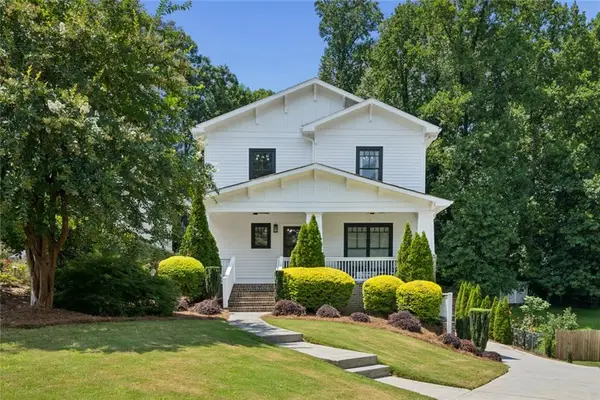 $1,450,000Coming Soon4 beds 4 baths3,603 sq. ft.
2336 Drew Valley Road Ne, Brookhaven, GA 30319
MLS# 7823452Listed by: COMPASS - Coming Soon
 $2,995,000Coming Soon6 beds 5 baths5,600 sq. ft.
2603 Dogwood Terrace Ne, Atlanta, GA 30319
MLS# 7821048Listed by: ATLANTA FINE HOMES SOTHEBY'S INTERNATIONAL - New
 $675,000Active3 beds 3 baths
0 Brookhaven Village Circle, Brookhaven, GA 30319
MLS# 7825652Listed by: COMPASS - New
 $1,365,000Active5 beds 5 baths5,454 sq. ft.
1514 Ragley Hall Road Ne, Brookhaven, GA 30319
MLS# 7825786Listed by: KELLER WILLIAMS RLTY CONSULTANTS - New
 $2,300,000Active6 beds 7 baths5,988 sq. ft.
2670 Carlton Place Ne, Brookhaven, GA 30319
MLS# 10831087Listed by: Atlanta Communities - New
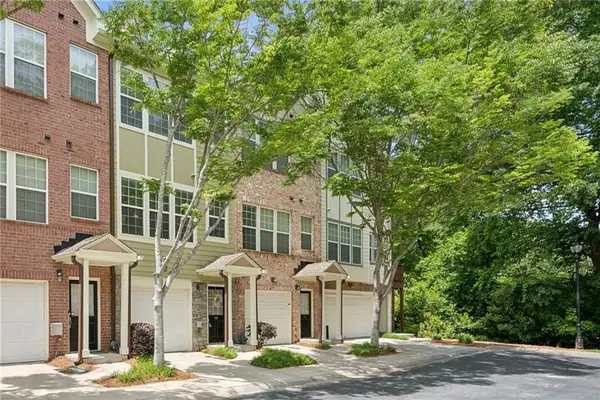 $365,000Active1 beds 3 baths1,275 sq. ft.
3732 Ashford Creek Lane Ne #2203, Atlanta, GA 30319
MLS# 7825276Listed by: EXP REALTY, LLC.


Protect your home and budget from life's surprises with an Assurant Home Warranty, backed by a partner that supports you through every step of homeownership. Explore Plans.
© 2026 Better Homes and Gardens Real Estate LLC. An Anywhere Real Estate company. All rights reserved. Better Homes and Gardens® Real Estate is a registered trademark owned by Meredith Operations Corporation, licensed to Better Homes and Gardens Real Estate LLC and used with permission. Better Homes and Gardens Real Estate LLC fully supports the principles of the Fair Housing Act and the Equal Opportunity Act. Listing information is deemed reliable but is not guaranteed accurate.
Each office is independently owned and operated.
Any services or products provided by third parties are not provided by, affiliated with or related to Better Homes and Gardens Real Estate LLC, or its affiliated companies.