
3573 Seymour Drive, Brookhaven, GA 30319
Local realty services provided by:Better Homes and Gardens Real Estate Metro Brokers
3573 Seymour Drive,Brookhaven, GA 30319
$675,000
- 4 Beds
- 4 Baths
- 2,510 sq. ft.
- Townhouse
- Active
Listed by: kcr team, erin brachman
Office: karen cannon realtors inc
MLS#:7867044
Source:FIRSTMLS
Price summary
- Price:$675,000
- Price per sq. ft.:$268.92
- Monthly HOA dues:$250
About this home
Luxury Townhome Living in the Heart of Brookhaven—Steps from Blackburn Park! Discover the perfect blend of convenience and low-maintenance living in sought-after Brookhaven Crossing, a distinguished townhome community nestled in a private cul-de-sac alongside beautiful Blackburn Park. This stunning brick-front residence offers 4 bedrooms, 3.5 baths, three expansive levels of living, and a 2-car garage, all within walking distance of popular restaurants, parks, and neighborhood favorites.
The open floor plan features soaring 10-foot ceilings, wide-plank luxury vinyl hardwood floors and abundant natural light. The kitchen showcases granite countertops, a spacious center island, stainless steel appliances and ample cabinetry. The kitchen flows seamlessly into the main living areas including a separate dining area and light-filled sunroom.
Upstairs, the oversized owner's suite is a true retreat, complete with an expansive private sitting room, spacious walk-in closet, separate soaking tub, tiled shower, and generous vanity space. Two additional bedrooms and a full bath complete the upper level.
The versatile terrace level offers a fourth bedroom with a full bath, ideal for guests, a home office, or multigenerational living. Additional highlights include a dedicated laundry room, private fenced yard with access to lovely green space, generous storage, hardwood staircases, multi-level decking, and a spacious 2-car garage.
Location is everything! Enjoy the convenience of living adjacent to Blackburn Park, with its walking trails, Tennis and Pickleball courts, and expansive green spaces. Just minutes from Brookhaven and Chamblee's vibrant dining and shopping destinations, Perimeter Mall, the YMCA, and Northside Hospital. Easy access to I-285, GA-400, and I-85 makes commuting a breeze. The home is also conveniently located near several respected private schools, including Marist, OLA and St. Martin's....
Contact an agent
Home facts
- Year built:2015
- Subdivision & Development:Brookhaven Crossing
- Listing ID #:7867044
- Updated:November 21, 2026 at 02:56 PM
Rooms and interior
- Bedrooms:4
- Total bathrooms:4
- Full bathrooms:3
- Half bathrooms:1
- Flooring:Carpet, Hardwood
- Dining Description:Open Concept, Seats 12+
- Bathrooms Description:Double Vanity, Separate Tub/Shower, Soaking Tub
- Kitchen Description:Cabinets White, Dishwasher, Disposal, Eat-in Kitchen, Gas Range, Kitchen Island, Microwave, Pantry, Refrigerator, Self Cleaning Oven, Solid Surface Counters, View to Family Room
- Bedroom Description:Oversized Master, Sitting Room
- Basement Description:Daylight, Finished, Finished Bath, Full, Interior Entry
- Living area:2,510 sq. ft.
Heating and cooling
- Cooling:Ceiling Fan(s), Central Air
- Heating:Forced Air, Natural Gas
- Central air:Yes
Structure and exterior
- Roof:Composition
- Year built:2015
- Building area:2,510 sq. ft.
- Lot area:0.02 Acres
- Lot Features:Back Yard, Level, Private
- Architectural Style:Townhouse, Traditional
- Construction Materials:Brick Front
- Exterior Features:Balcony, Deck, Private Yard, Rear Porch
- Levels:3+ Story
Schools
- High school:Chamblee
- Middle school:Chamblee
- Elementary school:Montgomery
Utilities
- Water:Public, Water Available
- Sewer:Public Sewer, Sewer Available
Finances and disclosures
- Price:$675,000
- Price per sq. ft.:$268.92
- Tax amount:$7,203 (2025)
Features and amenities
- Laundry features:Laundry Room, Lower Level
- Amenities:Disappearing Attic Stairs, Gas Water Heater, High Ceilings 10 ft Main, High Speed Internet, Walk-In Closet(s)
Parking
- Parking description:Attached, Driveway, Garage, Garage Door Opener
- Garage spaces:2
 Listings identified with the FMLS IDX logo come from FMLS and are held by brokerage firms other than the owner of this website. The listing brokerage is identified in any listing details. Information is deemed reliable but is not guaranteed. If you believe any FMLS listing contains material that infringes your copyrighted work please click here (https://www.fmls.com/dmca) to review our DMCA policy and learn how to submit a takedown request. ©2026 First Multiple Listing Service, Inc.
New listings near 3573 Seymour Drive
- Coming Soon
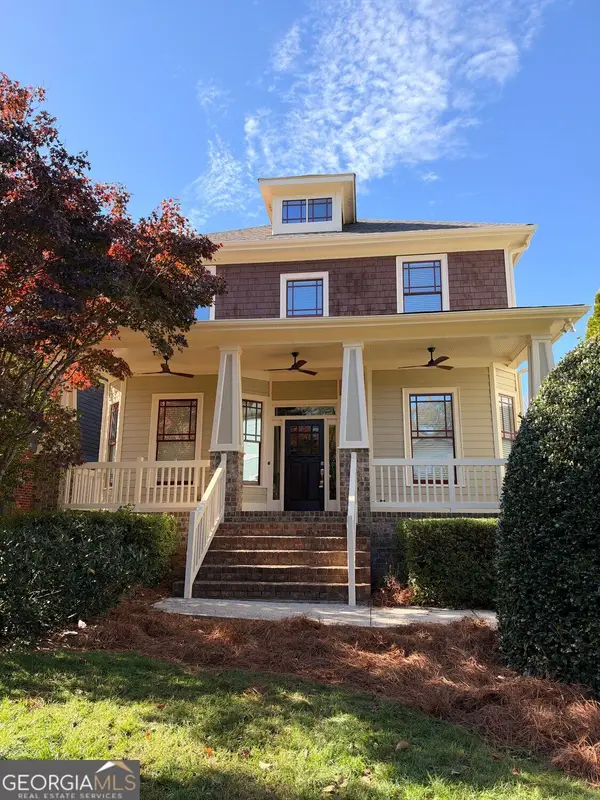 $799,000Coming Soon3 beds 3 baths2,432 sq. ft.
3200 Lynwood Drive Ne, Brookhaven, GA 30319
MLS# 10893916Listed by: Harry Norman Realtors - Coming Soon
 $950,000Coming Soon-- beds -- baths
3713 Ashford Dunwoody Road Ne, Brookhaven, GA 30319
MLS# 10883296Listed by: Century 21 Results - Coming Soon
 $985,000Coming Soon5 beds 4 baths5,614 sq. ft.
1144 Ives Court Ne, Brookhaven, GA 30319
MLS# 7856650Listed by: COMPASS - Coming Soon
 $950,000Coming Soon-- beds -- baths
3713 Ashford Dunwoody Road Ne, Brookhaven, GA 30319
MLS# 7859994Listed by: CENTURY 21 RESULTS 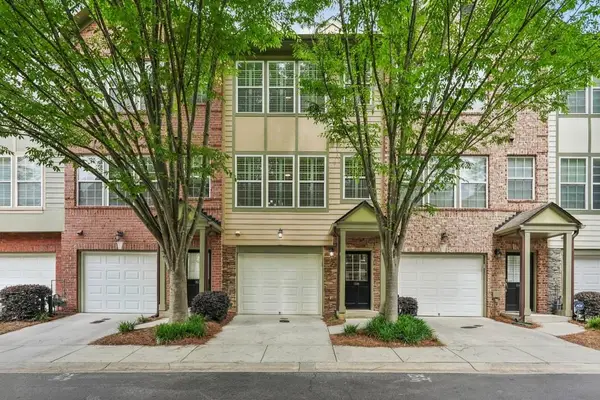 $370,000Active1 beds 3 baths1,275 sq. ft.
3709 Ashford Creek Hill Ne, Brookhaven, GA 30319
MLS# 7830485Listed by: BOLST- New
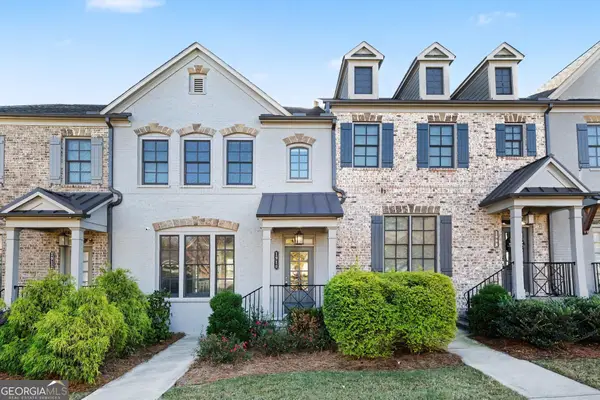 $599,000Active3 beds 4 baths2,653 sq. ft.
1910 Skyfall Circle Ne, Brookhaven, GA 30319
MLS# 10893860Listed by: Mark Spain Real Estate - New
 $429,900Active3 beds 3 baths
1831 D Youville Lane, Atlanta, GA 30341
MLS# 10893893Listed by: Atlanta Communities - New
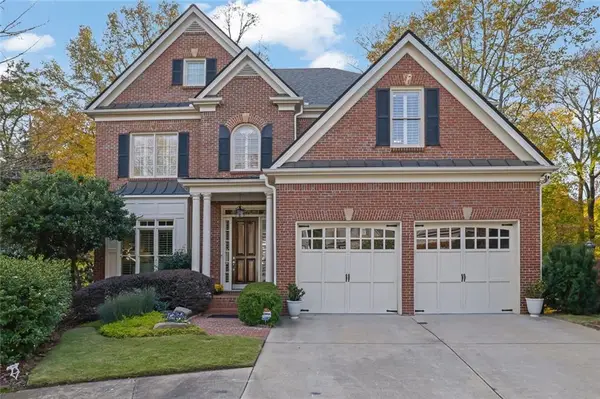 $1,399,000Active5 beds 5 baths5,183 sq. ft.
3716 Canyon Ridge Court Ne, Brookhaven, GA 30319
MLS# 7870979Listed by: HARRY NORMAN REALTORS - New
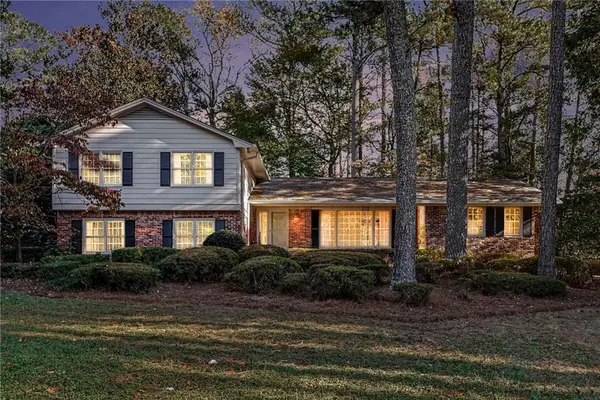 $725,000Active5 beds 3 baths2,675 sq. ft.
4037 Ashentree Drive, Atlanta, GA 30341
MLS# 7870310Listed by: ATLANTA COMMUNITIES - New
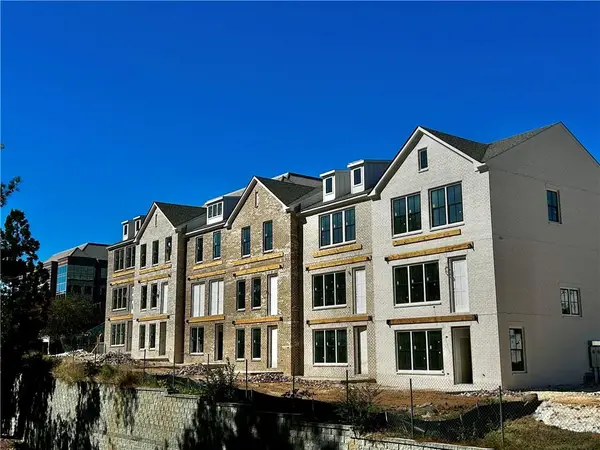 $799,000Active3 beds 4 baths
2198 Wexford Drive #33, Brookhaven, GA 30319
MLS# 7870905Listed by: EAH BROKERAGE, LP


Protect your home and budget from life's surprises with an Assurant Home Warranty, backed by a partner that supports you through every step of homeownership. Explore Plans.
© 2026 Better Homes and Gardens Real Estate LLC. An Anywhere Real Estate company. All rights reserved. Better Homes and Gardens® Real Estate is a registered trademark owned by Meredith Operations Corporation, licensed to Better Homes and Gardens Real Estate LLC and used with permission. Better Homes and Gardens Real Estate LLC fully supports the principles of the Fair Housing Act and the Equal Opportunity Act. Listing information is deemed reliable but is not guaranteed accurate.
Each office is independently owned and operated.
Any services or products provided by third parties are not provided by, affiliated with or related to Better Homes and Gardens Real Estate LLC, or its affiliated companies.