
3626 Buford Highway Ne #C3, Brookhaven, GA 30329
Local realty services provided by:Better Homes and Gardens Real Estate Metro Brokers
3626 Buford Highway Ne #C3,Brookhaven, GA 30329
$180,000
- 2 Beds
- 2 Baths
- 1,117 sq. ft.
- Condominium
- Active
Listed by: anu sethi
Office: keller williams realty peachtreeroad
MLS#:10855771
Source:METROMLS
Price summary
- Price:$180,000
- Price per sq. ft.:$161.15
- Monthly HOA dues:$320
About this home
NO RENTAL CAP. NO HOA LEASING RESTRICTIONS. A BROOKHAVEN CONDO WITH ITS OWN PATIO. An exceptional opportunity in Brookhaven for an owner-occupant or investor. This beautifully renovated 2-bedroom, 2-bath condo offers a move-in-ready interior, valuable community improvements, and outstanding access to Buckhead, Midtown, Emory, the CDC, Children's Healthcare of Atlanta (CHOA) and major highways. The open-concept floor plan features a spacious family and dining area and an updated kitchen with granite countertops, white cabinetry, designer backsplash and stainless steel appliances. Luxury vinyl plank flooring runs throughout, and both bathrooms have been updated with modern finishes. Brand-new energy-efficient windows with screens come with a transferable limited lifetime warranty. Step outside to an oversized private patio offering an uncommon amount of outdoor space for condo living. Your HOA fee covers water, sewer, trash and exterior maintenance. The community has fresh upgrades too: a new roof completed in June 2026, plus new common-area carpeting and updated lighting. Conveniently located near shopping, dining, MARTA and major employment centers. This is a compelling opportunity to own in Brookhaven so be sure to schedule your private showing today....
Contact an agent
Home facts
- Year built:1966
- Subdivision & Development:Valley North
- Listing ID #:10855771
- Updated:October 07, 2026 at 11:28 AM
Rooms and interior
- Bedrooms:2
- Total bathrooms:2
- Full bathrooms:2
- Flooring:Laminate
- Dining Description:Living Room/Dining Room Combo
- Kitchen Description:Cooktop, Dishwasher, Disposal, Microwave, Oven (Wall), Refrigerator
- Bedroom Description:Split Bedroom Plan
- Living area:1,117 sq. ft.
Heating and cooling
- Cooling:Central Air, Electric
- Heating:Natural Gas
- Central air:Yes
Structure and exterior
- Roof:Composition
- Year built:1966
- Building area:1,117 sq. ft.
- Lot area:0.01 Acres
- Architectural Style:Brick 4 Side
- Construction Materials:Brick, Wood Siding
- Exterior Features:Balcony, Deck
- Foundation Description:Slab
- Levels:1 Story
Schools
- High school:Cross Keys
- Middle school:Sequoyah
- Elementary school:J R Lewis
Utilities
- Water:Public, Water Available
- Sewer:Public Sewer, Sewer Available
Finances and disclosures
- Price:$180,000
- Price per sq. ft.:$161.15
- Tax amount:$3,939 (2025)
Features and amenities
- Appliances:Cooktop, Dishwasher, Disposal, Dryer, Electric Water Heater, Microwave, Oven (Wall), Refrigerator
- Laundry features:Dryer, In Kitchen
- Amenities:Electric Water Heater, Security System
Parking
- Total parking spaces:2
- Parking description:Off Street Parking
 2026 Georgia MLS. All rights reserved. Information Deem Reliable But Not Guaranteed October 7, 2026
New listings near 3626 Buford Highway Ne #C3
- Coming Soon
 $1,500,000Coming Soon-- beds -- baths
3295 Osborne Road Ne, Brookhaven, GA 30319
MLS# 10867459Listed by: Keller Williams Realty - Coming Soon
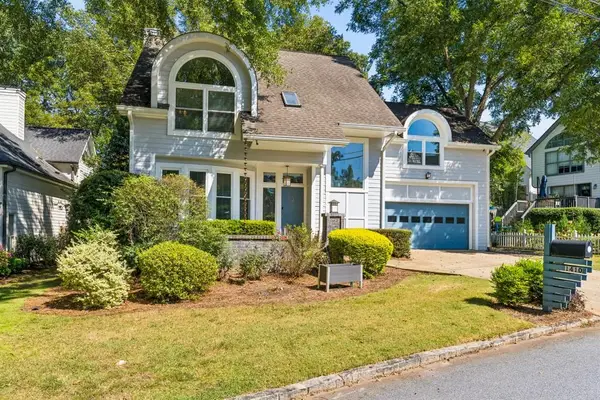 $825,000Coming Soon3 beds 3 baths2,381 sq. ft.
1410 Canoochee Drive Ne, Brookhaven, GA 30319
MLS# 7848408Listed by: ATLANTA FINE HOMES SOTHEBY'S INTERNATIONAL - Coming Soon
 $1,550,000Coming Soon5 beds 6 baths5,295 sq. ft.
1240 Brookhaven Hideway Court Ne, Atlanta, GA 30319
MLS# 10855428Listed by: Keller Williams Atlanta Classic - Coming Soon
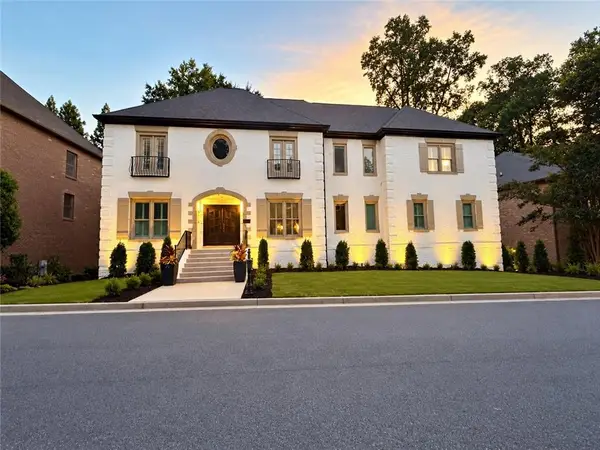 $1,550,000Coming Soon5 beds 6 baths5,295 sq. ft.
1240 Brookhaven Hideway Court Ne, Atlanta, GA 30319
MLS# 7846296Listed by: KELLER WILLIAMS ATLANTA CLASSIC - Coming Soon
 $3,250,000Coming Soon5 beds 6 baths6,200 sq. ft.
1372 Oconee Pass Ne, Brookhaven, GA 30319
MLS# 10852564Listed by: Atlanta Communities - Coming Soon
 $595,000Coming Soon4 beds 4 baths2,868 sq. ft.
1599 Trailview Way Ne, Atlanta, GA 30329
MLS# 10851479Listed by: Coldwell Banker Realty - Coming Soon
 $595,000Coming Soon4 beds 4 baths2,868 sq. ft.
1599 Trailview Way Ne, Atlanta, GA 30329
MLS# 7841592Listed by: COLDWELL BANKER REALTY - New
 $479,900Active3 beds 4 baths2,283 sq. ft.
1972 Cobblestone Circle Ne, Brookhaven, GA 30319
MLS# 7849972Listed by: KELLER WILLIAMS REALTY PEACHTREE RD. - New
 $565,000Active3 beds 4 baths2,257 sq. ft.
2142 Coventry Drive, Atlanta, GA 30319
MLS# 10868098Listed by: Ansley RE | Christie's Int'l RE - New
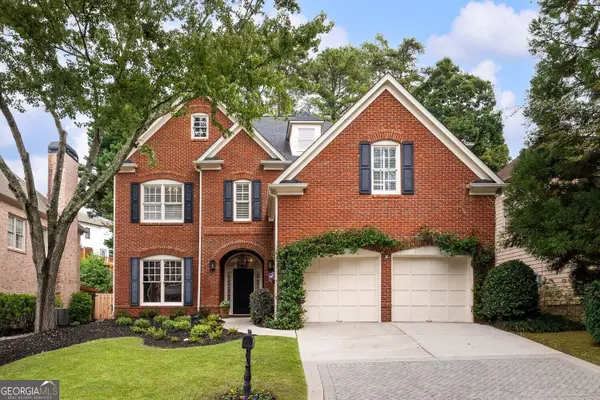 $1,000,000Active4 beds 4 baths2,921 sq. ft.
3211 Windsor Lake Drive Ne, Brookhaven, GA 30319
MLS# 10868101Listed by: BHHS Georgia Properties


Protect your home and budget from life's surprises with an Assurant Home Warranty, backed by a partner that supports you through every step of homeownership. Explore Plans.
© 2026 Better Homes and Gardens Real Estate LLC. An Anywhere Real Estate company. All rights reserved. Better Homes and Gardens® Real Estate is a registered trademark owned by Meredith Operations Corporation, licensed to Better Homes and Gardens Real Estate LLC and used with permission. Better Homes and Gardens Real Estate LLC fully supports the principles of the Fair Housing Act and the Equal Opportunity Act. Listing information is deemed reliable but is not guaranteed accurate.
Each office is independently owned and operated.
Any services or products provided by third parties are not provided by, affiliated with or related to Better Homes and Gardens Real Estate LLC, or its affiliated companies.