
3650 Ashford Dunwoody Road Ne #516, Brookhaven, GA 30319
Local realty services provided by:Better Homes and Gardens Real Estate Metro Brokers
Listed by: kelly chancy, michael hermance
Office: keller williams buckhead
MLS#:7796966
Source:FIRSTMLS
Price summary
- Price:$240,000
- Price per sq. ft.:$231.66
- Monthly HOA dues:$402
About this home
Beautiful 2 bed, 1 bath condo in a gated Brookhaven community. This home offers stepless entry and plenty of parking. Recent updates include fresh interior paint, a 2-year-old HVAC, and 3-year-old water heater, providing added peace of mind. Incredible location directly across from Blackburn Park and just minutes from Perimeter, Buckhead, Premier Shopping, Dining, and Hospitals. Spacious living area with French doors opening to a covered balcony. Separate dining room. Well-appointed kitchen with granite counters, stainless appliances, pantry, and ample cabinet space. The bathroom also features granite countertops with generous storage. Primary bedroom with a large walk-in closet. Second bedroom is perfect for guests, home office, and/or family. Residents enjoy access to a community pool, a dock over the lake, and dog park. HOA covers water, trash, landscaping, gate access, and exterior maintenance. Exceptional convenience to parks, the YMCA, Publix, restaurants, and bagel shops. Rental opportunities are available, subject to the community's 25% occupancy cap....
Contact an agent
Home facts
- Year built:1971
- Subdivision & Development:The Park at Ashford
- Listing ID #:7796966
- Updated:October 05, 2026 at 01:33 PM
Rooms and interior
- Bedrooms:2
- Total bathrooms:1
- Full bathrooms:1
- Flooring:Carpet, Hardwood
- Dining Description:Separate Dining Room
- Bathrooms Description:Tub/Shower Combo
- Kitchen Description:Breakfast Bar, Cabinets Other, Dishwasher, Disposal, Microwave, Pantry, Refrigerator, Stone Counters, View to Family Room
- Bedroom Description:Master on Main
- Living area:1,036 sq. ft.
Heating and cooling
- Cooling:Ceiling Fan(s), Central Air
- Heating:Central, Forced Air, Natural Gas
- Central air:Yes
Structure and exterior
- Roof:Composition
- Year built:1971
- Building area:1,036 sq. ft.
- Lot area:0.03 Acres
- Architectural Style:Garden (1 Level), Traditional
- Exterior Features:Balcony, Covered
- Levels:1 Story
Schools
- High school:Chamblee
- Middle school:Chamblee
- Elementary school:Montgomery
Utilities
- Water:Public
- Sewer:Public Sewer, Sewer Available
Finances and disclosures
- Price:$240,000
- Price per sq. ft.:$231.66
- Tax amount:$2,283 (2025)
Features and amenities
- Laundry features:Dryer, In Hall, Washer
- Amenities:Entrance Foyer, High Ceilings 9 ft Main, Low Flow Plumbing Fixtures, Walk-In Closet(s)
Parking
- Total parking spaces:2
- Parking description:Parking Lot
 Listings identified with the FMLS IDX logo come from FMLS and are held by brokerage firms other than the owner of this website. The listing brokerage is identified in any listing details. Information is deemed reliable but is not guaranteed. If you believe any FMLS listing contains material that infringes your copyrighted work please click here (https://www.fmls.com/dmca) to review our DMCA policy and learn how to submit a takedown request. ©2026 First Multiple Listing Service, Inc.
New listings near 3650 Ashford Dunwoody Road Ne #516
- Coming Soon
 $1,500,000Coming Soon-- beds -- baths
3295 Osborne Road Ne, Brookhaven, GA 30319
MLS# 10867459Listed by: Keller Williams Realty - Coming Soon
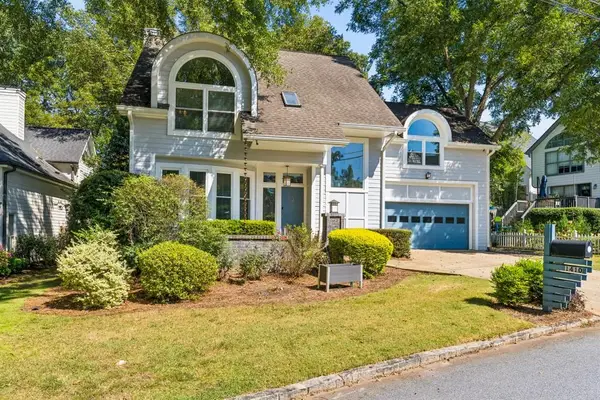 $825,000Coming Soon3 beds 3 baths2,381 sq. ft.
1410 Canoochee Drive Ne, Brookhaven, GA 30319
MLS# 7848408Listed by: ATLANTA FINE HOMES SOTHEBY'S INTERNATIONAL - Coming Soon
 $1,550,000Coming Soon5 beds 6 baths5,295 sq. ft.
1240 Brookhaven Hideway Court Ne, Atlanta, GA 30319
MLS# 10855428Listed by: Keller Williams Atlanta Classic - Coming Soon
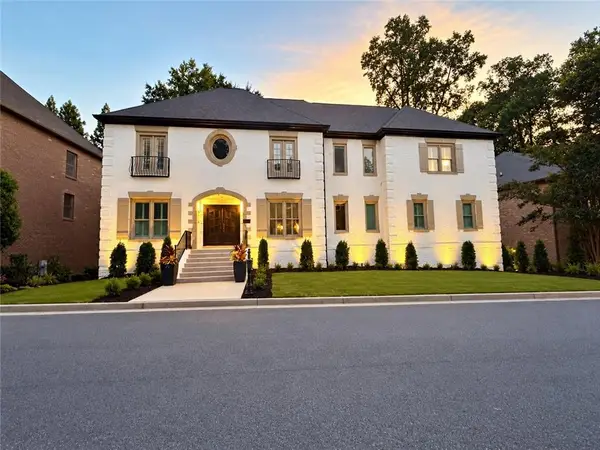 $1,550,000Coming Soon5 beds 6 baths5,295 sq. ft.
1240 Brookhaven Hideway Court Ne, Atlanta, GA 30319
MLS# 7846296Listed by: KELLER WILLIAMS ATLANTA CLASSIC - Coming Soon
 $3,250,000Coming Soon5 beds 6 baths6,200 sq. ft.
1372 Oconee Pass Ne, Brookhaven, GA 30319
MLS# 10852564Listed by: Atlanta Communities - Coming Soon
 $595,000Coming Soon4 beds 4 baths2,868 sq. ft.
1599 Trailview Way Ne, Atlanta, GA 30329
MLS# 10851479Listed by: Coldwell Banker Realty - Coming Soon
 $595,000Coming Soon4 beds 4 baths2,868 sq. ft.
1599 Trailview Way Ne, Atlanta, GA 30329
MLS# 7841592Listed by: COLDWELL BANKER REALTY - New
 $479,900Active3 beds 4 baths2,283 sq. ft.
1972 Cobblestone Circle Ne, Brookhaven, GA 30319
MLS# 7849972Listed by: KELLER WILLIAMS REALTY PEACHTREE RD. - New
 $565,000Active3 beds 4 baths2,257 sq. ft.
2142 Coventry Drive, Atlanta, GA 30319
MLS# 10868098Listed by: Ansley RE | Christie's Int'l RE - New
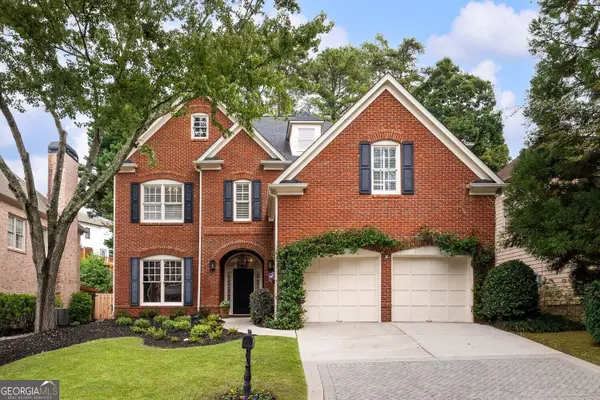 $1,000,000Active4 beds 4 baths2,921 sq. ft.
3211 Windsor Lake Drive Ne, Brookhaven, GA 30319
MLS# 10868101Listed by: BHHS Georgia Properties


Protect your home and budget from life's surprises with an Assurant Home Warranty, backed by a partner that supports you through every step of homeownership. Explore Plans.
© 2026 Better Homes and Gardens Real Estate LLC. An Anywhere Real Estate company. All rights reserved. Better Homes and Gardens® Real Estate is a registered trademark owned by Meredith Operations Corporation, licensed to Better Homes and Gardens Real Estate LLC and used with permission. Better Homes and Gardens Real Estate LLC fully supports the principles of the Fair Housing Act and the Equal Opportunity Act. Listing information is deemed reliable but is not guaranteed accurate.
Each office is independently owned and operated.
Any services or products provided by third parties are not provided by, affiliated with or related to Better Homes and Gardens Real Estate LLC, or its affiliated companies.