
4007 Westchester Ridge Ne, Brookhaven, GA 30329
Local realty services provided by:Better Homes and Gardens Real Estate Jackson Realty
4007 Westchester Ridge Ne,Brookhaven, GA 30329
$384,900
- 3 Beds
- 2 Baths
- 1,546 sq. ft.
- Condominium
- Active
Listed by: triston tackett
Office: gailey enterprises llc
MLS#:10871264
Source:METROMLS
Price summary
- Price:$384,900
- Price per sq. ft.:$248.97
- Monthly HOA dues:$459
About this home
Ready to trade rent checks for equity? This main-level 3-bedroom, 2-bath condo in Brookhaven makes the move from apartment living to homeownership easy, with resort-style amenities and the upkeep handled for you. Tucked into a quiet, tree-filled valley just one mile from I-85, the community feels like a retreat while keeping Buckhead, Sandy Springs, and Midtown about 15 minutes away. Community living is where this home shines. Residents enjoy a sparkling pool, tennis courts, a fitness center, a clubhouse for gatherings, a private movie theater, a dog park, and a secure mail room for worry-free package delivery. Exterior maintenance and grounds care are included in the HOA, so your weekends stay free and your monthly costs stay manageable. Inside, a tile-lined foyer opens to a semi-open layout where the updated kitchen looks out to both the living room and a full-sized dining area, an easy setup for hosting friends or unwinding after work. The split-bedroom floor plan places the primary suite on its own side of the home, complete with a walk-in closet, private patio access, and a generous ensuite bath. Two secondary bedrooms share a full bath on the opposite side, ideal for guests, a roommate, or a dedicated workspace. A bonus nook at the end of the hall adds flexibility for a home office or reading corner. A deeded one-car garage sits just steps from the front door, with an extended design that provides valuable storage for seasonal items or bulk shopping. Build equity without taking on more than you can manage. Schedule your private showing today....
Contact an agent
Home facts
- Year built:2002
- Subdivision & Development:Enclave at Briarcliff
- Listing ID #:10871264
- Updated:November 22, 2026 at 12:33 PM
Rooms and interior
- Bedrooms:3
- Total bathrooms:2
- Full bathrooms:2
- Flooring:Hardwood, Tile
- Kitchen Description:Dishwasher, Disposal, Microwave, Pantry, Refrigerator
- Bedroom Description:Walk-In Closet(s)
- Living area:1,546 sq. ft.
Heating and cooling
- Cooling:Ceiling Fan(s), Central Air
- Heating:Electric
- Central air:Yes
Structure and exterior
- Roof:Composition
- Year built:2002
- Building area:1,546 sq. ft.
- Lot area:0.04 Acres
- Construction Materials:Stucco
- Exterior Features:Deck/Patio
- Levels:1 Story
Schools
- High school:Druid Hills
- Middle school:Druid Hills
- Elementary school:Briar Vista
Utilities
- Water:Public, Water Available
- Sewer:Public Sewer, Sewer Available
Finances and disclosures
- Price:$384,900
- Price per sq. ft.:$248.97
- Tax amount:$3,770 (2025)
Features and amenities
- Appliances:Dishwasher, Disposal, Microwave, Refrigerator
- Laundry features:Laundry Closet
- Amenities:Smoke Detector(s)
- Pool features:In Ground
Parking
- Total parking spaces:2
- Parking description:Garage
- Garage:Yes
 2026 Georgia MLS. All rights reserved. Information Deem Reliable But Not Guaranteed November 22, 2026
New listings near 4007 Westchester Ridge Ne
- Coming Soon
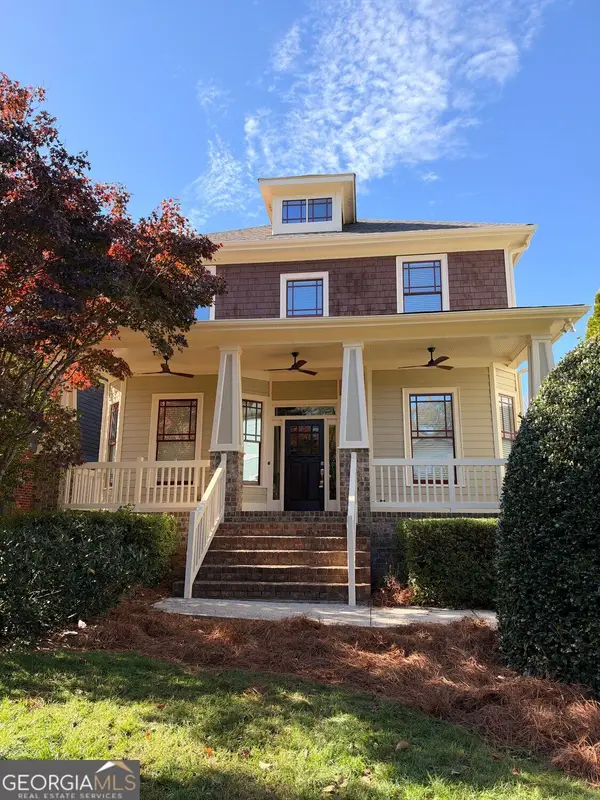 $799,000Coming Soon3 beds 3 baths2,432 sq. ft.
3200 Lynwood Drive Ne, Brookhaven, GA 30319
MLS# 10893916Listed by: Harry Norman Realtors - Coming Soon
 $950,000Coming Soon-- beds -- baths
3713 Ashford Dunwoody Road Ne, Brookhaven, GA 30319
MLS# 10883296Listed by: Century 21 Results - Coming Soon
 $985,000Coming Soon5 beds 4 baths5,614 sq. ft.
1144 Ives Court Ne, Brookhaven, GA 30319
MLS# 7856650Listed by: COMPASS - Coming Soon
 $950,000Coming Soon-- beds -- baths
3713 Ashford Dunwoody Road Ne, Brookhaven, GA 30319
MLS# 7859994Listed by: CENTURY 21 RESULTS - New
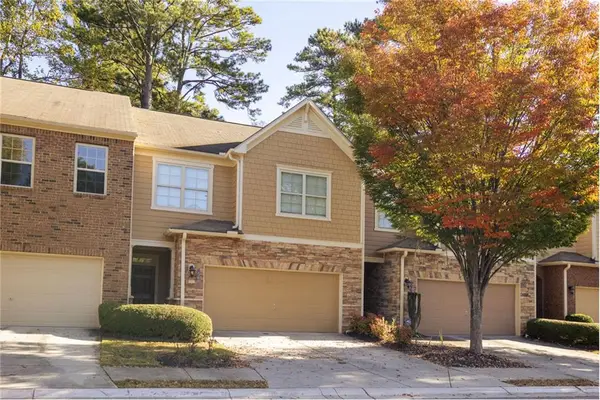 $489,000Active3 beds 3 baths2,046 sq. ft.
1566 Lenox Overlook Road Ne, Atlanta, GA 30329
MLS# 7870786Listed by: REALTY HUB OF GEORGIA, LLC 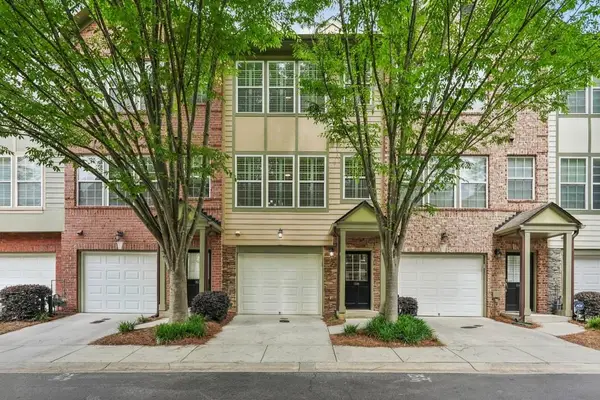 $370,000Active1 beds 3 baths1,275 sq. ft.
3709 Ashford Creek Hill Ne, Brookhaven, GA 30319
MLS# 7830485Listed by: BOLST- New
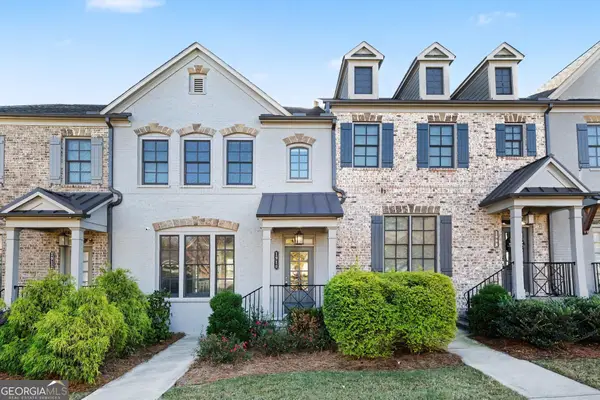 $599,000Active3 beds 4 baths2,653 sq. ft.
1910 Skyfall Circle Ne, Brookhaven, GA 30319
MLS# 10893860Listed by: Mark Spain Real Estate - New
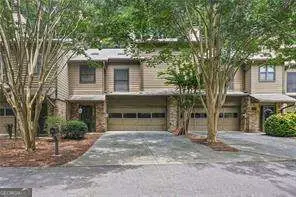 $429,900Active3 beds 3 baths
1831 D Youville Lane, Atlanta, GA 30341
MLS# 10893893Listed by: Atlanta Communities - New
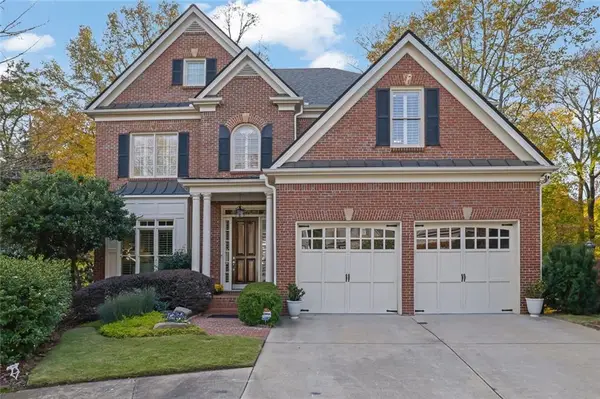 $1,399,000Active5 beds 5 baths5,183 sq. ft.
3716 Canyon Ridge Court Ne, Brookhaven, GA 30319
MLS# 7870979Listed by: HARRY NORMAN REALTORS - New
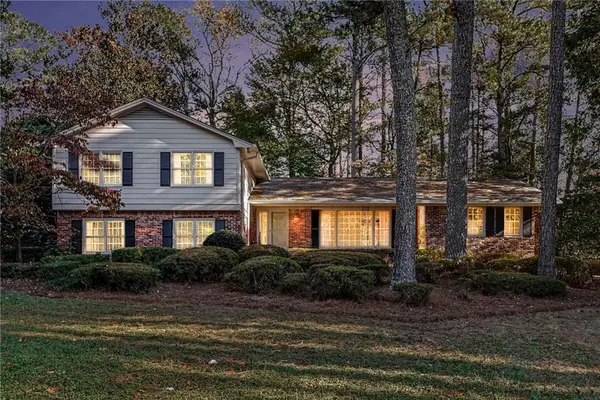 $725,000Active5 beds 3 baths2,675 sq. ft.
4037 Ashentree Drive, Atlanta, GA 30341
MLS# 7870310Listed by: ATLANTA COMMUNITIES


Protect your home and budget from life's surprises with an Assurant Home Warranty, backed by a partner that supports you through every step of homeownership. Explore Plans.
© 2026 Better Homes and Gardens Real Estate LLC. An Anywhere Real Estate company. All rights reserved. Better Homes and Gardens® Real Estate is a registered trademark owned by Meredith Operations Corporation, licensed to Better Homes and Gardens Real Estate LLC and used with permission. Better Homes and Gardens Real Estate LLC fully supports the principles of the Fair Housing Act and the Equal Opportunity Act. Listing information is deemed reliable but is not guaranteed accurate.
Each office is independently owned and operated.
Any services or products provided by third parties are not provided by, affiliated with or related to Better Homes and Gardens Real Estate LLC, or its affiliated companies.