
4256 Cranton Court Ne, Brookhaven, GA 30319
Local realty services provided by:Better Homes and Gardens Real Estate Metro Brokers
4256 Cranton Court Ne,Brookhaven, GA 30319
$650,000
- 4 Beds
- 3 Baths
- 2,091 sq. ft.
- Single family
- Active
Listed by: tanya pickens, chifei sheih
Office: opendoor brokerage
MLS#:10881609
Source:METROMLS
Price summary
- Price:$650,000
- Price per sq. ft.:$310.86
About this home
INCREDIBLE BUYER INCENTIVES: $10,000 MORTGAGE CONCESSION. Opendoor Home Loans will contribute up to $10,000 towards a permanent interest rate buy-down if you finance with Opendoor Home Loans LLC. 4256 Cranton Ct NE is a Brookhaven home with 2,091 square feet of living area across two levels. The kitchen has a peninsula, a sink beneath a window, stacked ovens and a refrigerator. An under-counter appliance opening remains unfinished. A breakfast area connects the kitchen to the main living room, where a fireplace and broad window wall anchor the space. A separate dining room sits beside the front entry. Upstairs, four bedrooms include a primary bedroom with its own bathroom. The laundry room occupies the main level, and an attached garage provides covered parking. The layout separates the upper bedrooms from the connected gathering spaces. Included 100-Day Home Warranty with buyer activation
Contact an agent
Home facts
- Year built:1968
- Subdivision & Development:GAINSBOROUGH WEST SUB
- Listing ID #:10881609
- Updated:October 30, 2026 at 12:10 PM
Rooms and interior
- Bedrooms:4
- Total bathrooms:3
- Full bathrooms:2
- Half bathrooms:1
- Flooring:Tile
- Kitchen Description:Microwave
- Basement Description:Crawl Space
- Living area:2,091 sq. ft.
Heating and cooling
- Cooling:Central Air
- Heating:Central, Natural Gas
- Central air:Yes
Structure and exterior
- Roof:Composition
- Year built:1968
- Building area:2,091 sq. ft.
- Lot area:0.47 Acres
- Lot Features:Cul-De-Sac
- Construction Materials:Brick, Wood Siding
- Levels:1 Story
Schools
- High school:Chamblee
- Middle school:Chamblee
- Elementary school:Montgomery
Utilities
- Water:Public, Water Available
- Sewer:Public Sewer, Sewer Available
Finances and disclosures
- Price:$650,000
- Price per sq. ft.:$310.86
- Tax amount:$6,634 (2025)
Features and amenities
- Appliances:Microwave
- Laundry features:In Basement
Parking
- Total parking spaces:2
- Parking description:Attached, Garage
- Garage:Yes
 2026 Georgia MLS. All rights reserved. Information Deem Reliable But Not Guaranteed October 30, 2026
New listings near 4256 Cranton Court Ne
- Coming Soon
 $949,900Coming Soon3 beds 3 baths2,719 sq. ft.
2632 Brookline Circle Ne, Atlanta, GA 30319
MLS# 7860647Listed by: TREND ATLANTA REALTY, INC. - New
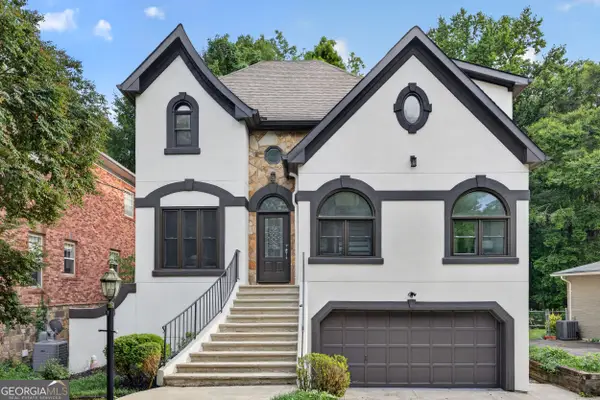 $874,900Active4 beds 5 baths2,909 sq. ft.
1419 Cartecay Drive Ne, Brookhaven, GA 30319
MLS# 10881663Listed by: Keller Williams Realty - New
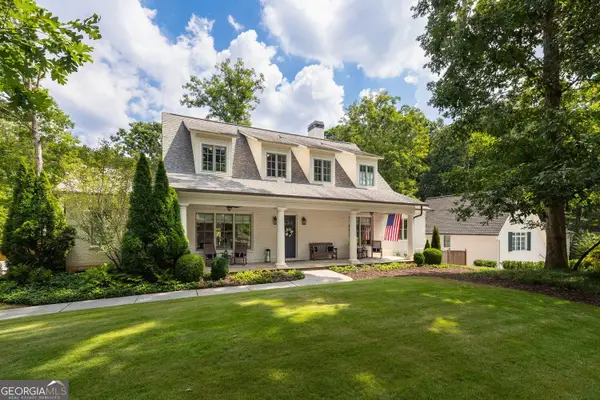 $1,950,000Active5 beds 4 baths3,428 sq. ft.
3193 Leconte Avenue Ne, Brookhaven, GA 30319
MLS# 10881596Listed by: BHHS Georgia Properties - New
 $2,150,000Active6 beds 7 baths6,297 sq. ft.
1849 Tobey Road, Atlanta, GA 30341
MLS# 7860094Listed by: KELLER WILLIAMS REALTY SIGNATURE PARTNERS - New
 $1,850,000Active6 beds 7 baths6,000 sq. ft.
3086 Hermance Drive Ne, Atlanta, GA 30319
MLS# 7860807Listed by: PEACHTREE TOWN & COUNTRY - New
 $920,000Active4 beds 4 baths4,429 sq. ft.
2635 Brookline Circle Ne, Brookhaven, GA 30319
MLS# 7861022Listed by: ATLANTA FINE HOMES SOTHEBY'S INTERNATIONAL - New
 $294,000Active2 beds 3 baths1,598 sq. ft.
3249 Clairmont North, Brookhaven, GA 30329
MLS# 10881018Listed by: Keller Williams Realty - New
 $894,436Active4 beds 4 baths2,767 sq. ft.
2211 Wexford Drive #44, Brookhaven, GA 30319
MLS# 7860600Listed by: EAH BROKERAGE, LP - New
 $629,000Active3 beds 4 baths
1408 Doublegate Drive, Atlanta, GA 30319
MLS# 10880331Listed by: HomeSmart


Protect your home and budget from life's surprises with an Assurant Home Warranty, backed by a partner that supports you through every step of homeownership. Explore Plans.
© 2026 Better Homes and Gardens Real Estate LLC. An Anywhere Real Estate company. All rights reserved. Better Homes and Gardens® Real Estate is a registered trademark owned by Meredith Operations Corporation, licensed to Better Homes and Gardens Real Estate LLC and used with permission. Better Homes and Gardens Real Estate LLC fully supports the principles of the Fair Housing Act and the Equal Opportunity Act. Listing information is deemed reliable but is not guaranteed accurate.
Each office is independently owned and operated.
Any services or products provided by third parties are not provided by, affiliated with or related to Better Homes and Gardens Real Estate LLC, or its affiliated companies.