
4307 Westchester Ridge Ne, Brookhaven, GA 30319
Local realty services provided by:Better Homes and Gardens Real Estate Metro Brokers
4307 Westchester Ridge Ne,Brookhaven, GA 30319
$399,900
- 4 Beds
- 2 Baths
- 1,804 sq. ft.
- Condominium
- Active
Listed by: phillip norred
Office: keller williams realty
MLS#:10801321
Source:METROMLS
Price summary
- Price:$399,900
- Price per sq. ft.:$221.67
- Monthly HOA dues:$552
About this home
ULTRA RARE top floor 3 main bedrooms + large loft bedroom AND a private garage. All 1,800 square feet have been totally updated w/ a new kitchen, baths, & custom designer finishes throughout. There's even a large outdoor patio overlooking private greenery. Can it get better? Yes it can at The Enclave with resort style community features like: tennis/pickle ball court, movie theater, gorgeous pool, 24-hour gym, Luxer digital package delivery system, carwash center, dog park, clubroom w/ bar, Google Fiber, gated grounds, and key card access. The Emory, CHOA, CDC, and Brookhaven location can't be beat!
Contact an agent
Home facts
- Year built:2002
- Subdivision & Development:The Enclave at Briarcliff
- Listing ID #:10801321
- Updated:October 08, 2026 at 11:26 AM
Rooms and interior
- Bedrooms:4
- Total bathrooms:2
- Full bathrooms:2
- Flooring:Carpet, Laminate, Tile
- Dining Description:Separate Room
- Bathrooms Description:Double Vanity, Tile Bath
- Kitchen Description:Breakfast Bar, Dishwasher, Disposal, Microwave, Pantry, Refrigerator, Stainless Steel Appliance(s)
- Bedroom Description:Master On Main Level, Roommate Plan, Split Bedroom Plan, Walk-In Closet(s)
- Living area:1,804 sq. ft.
Heating and cooling
- Cooling:Central Air, Electric
- Heating:Electric, Heat Pump
- Central air:Yes
Structure and exterior
- Roof:Composition
- Year built:2002
- Building area:1,804 sq. ft.
- Lot area:0.04 Acres
- Lot Features:Private
- Architectural Style:Traditional
- Construction Materials:Stucco
- Exterior Features:Balcony, Deck, Sprinkler System
- Foundation Description:Slab
- Levels:1.5 Story
Schools
- High school:Druid Hills
- Middle school:Druid Hills
- Elementary school:Briar Vista
Utilities
- Water:Public, Water Available
- Sewer:Public Sewer, Sewer Available
Finances and disclosures
- Price:$399,900
- Price per sq. ft.:$221.67
- Tax amount:$3,891 (2025)
Features and amenities
- Appliances:Dishwasher, Disposal, Dryer, Electric Water Heater, Microwave, Refrigerator, Stainless Steel Appliance(s), Washer
- Laundry features:Dryer, Laundry Closet, Washer
- Amenities:Double Pane Windows, Electric Water Heater, Fire Sprinkler System, High Ceilings, Key Card Entry, Smoke Detector(s), Vaulted Ceiling(s)
- Pool features:In Ground, Salt Water
Parking
- Total parking spaces:2
- Parking description:Assigned, Garage, Garage Door Opener
- Garage:Yes
 2026 Georgia MLS. All rights reserved. Information Deem Reliable But Not Guaranteed October 8, 2026
New listings near 4307 Westchester Ridge Ne
- Coming Soon
 $1,500,000Coming Soon-- beds -- baths
3295 Osborne Road Ne, Brookhaven, GA 30319
MLS# 10867459Listed by: Keller Williams Realty - Coming Soon
 $1,550,000Coming Soon5 beds 6 baths5,295 sq. ft.
1240 Brookhaven Hideway Court Ne, Atlanta, GA 30319
MLS# 10855428Listed by: Keller Williams Atlanta Classic - Coming Soon
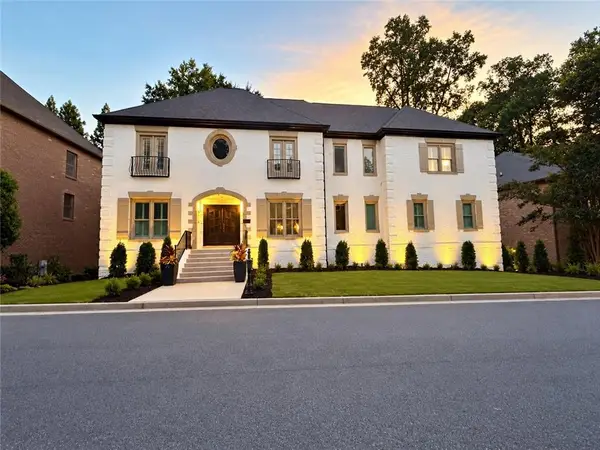 $1,550,000Coming Soon5 beds 6 baths5,295 sq. ft.
1240 Brookhaven Hideway Court Ne, Atlanta, GA 30319
MLS# 7846296Listed by: KELLER WILLIAMS ATLANTA CLASSIC - Coming Soon
 $3,250,000Coming Soon5 beds 6 baths6,200 sq. ft.
1372 Oconee Pass Ne, Brookhaven, GA 30319
MLS# 10852564Listed by: Atlanta Communities - Coming Soon
 $595,000Coming Soon4 beds 4 baths2,868 sq. ft.
1599 Trailview Way Ne, Atlanta, GA 30329
MLS# 10851479Listed by: Coldwell Banker Realty - Coming Soon
 $595,000Coming Soon4 beds 4 baths2,868 sq. ft.
1599 Trailview Way Ne, Atlanta, GA 30329
MLS# 7841592Listed by: COLDWELL BANKER REALTY - New
 $350,000Active3 beds 3 baths2,179 sq. ft.
1700 Woodcliff Way Ne, Atlanta, GA 30329
MLS# 7850548Listed by: KELLER WILLIAMS REALTY PEACHTREE RD. - New
 $2,550,000Active5 beds 6 baths5,700 sq. ft.
4180 Ashwoody Trail Ne, Brookhaven, GA 30319
MLS# 7850713Listed by: ARMONT REAL ESTATE - New
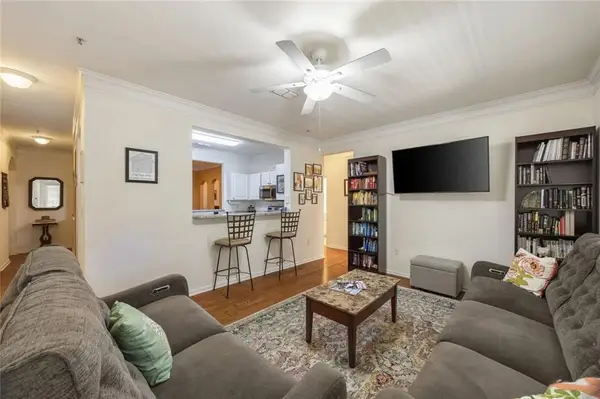 $384,900Active3 beds 2 baths1,546 sq. ft.
4007 Westchester Ridge Ne, Brookhaven, GA 30329
MLS# 7850670Listed by: GAILEY ENTERPRISES, LLC - New
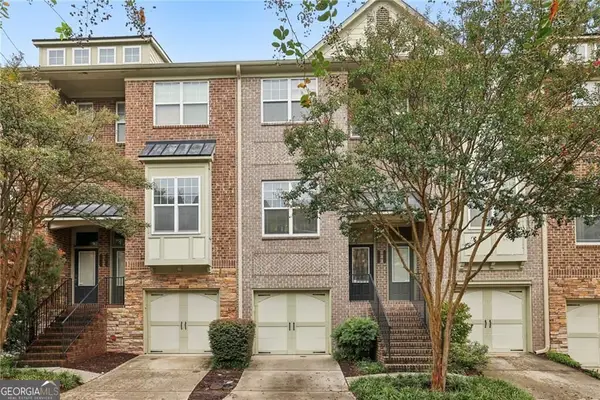 $479,900Active3 beds 4 baths2,283 sq. ft.
1972 Cobblestone Circle Ne, Atlanta, GA 30319
MLS# 10868395Listed by: Keller Williams Realty PeachtreeRoad


Protect your home and budget from life's surprises with an Assurant Home Warranty, backed by a partner that supports you through every step of homeownership. Explore Plans.
© 2026 Better Homes and Gardens Real Estate LLC. An Anywhere Real Estate company. All rights reserved. Better Homes and Gardens® Real Estate is a registered trademark owned by Meredith Operations Corporation, licensed to Better Homes and Gardens Real Estate LLC and used with permission. Better Homes and Gardens Real Estate LLC fully supports the principles of the Fair Housing Act and the Equal Opportunity Act. Listing information is deemed reliable but is not guaranteed accurate.
Each office is independently owned and operated.
Any services or products provided by third parties are not provided by, affiliated with or related to Better Homes and Gardens Real Estate LLC, or its affiliated companies.