
301 Jericho Lane, Brooklet, GA 30415
Local realty services provided by:Better Homes and Gardens Real Estate Jackson Realty
301 Jericho Lane,Brooklet, GA 30415
$659,000
- 4 Beds
- 3 Baths
- 2,832 sq. ft.
- Single family
- Active
Listed by: william webb
Office: weichert realtors-webb & associates
MLS#:10823092
Source:METROMLS
Price summary
- Price:$659,000
- Price per sq. ft.:$232.7
About this home
Welcome to your newly constructed, semi-custom Craftsman-Farmhouse retreat situated on just over 6 private acres with a serene pond in Southeast Bulloch County. Located on a quiet private drive off Brooklet-Denmark Road-just south of Brooklet city limits and minutes from SEB Middle and High Schools-this stunning 4-bedroom, 3-bathroom home features over 2,800 heated and cooled square feet of modern design, functional living space, and energy-efficient construction. Designed for maximum flexibility and main-level convenience, the ground floor offers both a luxury primary master suite and a separate guest suite. Upstairs, you will find two spacious bedrooms with vaulted ceilings, a full bath, a large bonus room ideal for a media room or home office, and easy walk-in attic access. The main living area features a seamless open-concept floor plan centered around a gourmet kitchen with custom cabinetry, quartz countertops, an oversized center island, formal dining, a breakfast nook with a coffee and wet bar, and an adjacent keeping room. High-end finishes throughout include 10-foot ceilings, 8-foot doors, custom wood interior trim, laminate flooring, custom closet shelving, and a custom tiled shower in the primary suite. Built for durability and energy efficiency, the home is equipped with complete spray-foam insulation from the raised slab foundation all the way to the roofline, energy-efficient vinyl-clad windows, low-maintenance concrete board siding, and upgraded plumbing and lighting fixtures. Enjoy peaceful rural living outdoors on expansive front and rear covered porches with stained tongue-and-groove wood ceilings overlooking your private acreage and pond. Ideal for buyers seeking a high-efficiency new build on land, multi-generational main-floor living, and top-rated Bulloch County schools. Contact Weichert, Realtors - Webb & Associates for more information or to schedule in-person and virtual tours....
Contact an agent
Home facts
- Year built:2026
- Subdivision & Development:None
- Listing ID #:10823092
- Updated:October 16, 2026 at 11:07 AM
Rooms and interior
- Bedrooms:4
- Total bathrooms:3
- Full bathrooms:3
- Flooring:Laminate
- Dining Description:Seats 12+
- Bathrooms Description:Double Vanity, Separate Shower, Soaking Tub
- Kitchen Description:Breakfast Area, Breakfast Bar, Kitchen Island, Pantry, Solid Surface Counters
- Bedroom Description:Master On Main Level, Walk-In Closet(s)
- Living area:2,832 sq. ft.
Heating and cooling
- Cooling:Ceiling Fan(s), Central Air, Dual, Electric
- Heating:Central, Dual, Electric
- Central air:Yes
Structure and exterior
- Roof:Composition
- Year built:2026
- Building area:2,832 sq. ft.
- Lot area:6.29 Acres
- Architectural Style:Craftsman
- Construction Materials:Concrete
- Exterior Features:Deck/Patio
- Foundation Description:Slab
- Levels:2 Story
Schools
- High school:Southeast Bulloch
- Middle school:Southeast Bulloch
- Elementary school:Brooklet
Utilities
- Water:Private, Well
- Sewer:Septic Tank
Finances and disclosures
- Price:$659,000
- Price per sq. ft.:$232.7
- Tax amount:$1,090 (2025)
Features and amenities
- Laundry features:In Hall, Laundry
- Amenities:Double Pane Windows, High Ceilings, Vaulted Ceiling(s), Wet Bar
Parking
- Total parking spaces:2
- Parking description:Attached, Garage
- Garage:Yes
 2026 Georgia MLS. All rights reserved. Information Deem Reliable But Not Guaranteed October 16, 2026
New listings near 301 Jericho Lane
- New
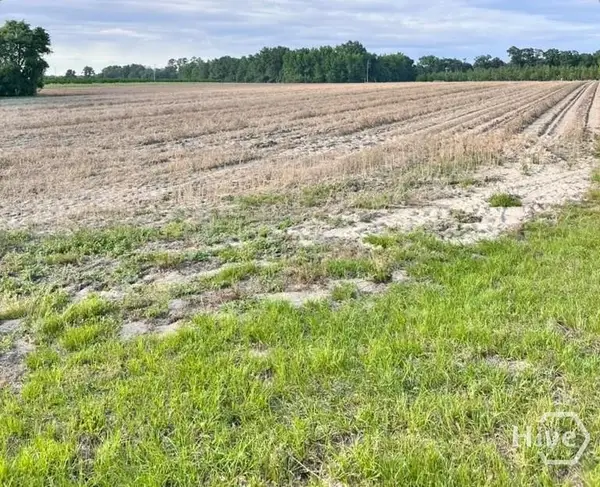 $225,000Active11.75 Acres
344 Shuman Road, Brooklet, GA 30415
MLS# SA366294Listed by: MARSHVIEW REALTY - Open Sat, 2 to 5pm
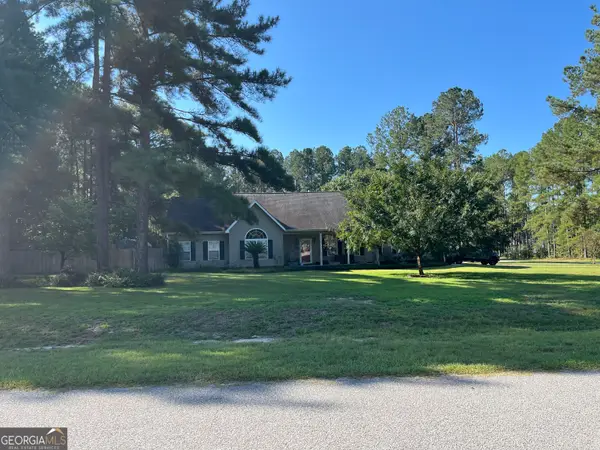 $385,000Active3 beds 2 baths2,276 sq. ft.
1207 Brooklet South Drive, Brooklet, GA 30415
MLS# 10853716Listed by: Chattahoochee Realty of Georgia 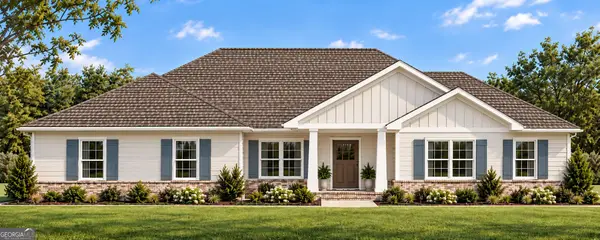 $449,900Active4 beds 3 baths2,200 sq. ft.
0 Hemlock Way #LOT 48, Brooklet, GA 30415
MLS# 10853059Listed by: Coldwell Banker Conner Realty $424,900Active4 beds 3 baths2,050 sq. ft.
0 Hemlock Way #LOT 46, Brooklet, GA 30415
MLS# 10852445Listed by: Coldwell Banker Conner Realty $524,900Active4 beds 3 baths2,400 sq. ft.
1677 Cleary Road, Brooklet, GA 30415
MLS# 10849830Listed by: Statesboro Real Estate & Investments $459,900Active4 beds 3 baths2,250 sq. ft.
0 Basswood Drive #LOT 23, Brooklet, GA 30415
MLS# 10849466Listed by: Coldwell Banker Conner Realty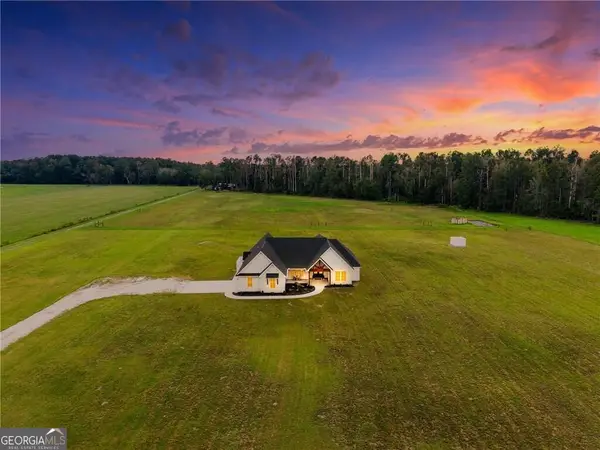 $585,000Pending4 beds 4 baths2,303 sq. ft.
10143 Us Highway 80 E, Brooklet, GA 30415
MLS# 10848888Listed by: Next Move Real Estate $1,993,600Active-- beds -- baths
8291 Ga Highway 67, Brooklet, GA 30415
MLS# 10847284Listed by: Great GA Realty, LLC $1,740,000Active-- beds -- baths
0 Firefly Lane, Brooklet, GA 30415
MLS# 10845531Listed by: Coldwell Banker Conner Realty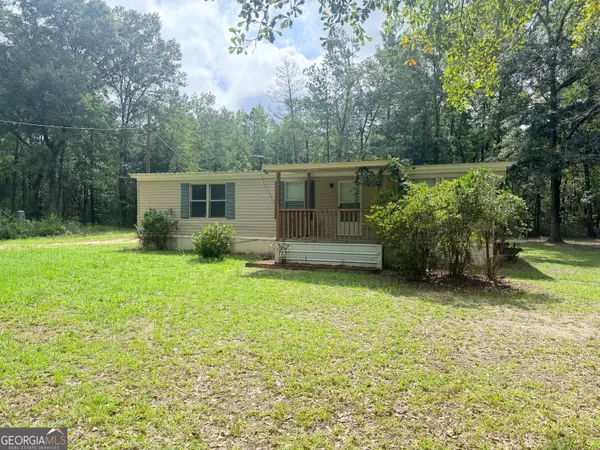 $125,000Active3 beds 2 baths
587 Kendricks Road, Brooklet, GA 30415
MLS# 10845485Listed by: Great GA Realty, LLC


Protect your home and budget from life's surprises with an Assurant Home Warranty, backed by a partner that supports you through every step of homeownership. Explore Plans.
© 2026 Better Homes and Gardens Real Estate LLC. An Anywhere Real Estate company. All rights reserved. Better Homes and Gardens® Real Estate is a registered trademark owned by Meredith Operations Corporation, licensed to Better Homes and Gardens Real Estate LLC and used with permission. Better Homes and Gardens Real Estate LLC fully supports the principles of the Fair Housing Act and the Equal Opportunity Act. Listing information is deemed reliable but is not guaranteed accurate.
Each office is independently owned and operated.
Any services or products provided by third parties are not provided by, affiliated with or related to Better Homes and Gardens Real Estate LLC, or its affiliated companies.