
97 Jeni Wright Lane, Brooklet, GA 30415
Local realty services provided by:Better Homes and Gardens Real Estate Jackson Realty
97 Jeni Wright Lane,Brooklet, GA 30415
$437,750
- 5 Beds
- 4 Baths
- 2,685 sq. ft.
- Single family
- Active
Listed by: steven hewitt
Office: realty one group inclusion
MLS#:10874669
Source:METROMLS
Price summary
- Price:$437,750
- Price per sq. ft.:$163.04
About this home
USDA LOAN $0 DOWNPAYMENT ELIGIBLE!! PEACE, TRANQUILITY & PRIVACY - YOUR COUNTRY PARADISE AWAITS! If you've been dreaming of a peaceful country lifestyle with room to roam, relax, and enjoy the beauty of nature, this one-of-a-kind property is calling your name! Nestled on two beautiful acres on the outskirts of Brooklet, this custom-built home is tucked away at the back of a farm field and accessed by a maintained dirt road, offering the quiet, secluded setting you've been searching for. Here, you can slow down, enjoy the fresh country air, and embrace the simple pleasures of rural living. Inside, you'll discover a unique, thoughtfully designed layout featuring a split floor plan that provides added privacy for family members and guests alike. The centrally located living room serves as the heart of the home, creating a welcoming space where everyone can gather and make lasting memories. The spacious primary suite offers a relaxing retreat, complete with a large ensuite bathroom featuring dual vanities and an oversized shower. Step outside, and the possibilities are endless! Enjoy your morning coffee or unwind with your evening beverage on the screened-in porch, let the kids explore their very own finished treehouse, or take advantage of two fenced-in areas perfect for livestock or your larger four-legged family members. For the hunting enthusiast, there's even a small hunting blind tucked away in the woods! With its private setting, custom character, and outdoor features, this property offers a special opportunity to enjoy country living at its finest. Your peaceful escape is waiting - call today to schedule your private tour and discover all this incredible property has to offer! Note: AI was used in select listing photos to add furniture for illustrative purposes....
Contact an agent
Home facts
- Year built:2007
- Subdivision & Development:None
- Listing ID #:10874669
- Updated:October 23, 2026 at 11:44 AM
Rooms and interior
- Bedrooms:5
- Total bathrooms:4
- Full bathrooms:4
- Flooring:Carpet, Vinyl
- Dining Description:Separate Room
- Bathrooms Description:Double Vanity, Separate Shower
- Kitchen Description:Breakfast Area, Dishwasher, Ice Maker, Microwave, Oven/Range (Combo), Refrigerator, Stainless Steel Appliance(s)
- Bedroom Description:Split Bedroom Plan, Walk-In Closet(s)
- Living area:2,685 sq. ft.
Heating and cooling
- Cooling:Ceiling Fan(s), Central Air, Electric
- Heating:Central, Electric, Heat Pump
- Central air:Yes
Structure and exterior
- Roof:Composition
- Year built:2007
- Building area:2,685 sq. ft.
- Lot area:2 Acres
- Architectural Style:Traditional
- Construction Materials:Brick, Vinyl Siding
- Exterior Features:Deck/Patio, Screened, Veranda
- Foundation Description:Slab
- Levels:1 Story
Schools
- High school:Other
- Middle school:Other
- Elementary school:Other
Utilities
- Water:Well
- Sewer:Septic Tank
Finances and disclosures
- Price:$437,750
- Price per sq. ft.:$163.04
- Tax amount:$3,124 (2024)
Features and amenities
- Appliances:Dishwasher, Electric Water Heater, Microwave, Oven/Range (Combo), Refrigerator, Stainless Steel Appliance(s)
- Laundry features:In Mud Room, Laundry
- Amenities:Electric Water Heater, High Ceilings, Pulldown Attic Stairs, Smoke Detector(s)
Parking
- Total parking spaces:3
- Parking description:Attached, Garage, Garage Door Opener
- Garage:Yes
 2026 Georgia MLS. All rights reserved. Information Deem Reliable But Not Guaranteed October 23, 2026
New listings near 97 Jeni Wright Lane
- New
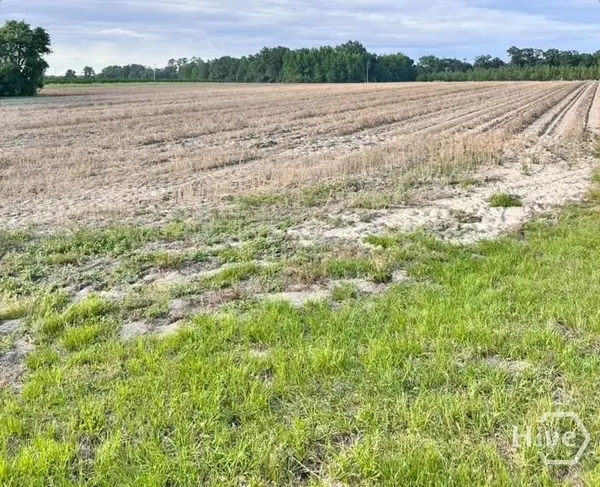 $225,000Active11.75 Acres
344 Shuman Road, Brooklet, GA 30415
MLS# SA366294Listed by: MARSHVIEW REALTY 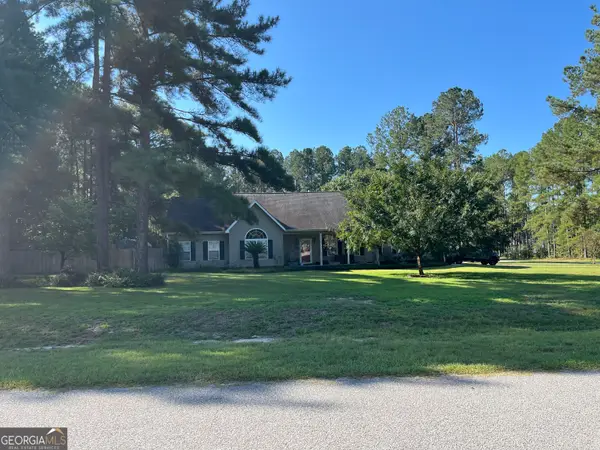 $385,000Active3 beds 2 baths2,276 sq. ft.
1207 Brooklet South Drive, Brooklet, GA 30415
MLS# 10853716Listed by: Chattahoochee Realty of Georgia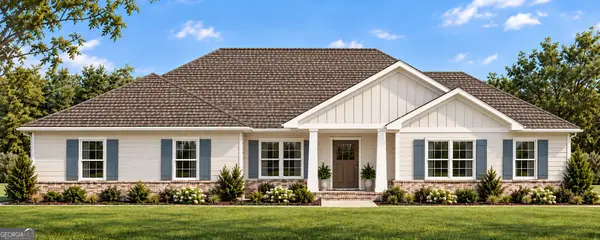 $449,900Active4 beds 3 baths2,200 sq. ft.
0 Hemlock Way #LOT 48, Brooklet, GA 30415
MLS# 10853059Listed by: Coldwell Banker Conner Realty $424,900Active4 beds 3 baths2,050 sq. ft.
0 Hemlock Way #LOT 46, Brooklet, GA 30415
MLS# 10852445Listed by: Coldwell Banker Conner Realty $524,900Active4 beds 3 baths2,400 sq. ft.
1677 Cleary Road, Brooklet, GA 30415
MLS# 10849830Listed by: Statesboro Real Estate & Investments $459,900Active4 beds 3 baths2,250 sq. ft.
0 Basswood Drive #LOT 23, Brooklet, GA 30415
MLS# 10849466Listed by: Coldwell Banker Conner Realty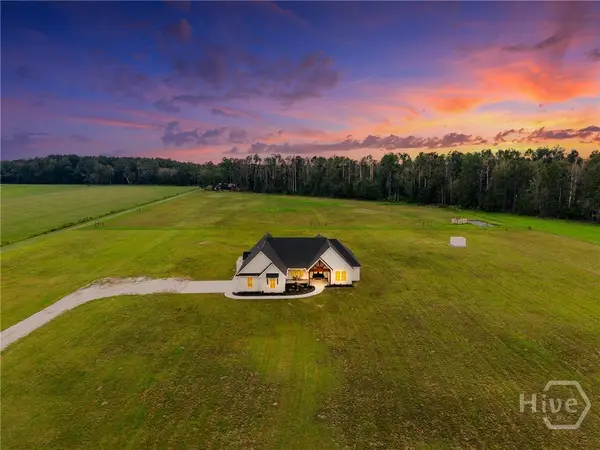 $585,000Pending4 beds 4 baths2,303 sq. ft.
10143 Us Highway 80 E, Brooklet, GA 30415
MLS# SA364828Listed by: NEXT MOVE REAL ESTATE LLC $1,993,600Active-- beds -- baths
8291 Ga Highway 67, Brooklet, GA 30415
MLS# 10847284Listed by: Great GA Realty, LLC $1,740,000Active-- beds -- baths
0 Firefly Lane, Brooklet, GA 30415
MLS# 10845531Listed by: Coldwell Banker Conner Realty


Protect your home and budget from life's surprises with an Assurant Home Warranty, backed by a partner that supports you through every step of homeownership. Explore Plans.
© 2026 Better Homes and Gardens Real Estate LLC. An Anywhere Real Estate company. All rights reserved. Better Homes and Gardens® Real Estate is a registered trademark owned by Meredith Operations Corporation, licensed to Better Homes and Gardens Real Estate LLC and used with permission. Better Homes and Gardens Real Estate LLC fully supports the principles of the Fair Housing Act and the Equal Opportunity Act. Listing information is deemed reliable but is not guaranteed accurate.
Each office is independently owned and operated.
Any services or products provided by third parties are not provided by, affiliated with or related to Better Homes and Gardens Real Estate LLC, or its affiliated companies.