
115 Brook Drive, Brunswick, GA 31525
Local realty services provided by:Better Homes and Gardens Real Estate Metro Brokers
115 Brook Drive,Brunswick, GA 31525
$362,735
- 3 Beds
- 3 Baths
- 2,309 sq. ft.
- Single family
- Active
Listed by: nautica robinson
Office: landmark 24 realty, inc.
MLS#:10804501
Source:METROMLS
Price summary
- Price:$362,735
- Price per sq. ft.:$157.1
- Monthly HOA dues:$25
About this home
Discover the perfect blend of luxury and functionality in the stunning Avery Plan, situated on a desirable lakeview homesite! This beautifully upgraded home showcases Elevation C with a charming balcony off the primary suite, upgraded Ashton Heights siding, and an extended rear patio-ideal for relaxing or entertaining. Inside, you'll love the open-concept design featuring click plank wood-look flooring, decorative balusters, level 3 cabinetry, granite kitchen countertops, and sleek quartz in the full baths. The spa-inspired primary suite boasts a garden tub, separate shower, double vanities, and a spacious walk-in closet. Thoughtfully designed for modern living, this home includes a garage door opener, ADT security system, Icynene spray foam insulation, and a fully sodded, irrigated yard with timer. With upscale finishes and unbeatable comfort, this home is a must-see-schedule your private tour today!
Contact an agent
Home facts
- Year built:2026
- Subdivision & Development:Windwood Estates
- Listing ID #:10804501
- Updated:October 23, 2026 at 11:44 AM
Rooms and interior
- Bedrooms:3
- Total bathrooms:3
- Full bathrooms:2
- Half bathrooms:1
- Flooring:Carpet, Vinyl
- Bathrooms Description:Double Vanity
- Kitchen Description:Dishwasher, Disposal, Kitchen Island, Microwave, Oven/Range (Combo), Pantry, Refrigerator, Stainless Steel Appliance(s)
- Bedroom Description:Split Bedroom Plan, Walk-In Closet(s)
- Living area:2,309 sq. ft.
Heating and cooling
- Cooling:Ceiling Fan(s), Electric
- Heating:Electric
Structure and exterior
- Year built:2026
- Building area:2,309 sq. ft.
- Lot area:0.14 Acres
- Architectural Style:Traditional
- Construction Materials:Vinyl Siding
- Exterior Features:Deck/Patio
- Foundation Description:Slab
- Levels:2 Story
Schools
- High school:Brunswick
- Middle school:Needwood
- Elementary school:Greer
Utilities
- Water:Public
- Sewer:Public Sewer
Finances and disclosures
- Price:$362,735
- Price per sq. ft.:$157.1
- Tax amount:$3,500 (2026)
Features and amenities
- Appliances:Dishwasher, Disposal, Electric Water Heater, Microwave, Oven/Range (Combo), Refrigerator, Stainless Steel Appliance(s)
- Laundry features:Laundry Closet
- Amenities:Electric Water Heater, Pulldown Attic Stairs, Security System, Smoke Detector(s)
Parking
- Parking description:Attached, Garage, Garage Door Opener, Parking Pad
- Garage:Yes
 2026 Georgia MLS. All rights reserved. Information Deem Reliable But Not Guaranteed October 23, 2026
New listings near 115 Brook Drive
- Open Thu, 11am to 2pmNew
 $419,985Active5 beds 4 baths2,164 sq. ft.
107 Elizafield Lane, Brunswick, GA 31525
MLS# SA366951Listed by: DR HORTON REALTY OF GEORGIA - Open Thu, 12 to 2pmNew
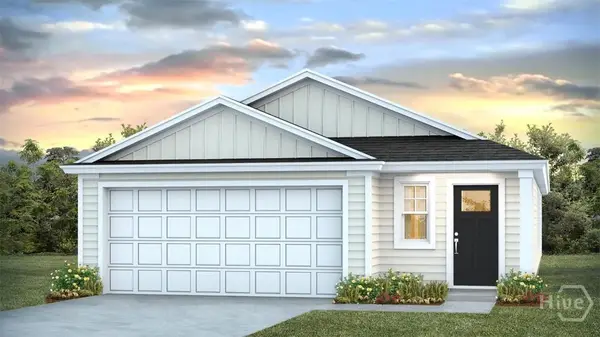 $329,440Active4 beds 2 baths1,509 sq. ft.
Address Withheld By Seller, Brunswick, GA 31525
MLS# SA366953Listed by: DR HORTON REALTY OF GEORGIA - Open Thu, 11am to 2pmNew
 $365,990Active3 beds 3 baths1,968 sq. ft.
109 Elizafield Lane, Brunswick, GA 31525
MLS# SA366955Listed by: DR HORTON REALTY OF GEORGIA - Open Thu, 11am to 2pmNew
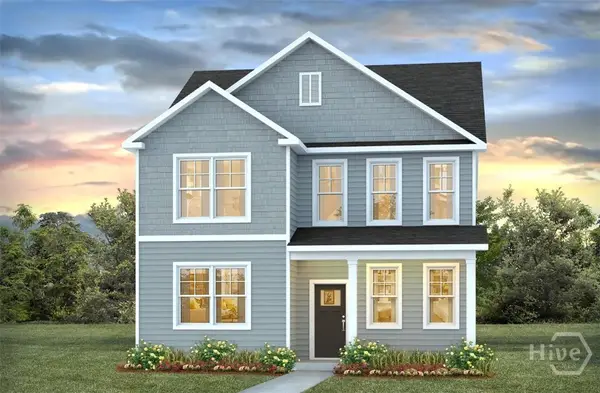 $358,690Active4 beds 4 baths2,298 sq. ft.
111 Elizafield Lane, Brunswick, GA 31525
MLS# SA366957Listed by: DR HORTON REALTY OF GEORGIA - New
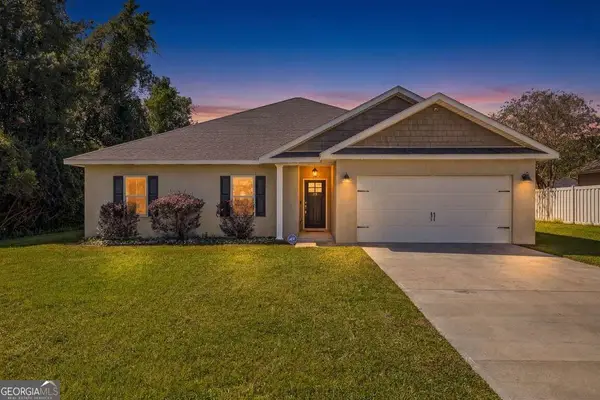 $385,000Active4 beds 2 baths2,188 sq. ft.
15 Landings Road, Brunswick, GA 31525
MLS# 10877561Listed by: Duckworth Properties - Open Thu, 11am to 2pmNew
 $354,990Active4 beds 3 baths1,821 sq. ft.
240 Hammersmith Landing, Brunswick, GA 31525
MLS# SA366933Listed by: DR HORTON REALTY OF GEORGIA - Open Thu, 11am to 2pmNew
 $346,990Active3 beds 3 baths1,749 sq. ft.
238 Hammersmith Landing, Brunswick, GA 31525
MLS# SA366936Listed by: DR HORTON REALTY OF GEORGIA - Open Thu, 11am to 2pmNew
 $334,990Active3 beds 2 baths1,550 sq. ft.
26 Hammersmith Landing, Brunswick, GA 31525
MLS# SA366938Listed by: DR HORTON REALTY OF GEORGIA - Open Thu, 11am to 2pmNew
 $362,990Active4 beds 3 baths1,857 sq. ft.
105 Elizafield Lane, Brunswick, GA 31525
MLS# SA366948Listed by: DR HORTON REALTY OF GEORGIA - Open Thu, 11am to 2pmNew
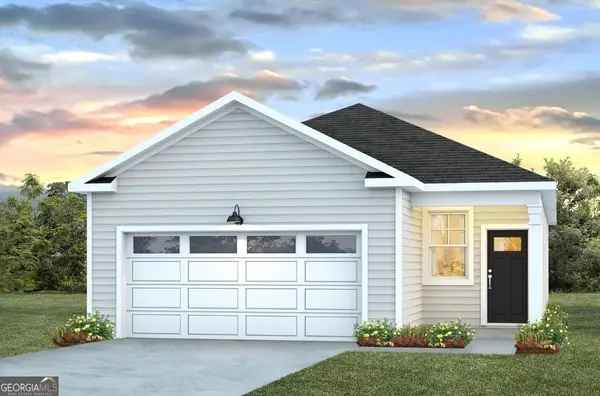 $330,040Active3 beds 2 baths1,380 sq. ft.
229 Hammersmith Landing, Brunswick, GA 31525
MLS# 10877490Listed by: D.R. Horton Realty of Georgia, Inc.


Protect your home and budget from life's surprises with an Assurant Home Warranty, backed by a partner that supports you through every step of homeownership. Explore Plans.
© 2026 Better Homes and Gardens Real Estate LLC. An Anywhere Real Estate company. All rights reserved. Better Homes and Gardens® Real Estate is a registered trademark owned by Meredith Operations Corporation, licensed to Better Homes and Gardens Real Estate LLC and used with permission. Better Homes and Gardens Real Estate LLC fully supports the principles of the Fair Housing Act and the Equal Opportunity Act. Listing information is deemed reliable but is not guaranteed accurate.
Each office is independently owned and operated.
Any services or products provided by third parties are not provided by, affiliated with or related to Better Homes and Gardens Real Estate LLC, or its affiliated companies.