
138 Winstead Drive, Brunswick, GA 31525
Local realty services provided by:Better Homes and Gardens Real Estate Metro Brokers
138 Winstead Drive,Brunswick, GA 31525
$249,000
- 3 Beds
- 2 Baths
- 1,230 sq. ft.
- Single family
- Pending
Listed by: ryan cravens
Office: lokation real estate, llc.
MLS#:7777922
Source:FIRSTMLS
Price summary
- Price:$249,000
- Price per sq. ft.:$202.44
- Monthly HOA dues:$12.5
About this home
Welcome home to this beautifully maintained 3-bedroom, 2-bathroom property featuring a bright open-concept layout perfect for modern living. The spacious kitchen overlooks the living area and cozy breakfast nook, creating an inviting space for entertaining and everyday family life. Solid countertops add a classy touch to the heart of the home.
This well-kept home has been freshly painted and professionally cleaned, making it truly move-in ready. With its comfortable layout, clean finishes, and welcoming atmosphere, this home is ready for its next owners to enjoy.
Contact an agent
Home facts
- Year built:2014
- Subdivision & Development:Winstead
- Listing ID #:7777922
- Updated:September 01, 2026 at 07:37 AM
Rooms and interior
- Bedrooms:3
- Total bathrooms:2
- Full bathrooms:2
- Flooring:Ceramic Tile, Hardwood
- Bathrooms Description:Tub/Shower Combo
- Kitchen Description:Breakfast Bar, Breakfast Room, Disposal, Eat-in Kitchen, Electric Cooktop, Microwave, Pantry, Refrigerator, Solid Surface Counters
- Living area:1,230 sq. ft.
Heating and cooling
- Cooling:Central Air
- Heating:Central
- Central air:Yes
Structure and exterior
- Roof:Shingle
- Year built:2014
- Building area:1,230 sq. ft.
- Lot area:0.16 Acres
- Lot Features:Back Yard
- Architectural Style:Ranch
- Construction Materials:Vinyl Siding
- Exterior Features:Covered, Private Yard, Screened
- Levels:1 Story
Schools
- High school:Brunswick
- Middle school:Jane Macon
- Elementary school:Golden Isles
Utilities
- Water:Public, Water Available
- Sewer:Public Sewer, Sewer Available
Finances and disclosures
- Price:$249,000
- Price per sq. ft.:$202.44
- Tax amount:$2,010 (2025)
Features and amenities
- Laundry features:In Kitchen, Main Level
- Amenities:Electric Water Heater, Walk-In Closet(s)
Parking
- Total parking spaces:2
- Parking description:Garage, Garage Faces Front, Level Driveway
- Garage spaces:2
 Listings identified with the FMLS IDX logo come from FMLS and are held by brokerage firms other than the owner of this website. The listing brokerage is identified in any listing details. Information is deemed reliable but is not guaranteed. If you believe any FMLS listing contains material that infringes your copyrighted work please click here (https://www.fmls.com/dmca) to review our DMCA policy and learn how to submit a takedown request. ©2026 First Multiple Listing Service, Inc.
New listings near 138 Winstead Drive
- Coming Soon
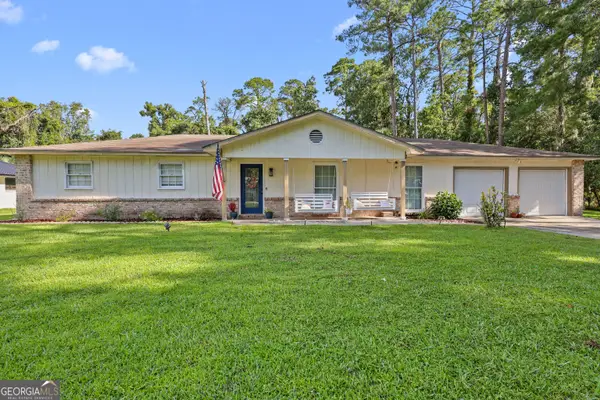 $295,000Coming Soon3 beds 2 baths1,700 sq. ft.
1201 Fairway Road, Brunswick, GA 31525
MLS# 10836103Listed by: Real Broker, LLC - New
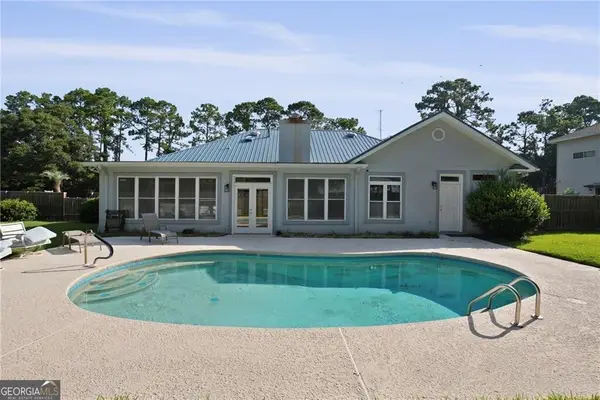 $429,000Active3 beds 2 baths2,797 sq. ft.
6 Quail Run, Brunswick, GA 31525
MLS# 10836893Listed by: BHHS Hodnett Cooper Real Estate - New
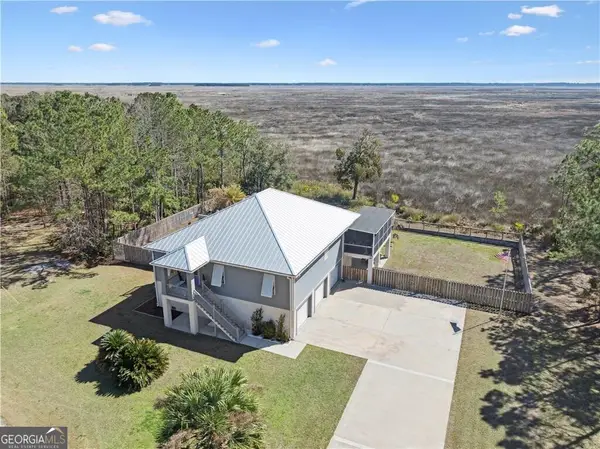 $595,000Active4 beds 4 baths2,200 sq. ft.
12 Tupelo Drive, Brunswick, GA 31525
MLS# 10836901Listed by: BHHS Hodnett Cooper Real Estate - New
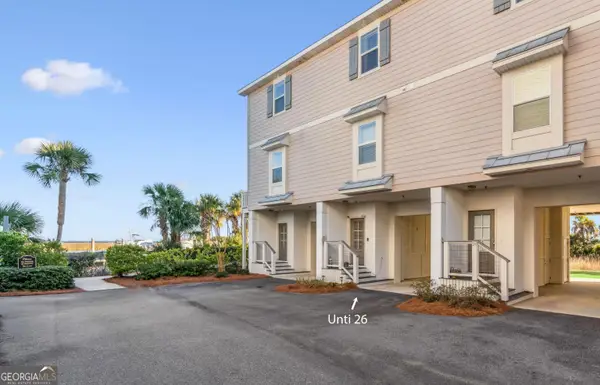 $435,000Active3 beds 3 baths1,584 sq. ft.
26 Hidden Harbor Road, Brunswick, GA 31525
MLS# 10836407Listed by: BHHS Hodnett Cooper Real Estate - New
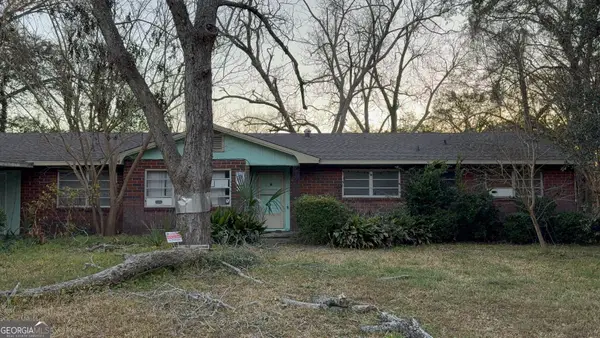 $154,900Active5 beds 4 baths2,156 sq. ft.
188 Highland Park Drive, Brunswick, GA 31523
MLS# 10836354Listed by: Coldwell Banker Access Realty  $341,856Active4 beds 3 baths1,928 sq. ft.
373 Brook Drive, Brunswick, GA 31525
MLS# 10728731Listed by: Landmark 24 Realty, Inc.- New
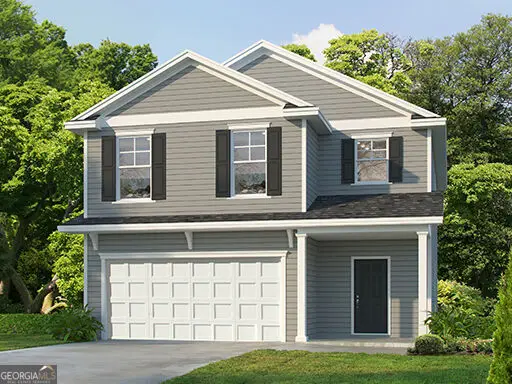 $361,601Active3 beds 3 baths2,309 sq. ft.
311 Creek Way, Brunswick, GA 31525
MLS# 10836257Listed by: Landmark 24 Realty, Inc. - New
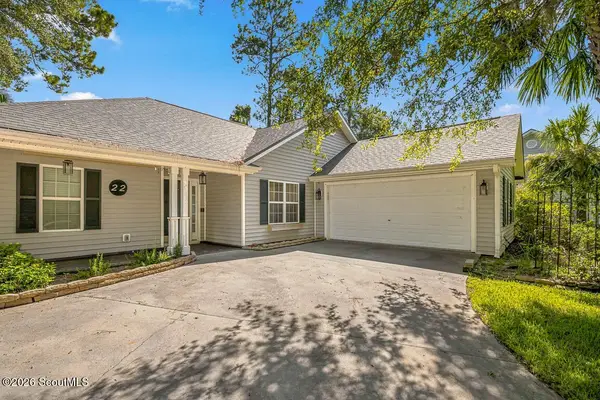 $334,900Active3 beds 2 baths1,612 sq. ft.
22 Shell Pointe Court, Brunswick, GA 31525
MLS# 10835426Listed by: Coldwell Banker Access Realty - New
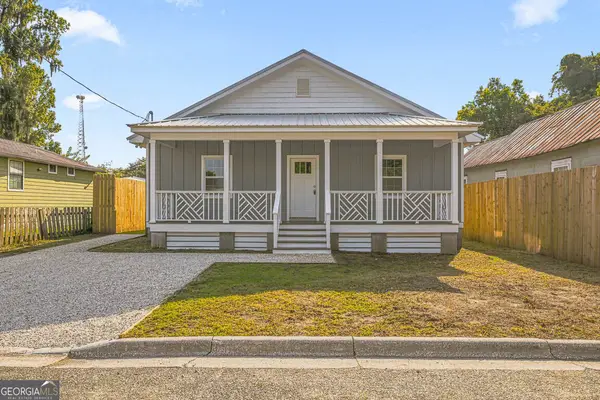 $289,900Active3 beds 2 baths1,800 sq. ft.
2918 Wolfe Street, Brunswick, GA 31520
MLS# 10833534Listed by: Duckworth Properties - New
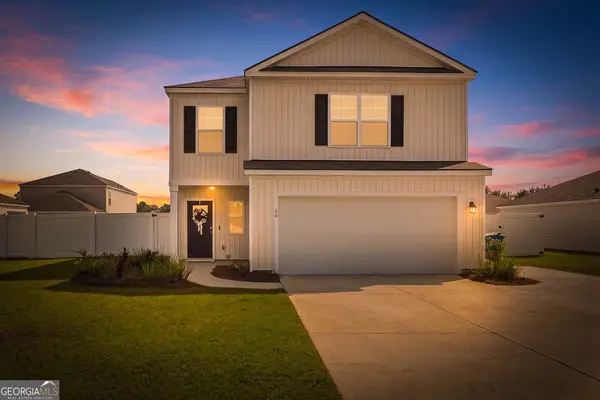 $339,900Active4 beds 3 baths2,605 sq. ft.
66 Autumns Wood Drive, Brunswick, GA 31525
MLS# 10833557Listed by: Duckworth Properties


Protect your home and budget from life's surprises with an Assurant Home Warranty, backed by a partner that supports you through every step of homeownership. Explore Plans.
© 2026 Better Homes and Gardens Real Estate LLC. An Anywhere Real Estate company. All rights reserved. Better Homes and Gardens® Real Estate is a registered trademark owned by Meredith Operations Corporation, licensed to Better Homes and Gardens Real Estate LLC and used with permission. Better Homes and Gardens Real Estate LLC fully supports the principles of the Fair Housing Act and the Equal Opportunity Act. Listing information is deemed reliable but is not guaranteed accurate.
Each office is independently owned and operated.
Any services or products provided by third parties are not provided by, affiliated with or related to Better Homes and Gardens Real Estate LLC, or its affiliated companies.