
177 Winstead Drive, Brunswick, GA 31525
Local realty services provided by:Better Homes and Gardens Real Estate Metro Brokers
Listed by: lori lynn
Office: coldwell banker access realty
MLS#:10829838
Source:METROMLS
Price summary
- Price:$249,900
- Price per sq. ft.:$185.94
- Monthly HOA dues:$13.33
About this home
Welcome to 177 Winstead Drive, a well maintained three bedroom, two bathroom waterfront home located near the back of the Winstead neighborhood, just before the planned cul de sac. The home features a split floor plan, no carpet, and bright, inviting living spaces. Enjoy peaceful water views from the backyard while remaining conveniently close to shopping, dining, and everyday amenities in Brunswick. Directions: Starting from Golden Isles Pkwy heading North, turn left onto Perry Lane Rd., then take a left onto Cate Rd., make a Left onto Winstead Dr., home will be on your left.
Contact an agent
Home facts
- Year built:2012
- Subdivision & Development:Winstead
- Listing ID #:10829838
- Updated:October 23, 2026 at 11:44 AM
Rooms and interior
- Bedrooms:3
- Total bathrooms:2
- Full bathrooms:2
- Flooring:Tile, Vinyl
- Kitchen Description:Breakfast Bar, Cooktop, Dishwasher, Microwave, Oven/Range (Combo), Refrigerator
- Bedroom Description:Split Bedroom Plan, Walk-In Closet(s)
- Living area:1,344 sq. ft.
Heating and cooling
- Cooling:Ceiling Fan(s), Central Air, Electric
- Heating:Central, Electric
- Central air:Yes
Structure and exterior
- Roof:Composition
- Year built:2012
- Building area:1,344 sq. ft.
- Lot area:0.15 Acres
- Lot Features:Level
- Architectural Style:Ranch
- Construction Materials:Vinyl Siding
- Exterior Features:Deck/Patio
- Foundation Description:Slab
- Levels:1 Story
Schools
- High school:Brunswick
- Middle school:Jane Macon
- Elementary school:Golden Isles
Utilities
- Water:Public, Water Available
- Sewer:Public Sewer, Sewer Connected
Finances and disclosures
- Price:$249,900
- Price per sq. ft.:$185.94
- Tax amount:$1,704 (2026)
Features and amenities
- Appliances:Cooktop, Dishwasher, Dryer, Electric Water Heater, Microwave, Oven/Range (Combo), Refrigerator, Washer
- Laundry features:Dryer, Laundry Closet, Washer
- Amenities:Electric Water Heater, High Ceilings, Pulldown Attic Stairs, Window Treatments
Parking
- Parking description:Attached, Garage, Garage Door Opener
- Garage:Yes
 2026 Georgia MLS. All rights reserved. Information Deem Reliable But Not Guaranteed October 23, 2026
New listings near 177 Winstead Drive
- Open Thu, 11am to 2pmNew
 $419,985Active5 beds 4 baths2,164 sq. ft.
107 Elizafield Lane, Brunswick, GA 31525
MLS# SA366951Listed by: DR HORTON REALTY OF GEORGIA - Open Thu, 12 to 2pmNew
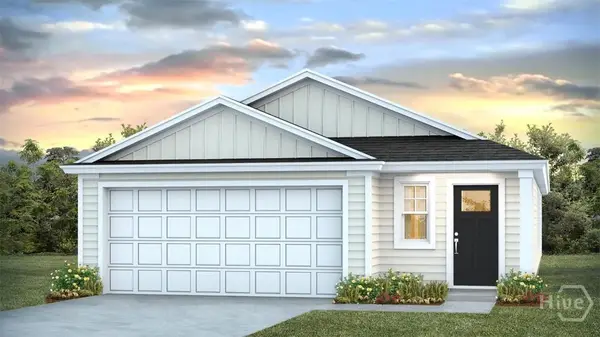 $329,440Active4 beds 2 baths1,509 sq. ft.
Address Withheld By Seller, Brunswick, GA 31525
MLS# SA366953Listed by: DR HORTON REALTY OF GEORGIA - Open Thu, 11am to 2pmNew
 $365,990Active3 beds 3 baths1,968 sq. ft.
109 Elizafield Lane, Brunswick, GA 31525
MLS# SA366955Listed by: DR HORTON REALTY OF GEORGIA - Open Thu, 11am to 2pmNew
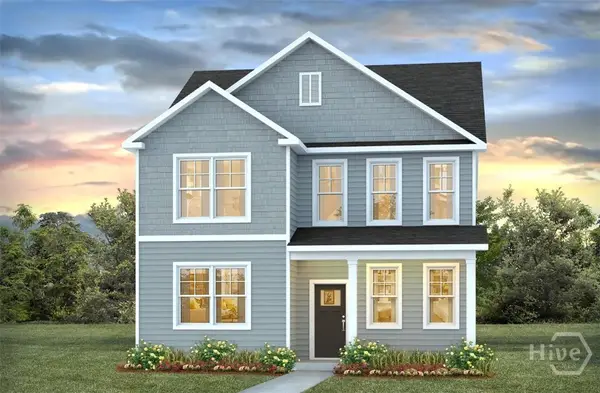 $358,690Active4 beds 4 baths2,298 sq. ft.
111 Elizafield Lane, Brunswick, GA 31525
MLS# SA366957Listed by: DR HORTON REALTY OF GEORGIA - New
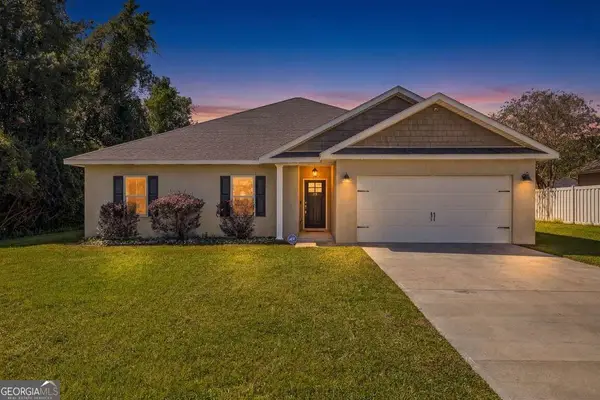 $385,000Active4 beds 2 baths2,188 sq. ft.
15 Landings Road, Brunswick, GA 31525
MLS# 10877561Listed by: Duckworth Properties - Open Thu, 11am to 2pmNew
 $354,990Active4 beds 3 baths1,821 sq. ft.
240 Hammersmith Landing, Brunswick, GA 31525
MLS# SA366933Listed by: DR HORTON REALTY OF GEORGIA - Open Thu, 11am to 2pmNew
 $346,990Active3 beds 3 baths1,749 sq. ft.
238 Hammersmith Landing, Brunswick, GA 31525
MLS# SA366936Listed by: DR HORTON REALTY OF GEORGIA - Open Thu, 11am to 2pmNew
 $334,990Active3 beds 2 baths1,550 sq. ft.
26 Hammersmith Landing, Brunswick, GA 31525
MLS# SA366938Listed by: DR HORTON REALTY OF GEORGIA - Open Thu, 11am to 2pmNew
 $362,990Active4 beds 3 baths1,857 sq. ft.
105 Elizafield Lane, Brunswick, GA 31525
MLS# SA366948Listed by: DR HORTON REALTY OF GEORGIA - Open Thu, 11am to 2pmNew
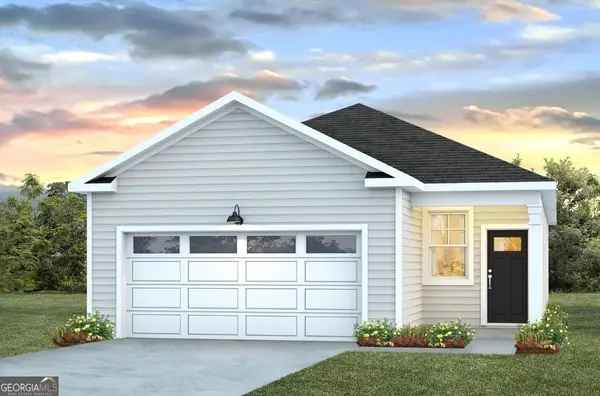 $330,040Active3 beds 2 baths1,380 sq. ft.
229 Hammersmith Landing, Brunswick, GA 31525
MLS# 10877490Listed by: D.R. Horton Realty of Georgia, Inc.


Protect your home and budget from life's surprises with an Assurant Home Warranty, backed by a partner that supports you through every step of homeownership. Explore Plans.
© 2026 Better Homes and Gardens Real Estate LLC. An Anywhere Real Estate company. All rights reserved. Better Homes and Gardens® Real Estate is a registered trademark owned by Meredith Operations Corporation, licensed to Better Homes and Gardens Real Estate LLC and used with permission. Better Homes and Gardens Real Estate LLC fully supports the principles of the Fair Housing Act and the Equal Opportunity Act. Listing information is deemed reliable but is not guaranteed accurate.
Each office is independently owned and operated.
Any services or products provided by third parties are not provided by, affiliated with or related to Better Homes and Gardens Real Estate LLC, or its affiliated companies.