
240 Belmont Circle, Brunswick, GA 31525
Local realty services provided by:Better Homes and Gardens Real Estate Metro Brokers
240 Belmont Circle,Brunswick, GA 31525
$1,295,000
- 6 Beds
- 5 Baths
- 3,543 sq. ft.
- Single family
- Active
Listed by: kathy shattuck
Office: duckworth properties
MLS#:10770779
Source:METROMLS
Price summary
- Price:$1,295,000
- Price per sq. ft.:$365.51
- Monthly HOA dues:$62.5
About this home
SEE VIDEO LINK: https://youtu.be/SraFDlGucPE .... EXCEPTIONALLY GORGEOUS, CUSTOM BUILT, LAKE VIEW, MOVE IN READY Estate in a Highly Desirable Gated Community! From the moment you drive up, you can't help but to notice the exceptional curb appeal and beautiful landscaping with irrigation and lighted palm trees. This extraordinary property offers luxury living, incredible outdoor amenities, and exceptional attention to detail throughout. Featuring 5 bedrooms, 4 full baths, an open concept with a split floor plan, (main house 2863 sq ft, & guest cottage 680 sq ft), a spacious 4-car garage, and two separate driveways - one serving the main home and the other the private cottage suite - this home was designed with both comfort and convenience in mind. Inside, you'll find high ceilings, crown molding throughout, double-pane windows, a spacious family room with a cozy fireplace, a formal dining room, stainless steel appliances, quartz countertops, and oversized walk-in closets with custom built-in shelving. The luxurious primary suite features double vanities, a jacuzzi tub for soaking, a separate large tiled shower, and large his-and-her walk-in closets. Additional interior features include a bonus/exercise room (or 5th bedroom), a dedicated office space, tankless hot water heater, spray foam insulation, and a large laundry room with abundant cabinetry for storage and organization. Step outside to your front covered porch OVERLOOKING THE LAKE, or to your own private resort-style retreat out back. The heated saltwater pool includes a relaxing hot tub, customizable color-changing night lighting, completely screened in, (the pool side has a screened roof while the cooking side has a covered roof for those rainy days) creating the PERFECT ATMOSPHERE FOR ENTERTAINING or unwinding. The outdoor living area also features a beautiful tiki hut, a very nice outdoor kitchen/cooking area, and outdoor dining space, making this home ideal for gatherings year-round. A full bath with direct access to the pool deck allows guests to conveniently access the pool area without tracking through the home. Another sweet bonus to this AMAZING property is that Pet lovers will appreciate the two upscale animal pens, thoughtfully designed for both winter and warmer summer seasons. The property also includes its own PRIVATE & LIGHTED BASKETBALL COURT, extensive exterior electrical outlets for easy holiday decorating, gutters surrounding the home, and a superior drainage system designed to keep water away from the property. For added peace of mind, the home is equipped with a whole-home generator capable of powering the entire property during outages that is powered by 750 gallons of propane (two buried propane tanks), private fencing, and security cameras. The SEPARATE MOTHER N LAW COTTAGE SUITE offers excellent flexibility and includes 1 bedroom, 1 full bath, a full kitchen, and a stacked washer and dryer - perfect for guests, extended family, or private living quarters. An additional BONUS to this already incredible property is that the TWO ADJACENT LOTS are also available for purchase, for a total of 2.98 acres. One of the lots is already gated and prepared for a soccer field and includes drainage and sky lighting. Located in a GATED subdivision with its own community pool, this exceptional property is conveniently situated close to shopping, dining, schools, and everyday amenities, directly across from the North Glynn Sports Complex. This ONE-OF-A-KIND estate truly offers luxury, privacy, recreation, and convenience all in one remarkable property! Call today to set up your own private showing!...
Contact an agent
Home facts
- Year built:2015
- Subdivision & Development:Carriage Gate
- Listing ID #:10770779
- Updated:October 23, 2026 at 11:45 AM
Rooms and interior
- Bedrooms:6
- Total bathrooms:5
- Full bathrooms:5
- Flooring:Tile
- Dining Description:Separate Room
- Bathrooms Description:Double Vanity, Separate Shower, Soaking Tub, Tile Bath, Whirlpool Bath
- Kitchen Description:Cooktop, Dishwasher, Double Oven, Microwave, Oven (Wall), Refrigerator, Stainless Steel Appliance(s)
- Bedroom Description:Master On Main Level, Split Bedroom Plan, Walk-In Closet(s)
- Living area:3,543 sq. ft.
Heating and cooling
- Cooling:Ceiling Fan(s), Central Air, Electric
- Heating:Central, Electric
- Central air:Yes
Structure and exterior
- Year built:2015
- Building area:3,543 sq. ft.
- Lot area:0.78 Acres
- Lot Features:Level, Open Lot
- Architectural Style:Brick Front, Bungalow/Cottage, Contemporary
- Construction Materials:Brick, Stucco
- Exterior Features:Screened, Sprinkler System
- Levels:1 Story
Schools
- High school:Brunswick
- Middle school:Needwood
- Elementary school:Greer
Utilities
- Water:Public, Water Available
- Sewer:Public Sewer, Sewer Available, Sewer Connected
Finances and disclosures
- Price:$1,295,000
- Price per sq. ft.:$365.51
- Tax amount:$9,197 (25)
Features and amenities
- Appliances:Cooktop, Dishwasher, Double Oven, Microwave, Oven (Wall), Refrigerator, Stainless Steel Appliance(s), Tankless Water Heater
- Laundry features:Common Area, Laundry
- Amenities:Bookcases, Double Pane Windows, High Ceilings, Pulldown Attic Stairs, Tankless Water Heater, Tray Ceiling(s), Wet Bar
- Pool features:Heated, In Ground, Salt Water, Screen Enclosure
Parking
- Parking description:Attached, Garage, Garage Door Opener, Guest, Side/Rear Entrance
- Garage:Yes
 2026 Georgia MLS. All rights reserved. Information Deem Reliable But Not Guaranteed October 23, 2026
New listings near 240 Belmont Circle
- Open Thu, 11am to 2pmNew
 $419,985Active5 beds 4 baths2,164 sq. ft.
107 Elizafield Lane, Brunswick, GA 31525
MLS# SA366951Listed by: DR HORTON REALTY OF GEORGIA - Open Thu, 12 to 2pmNew
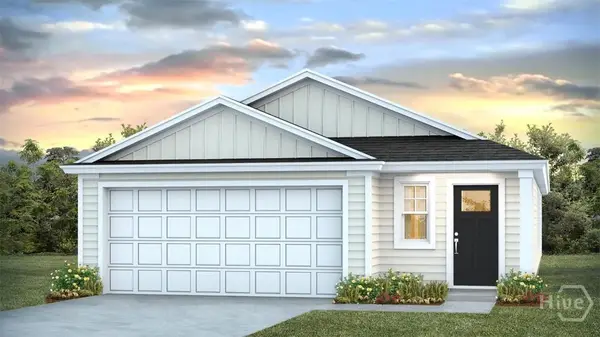 $329,440Active4 beds 2 baths1,509 sq. ft.
Address Withheld By Seller, Brunswick, GA 31525
MLS# SA366953Listed by: DR HORTON REALTY OF GEORGIA - Open Thu, 11am to 2pmNew
 $365,990Active3 beds 3 baths1,968 sq. ft.
109 Elizafield Lane, Brunswick, GA 31525
MLS# SA366955Listed by: DR HORTON REALTY OF GEORGIA - Open Thu, 11am to 2pmNew
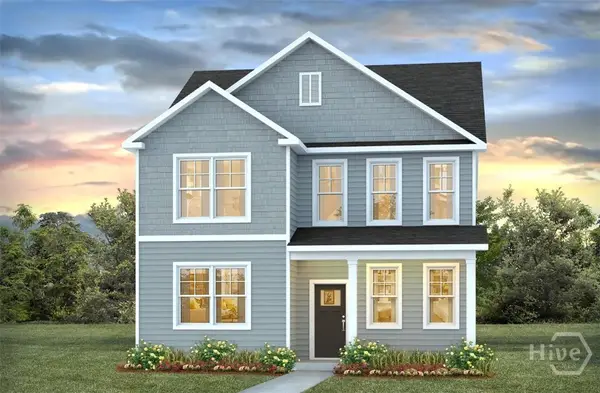 $358,690Active4 beds 4 baths2,298 sq. ft.
111 Elizafield Lane, Brunswick, GA 31525
MLS# SA366957Listed by: DR HORTON REALTY OF GEORGIA - New
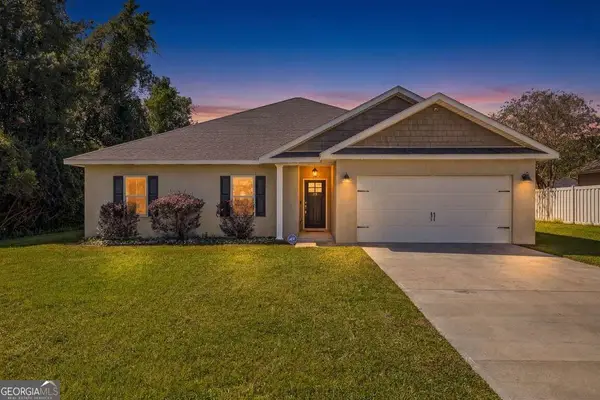 $385,000Active4 beds 2 baths2,188 sq. ft.
15 Landings Road, Brunswick, GA 31525
MLS# 10877561Listed by: Duckworth Properties - Open Thu, 11am to 2pmNew
 $354,990Active4 beds 3 baths1,821 sq. ft.
240 Hammersmith Landing, Brunswick, GA 31525
MLS# SA366933Listed by: DR HORTON REALTY OF GEORGIA - Open Thu, 11am to 2pmNew
 $346,990Active3 beds 3 baths1,749 sq. ft.
238 Hammersmith Landing, Brunswick, GA 31525
MLS# SA366936Listed by: DR HORTON REALTY OF GEORGIA - Open Thu, 11am to 2pmNew
 $334,990Active3 beds 2 baths1,550 sq. ft.
26 Hammersmith Landing, Brunswick, GA 31525
MLS# SA366938Listed by: DR HORTON REALTY OF GEORGIA - Open Thu, 11am to 2pmNew
 $362,990Active4 beds 3 baths1,857 sq. ft.
105 Elizafield Lane, Brunswick, GA 31525
MLS# SA366948Listed by: DR HORTON REALTY OF GEORGIA - Open Thu, 11am to 2pmNew
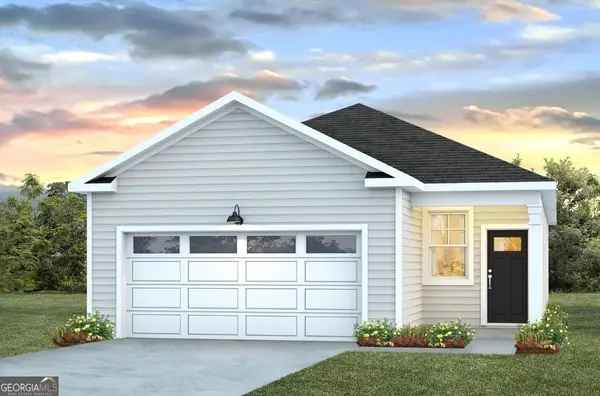 $330,040Active3 beds 2 baths1,380 sq. ft.
229 Hammersmith Landing, Brunswick, GA 31525
MLS# 10877490Listed by: D.R. Horton Realty of Georgia, Inc.


Protect your home and budget from life's surprises with an Assurant Home Warranty, backed by a partner that supports you through every step of homeownership. Explore Plans.
© 2026 Better Homes and Gardens Real Estate LLC. An Anywhere Real Estate company. All rights reserved. Better Homes and Gardens® Real Estate is a registered trademark owned by Meredith Operations Corporation, licensed to Better Homes and Gardens Real Estate LLC and used with permission. Better Homes and Gardens Real Estate LLC fully supports the principles of the Fair Housing Act and the Equal Opportunity Act. Listing information is deemed reliable but is not guaranteed accurate.
Each office is independently owned and operated.
Any services or products provided by third parties are not provided by, affiliated with or related to Better Homes and Gardens Real Estate LLC, or its affiliated companies.