
2820 Wolfe Street, Brunswick, GA 31520
Local realty services provided by:Better Homes and Gardens Real Estate Metro Brokers
2820 Wolfe Street,Brunswick, GA 31520
$330,000
- 4 Beds
- 2 Baths
- 1,558 sq. ft.
- Single family
- Active
Listed by: morgan rountree
Office: exp realty
MLS#:10775263
Source:METROMLS
Price summary
- Price:$330,000
- Price per sq. ft.:$211.81
About this home
Updated, move-in ready and full of flexible living space! This 4-bedroom, 2-bath Brunswick home offers approx. 1,558 sq ft with an open living and kitchen area plus a second living space that can work as a home office, playroom, media room or additional gathering space. The private primary suite is tucked into its own wing and includes a dedicated coffee or beverage nook. A durable metal roof, updated finishes, public water and sewer, and NO HOA add everyday practicality. Convenient to shopping, dining, FLETC, the port of Brunswick and the Golden Isles. (1.9mi to downtown Brunswick and Mary Ross Waterfront Park) Offered at approx. $330,000. Come see how much this home has to offer.
Contact an agent
Home facts
- Year built:1965
- Subdivision & Development:none
- Listing ID #:10775263
- Updated:October 19, 2026 at 11:41 AM
Rooms and interior
- Bedrooms:4
- Total bathrooms:2
- Full bathrooms:2
- Flooring:Tile, Vinyl
- Bathrooms Description:Separate Shower
- Kitchen Description:Dishwasher, Oven/Range (Combo), Refrigerator, Stainless Steel Appliance(s)
- Bedroom Description:Split Bedroom Plan, Walk-In Closet(s)
- Living area:1,558 sq. ft.
Heating and cooling
- Cooling:Central Air
- Heating:Central
- Central air:Yes
Structure and exterior
- Roof:Metal
- Year built:1965
- Building area:1,558 sq. ft.
- Lot area:0.13 Acres
- Lot Features:City Lot
- Architectural Style:Ranch
- Construction Materials:Block, Brick
- Levels:1 Story
Schools
- High school:Glynn
- Middle school:Risley
- Elementary school:Goodyear
Utilities
- Water:Public
- Sewer:Public Sewer, Sewer Connected
Finances and disclosures
- Price:$330,000
- Price per sq. ft.:$211.81
- Tax amount:$2,027 (2025)
Features and amenities
- Appliances:Dishwasher, Electric Water Heater, Oven/Range (Combo), Refrigerator, Stainless Steel Appliance(s)
- Laundry features:In Mud Room, Laundry
- Amenities:Electric Water Heater
Parking
- Parking description:Off Street Parking
 2026 Georgia MLS. All rights reserved. Information Deem Reliable But Not Guaranteed October 19, 2026
New listings near 2820 Wolfe Street
- New
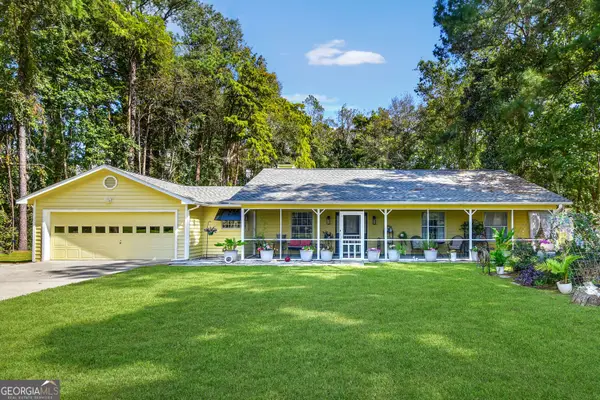 $339,000Active3 beds 2 baths1,478 sq. ft.
92 Burgess Circle, Brunswick, GA 31523
MLS# 10874751Listed by: Southern Classic Realtors - New
 $750,000Active4 beds 4 baths4,094 sq. ft.
118 Queens Court, Brunswick, GA 31523
MLS# 10874551Listed by: Duckworth Properties - New
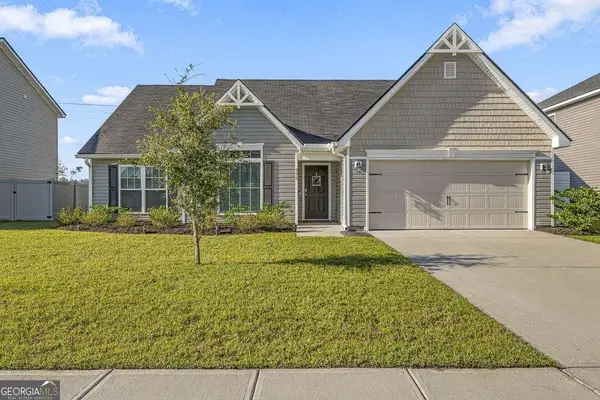 $319,000Active3 beds 2 baths1,751 sq. ft.
255 Chestnut Drive, Brunswick, GA 31523
MLS# 10874406Listed by: Duckworth Properties - New
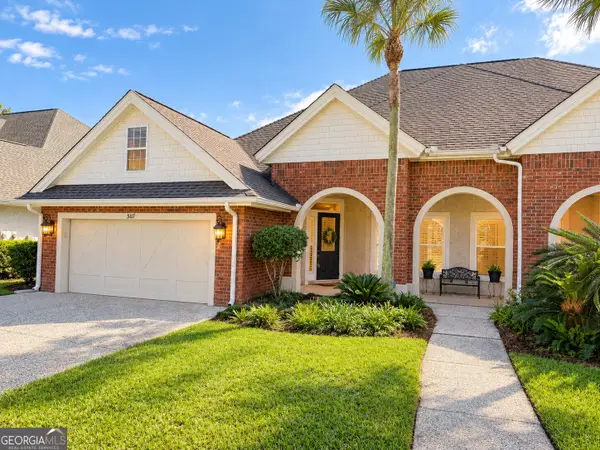 $379,000Active4 beds 3 baths2,317 sq. ft.
507 Fox Run Circle, Brunswick, GA 31525
MLS# 10872930Listed by: BHHS Hodnett Cooper Real Estate - New
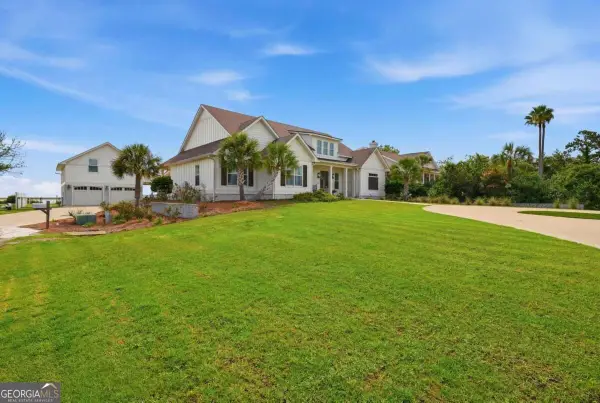 $1,350,000Active5 beds 4 baths3,047 sq. ft.
102 Talahi Lane, Brunswick, GA 31520
MLS# 10872843Listed by: BHHS Hodnett Cooper Real Estate - New
 $289,000Active-- beds -- baths
3001,3003 & 300 Hopkins Avenue, Brunswick, GA 31520
MLS# 10872586Listed by: eXp Realty - New
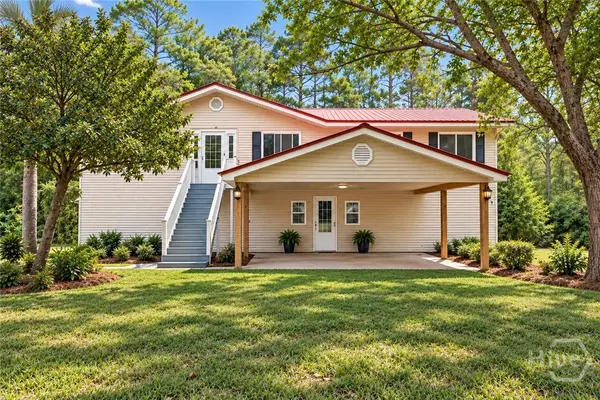 $250,000Active3 beds 2 baths1,444 sq. ft.
1425 Blythe Island Drive, Brunswick, GA 31525
MLS# SA365715Listed by: MCINTOSH REALTY TEAM LLC - New
 $375,000Active3 beds 4 baths
256 Bottlebrush Walk, Brunswick, GA 31525
MLS# 10872318Listed by: Rawls Realty Inc. - New
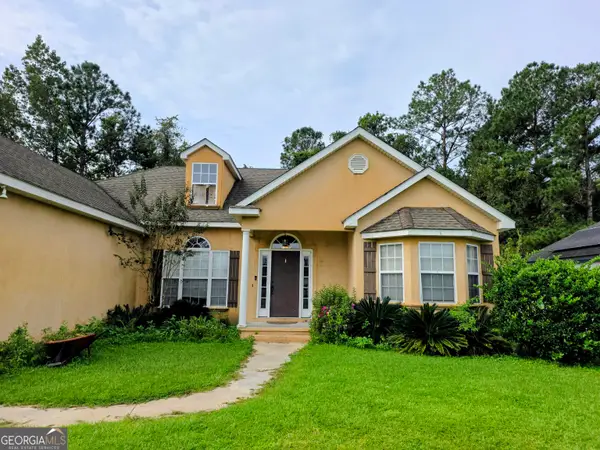 $360,000Active3 beds 2 baths2,061 sq. ft.
182 Somersby Pointe, Brunswick, GA 31523
MLS# 10872264Listed by: Properties By Me 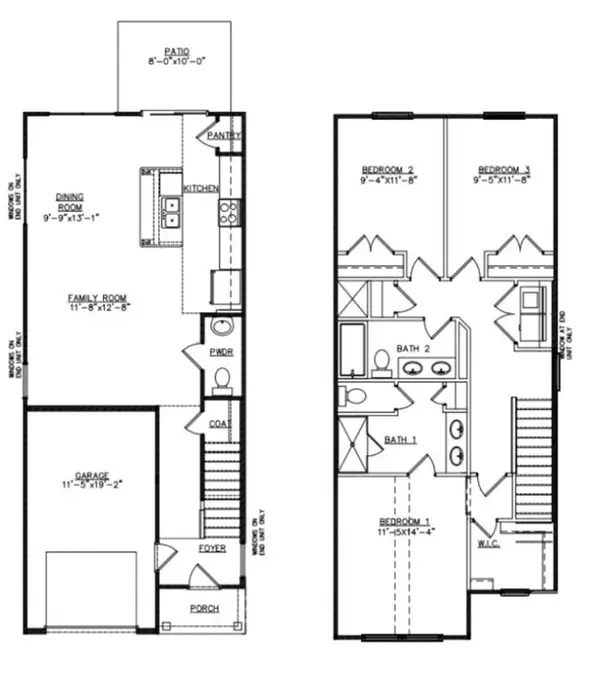 $244,880Pending3 beds 3 baths1,474 sq. ft.
123 Gardens Drive, Brunswick, GA 31525
MLS# SA366398Listed by: DR HORTON REALTY OF GEORGIA


Protect your home and budget from life's surprises with an Assurant Home Warranty, backed by a partner that supports you through every step of homeownership. Explore Plans.
© 2026 Better Homes and Gardens Real Estate LLC. An Anywhere Real Estate company. All rights reserved. Better Homes and Gardens® Real Estate is a registered trademark owned by Meredith Operations Corporation, licensed to Better Homes and Gardens Real Estate LLC and used with permission. Better Homes and Gardens Real Estate LLC fully supports the principles of the Fair Housing Act and the Equal Opportunity Act. Listing information is deemed reliable but is not guaranteed accurate.
Each office is independently owned and operated.
Any services or products provided by third parties are not provided by, affiliated with or related to Better Homes and Gardens Real Estate LLC, or its affiliated companies.