
307 Lochland Place, Brunswick, GA 31525
Local realty services provided by:Better Homes and Gardens Real Estate Jackson Realty
Listed by: janice morgan
Office: signature properties group inc
MLS#:10889401
Source:METROMLS
Price summary
- Price:$449,000
- Price per sq. ft.:$184.47
About this home
This home is filled with so many unique features and timeless character from the original brick floors to the beautiful mantle salvaged from an historic Savannah Plantation home. This split bedroom plan provides privacy for the primary suite. There is an abundance of light in the sunroom, where you can look out to the privacy fenced backyard. At just under an acre, this peaceful outdoor setting features a koi pond and a double gate for boat or RV access. The kitchen is filled with an abundance of cabinets, cozy breakfast area, and a fabulous butlers pantry providing lots of additional storage. A large, completely separate laundry room is conveniently located thru the garage. The combination of the character, comfort, functionality , and location make this a special place to call Home! No Flood Zone, No HOA! Very easy to see.
Contact an agent
Home facts
- Year built:1994
- Subdivision & Development:East Oglethorpe Manor
- Listing ID #:10889401
- Updated:November 13, 2026 at 05:27 AM
Rooms and interior
- Bedrooms:4
- Total bathrooms:4
- Full bathrooms:4
- Flooring:Carpet, Hardwood
- Dining Description:Separate Room
- Bathrooms Description:Separate Shower, Soaking Tub
- Kitchen Description:Dishwasher, Disposal, Refrigerator
- Bedroom Description:Walk-In Closet(s)
- Living area:2,434 sq. ft.
Heating and cooling
- Cooling:Ceiling Fan(s), Central Air, Electric
- Heating:Central, Electric, Heat Pump
- Central air:Yes
Structure and exterior
- Year built:1994
- Building area:2,434 sq. ft.
- Lot area:0.69 Acres
- Lot Features:Cul-De-Sac
- Architectural Style:Traditional
- Construction Materials:Tabby
- Exterior Features:Deck/Patio
- Levels:Multi/Split
Schools
- High school:Glynn
- Middle school:Needwood
- Elementary school:Greer
Utilities
- Water:Private, Well
- Sewer:Private Sewer
Finances and disclosures
- Price:$449,000
- Price per sq. ft.:$184.47
- Tax amount:$4,240 (2025)
Features and amenities
- Appliances:Dishwasher, Disposal, Refrigerator, Water Softener
- Laundry features:In Garage, Laundry
- Amenities:Beamed Ceilings, Vaulted Ceiling(s), Water Softener, Window Treatments
Parking
- Parking description:Attached, Detached Parking, Garage Door Opener, Storage
- Garage:Yes
 2026 Georgia MLS. All rights reserved. Information Deem Reliable But Not Guaranteed November 13, 2026
New listings near 307 Lochland Place
- New
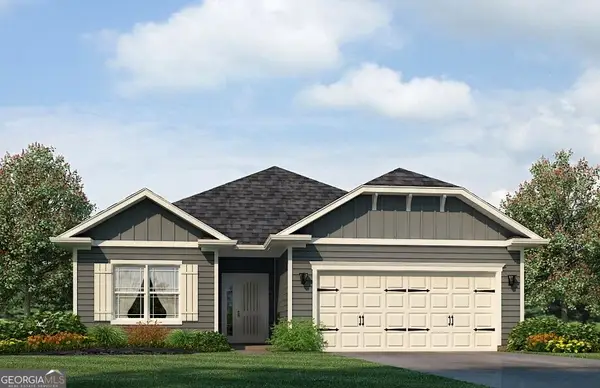 $327,600Active3 beds 2 baths1,634 sq. ft.
273 Bentwater Circle, Brunswick, GA 31525
MLS# 10889718Listed by: Adams Homes Realty Inc. - New
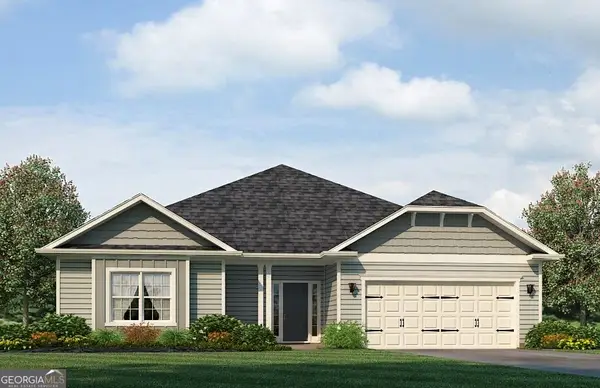 $347,600Active4 beds 2 baths1,902 sq. ft.
263 Bentwater Circle, Brunswick, GA 31525
MLS# 10889719Listed by: Adams Homes Realty Inc. - New
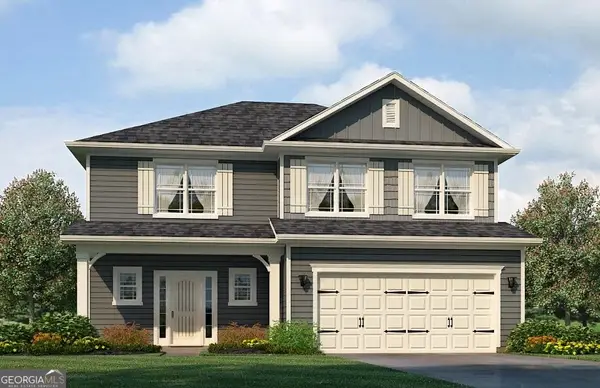 $369,600Active4 beds 3 baths2,131 sq. ft.
265 Bentwater Circle, Brunswick, GA 31525
MLS# 10889720Listed by: Adams Homes Realty Inc. - New
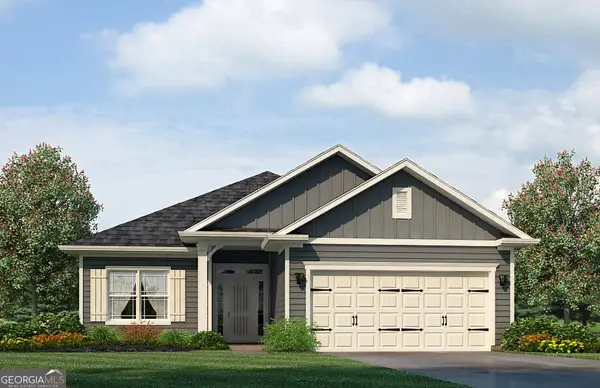 $339,930Active4 beds 2 baths1,830 sq. ft.
269 Bentwater Circle, Brunswick, GA 31525
MLS# 10889724Listed by: Adams Homes Realty Inc. - New
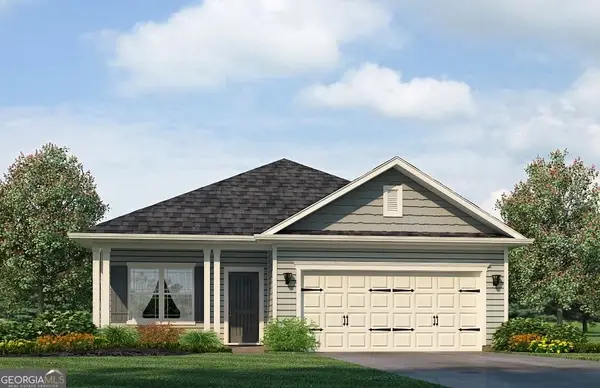 $333,083Active3 beds 2 baths1,727 sq. ft.
271 Bentwater Circle, Brunswick, GA 31525
MLS# 10889725Listed by: Adams Homes Realty Inc.  $124,900Active10.12 Acres
572 & 576 Brio Lane, Brunswick, GA 31523
MLS# 10868118Listed by: Duckworth Properties- New
 $75,000Active3 beds 1 baths962 sq. ft.
110 Fairman Avenue, Brunswick, GA 31525
MLS# 10888951Listed by: RE/MAX First Coast - New
 $285,000Active3 beds 3 baths1,596 sq. ft.
104 Thiot Lane, Brunswick, GA 31525
MLS# 10888797Listed by: BHHS Hodnett Cooper Real Estate - New
 $525,000Active4 beds 4 baths2,866 sq. ft.
1113 Grant Street, Brunswick, GA 31520
MLS# 10888215Listed by: BHHS Hodnett Cooper Real Estate


Protect your home and budget from life's surprises with an Assurant Home Warranty, backed by a partner that supports you through every step of homeownership. Explore Plans.
© 2026 Better Homes and Gardens Real Estate LLC. An Anywhere Real Estate company. All rights reserved. Better Homes and Gardens® Real Estate is a registered trademark owned by Meredith Operations Corporation, licensed to Better Homes and Gardens Real Estate LLC and used with permission. Better Homes and Gardens Real Estate LLC fully supports the principles of the Fair Housing Act and the Equal Opportunity Act. Listing information is deemed reliable but is not guaranteed accurate.
Each office is independently owned and operated.
Any services or products provided by third parties are not provided by, affiliated with or related to Better Homes and Gardens Real Estate LLC, or its affiliated companies.