
312 Creek Way, Brunswick, GA 31525
Local realty services provided by:Better Homes and Gardens Real Estate Jackson Realty
312 Creek Way,Brunswick, GA 31525
$341,610
- 4 Beds
- 3 Baths
- 1,928 sq. ft.
- Single family
- Active
Listed by: nautica robinson
Office: landmark 24 realty, inc.
MLS#:10804452
Source:METROMLS
Price summary
- Price:$341,610
- Price per sq. ft.:$177.18
- Monthly HOA dues:$25
About this home
Located in the sought-after Windwood Estates community in Brunswick, GA, this Harborside floor plan by Landmark 24 Homes offers a blend of modern upgrades and coastal charm. The home features a thoughtfully designed layout part of the Family Plus Series, beginning with a striking Elevation A exterior and an inviting front door painted to match the shutters. Inside, the spacious kitchen is a highlight, featuring upgraded Level 3 Fulton Sugar cabinets with 42" uppers, Fantasy Brown Polished Granite countertops, and a sleek subway tile backsplash. The main level is designed for effortless living with luxury vinyl plank flooring extending through the living areas and an enlarged 12' x 12' back patio perfect for enjoying the outdoors. Upstairs, the primary suite serves as a true retreat, complete with a decorative tray ceiling, a large walk-in closet, and an upgraded bathroom featuring a full-tile shower with a built-in bench and Pulsar White Quartz countertops. Three additional bedrooms offer generous space and share a well-appointed second bath. Additional high-end touches include an ADT smart home package, a full automatic sprinkler system, and a structured wiring hub for modern connectivity. Perfectly situated for easy access to all that Brunswick has to offer, this Landmark 24 home combines style, comfort, and a serene neighborhood setting....
Contact an agent
Home facts
- Year built:2026
- Subdivision & Development:Windwood Estates
- Listing ID #:10804452
- Updated:October 23, 2026 at 11:44 AM
Rooms and interior
- Bedrooms:4
- Total bathrooms:3
- Full bathrooms:2
- Half bathrooms:1
- Flooring:Carpet, Vinyl
- Bathrooms Description:Double Vanity
- Kitchen Description:Breakfast Area, Convection Oven, Dishwasher, Disposal, Ice Maker, Kitchen Island, Microwave, Refrigerator, Stainless Steel Appliance(s), Walk-in Pantry
- Bedroom Description:Walk-In Closet(s)
- Living area:1,928 sq. ft.
Heating and cooling
- Cooling:Central Air, Electric
- Heating:Central, Electric
- Central air:Yes
Structure and exterior
- Roof:Composition
- Year built:2026
- Building area:1,928 sq. ft.
- Lot area:0.14 Acres
- Lot Features:Level
- Architectural Style:Traditional
- Construction Materials:Vinyl Siding
- Foundation Description:Slab
- Levels:2 Story
Schools
- High school:Brunswick
- Middle school:Needwood
- Elementary school:Goodyear
Utilities
- Water:Public
- Sewer:Public Sewer
Finances and disclosures
- Price:$341,610
- Price per sq. ft.:$177.18
- Tax amount:$3,500 (2026)
Features and amenities
- Appliances:Convection Oven, Dishwasher, Disposal, Electric Water Heater, Microwave, Refrigerator, Stainless Steel Appliance(s)
- Laundry features:Laundry, Laundry Closet, Upper Level
- Amenities:Double Pane Windows, Electric Water Heater, Pulldown Attic Stairs, Security System, Smoke Detector(s)
- Smart home:Yes
Parking
- Total parking spaces:1
- Parking description:Attached, Parking Pad
 2026 Georgia MLS. All rights reserved. Information Deem Reliable But Not Guaranteed October 23, 2026
New listings near 312 Creek Way
- Open Thu, 11am to 2pmNew
 $419,985Active5 beds 4 baths2,164 sq. ft.
107 Elizafield Lane, Brunswick, GA 31525
MLS# SA366951Listed by: DR HORTON REALTY OF GEORGIA - Open Thu, 12 to 2pmNew
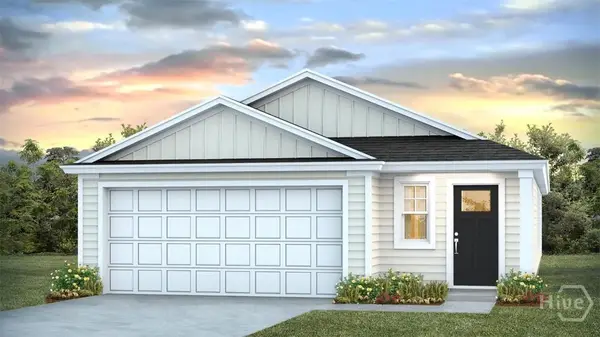 $329,440Active4 beds 2 baths1,509 sq. ft.
Address Withheld By Seller, Brunswick, GA 31525
MLS# SA366953Listed by: DR HORTON REALTY OF GEORGIA - Open Thu, 11am to 2pmNew
 $365,990Active3 beds 3 baths1,968 sq. ft.
109 Elizafield Lane, Brunswick, GA 31525
MLS# SA366955Listed by: DR HORTON REALTY OF GEORGIA - Open Thu, 11am to 2pmNew
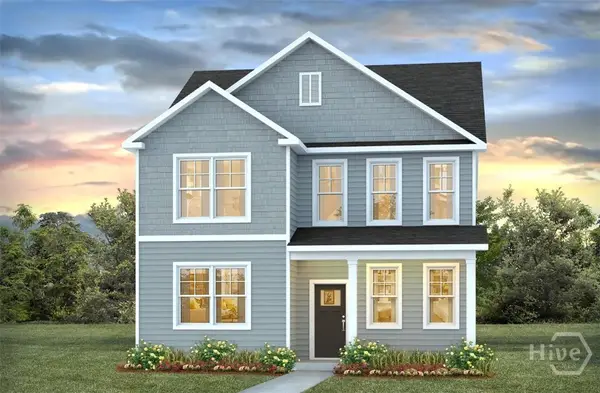 $358,690Active4 beds 4 baths2,298 sq. ft.
111 Elizafield Lane, Brunswick, GA 31525
MLS# SA366957Listed by: DR HORTON REALTY OF GEORGIA - New
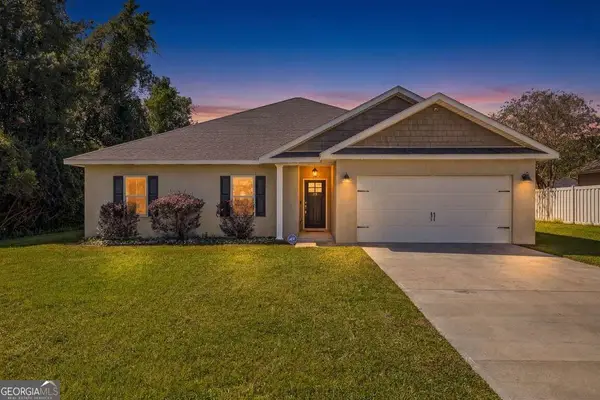 $385,000Active4 beds 2 baths2,188 sq. ft.
15 Landings Road, Brunswick, GA 31525
MLS# 10877561Listed by: Duckworth Properties - Open Thu, 11am to 2pmNew
 $354,990Active4 beds 3 baths1,821 sq. ft.
240 Hammersmith Landing, Brunswick, GA 31525
MLS# SA366933Listed by: DR HORTON REALTY OF GEORGIA - Open Thu, 11am to 2pmNew
 $346,990Active3 beds 3 baths1,749 sq. ft.
238 Hammersmith Landing, Brunswick, GA 31525
MLS# SA366936Listed by: DR HORTON REALTY OF GEORGIA - Open Thu, 11am to 2pmNew
 $334,990Active3 beds 2 baths1,550 sq. ft.
26 Hammersmith Landing, Brunswick, GA 31525
MLS# SA366938Listed by: DR HORTON REALTY OF GEORGIA - Open Thu, 11am to 2pmNew
 $362,990Active4 beds 3 baths1,857 sq. ft.
105 Elizafield Lane, Brunswick, GA 31525
MLS# SA366948Listed by: DR HORTON REALTY OF GEORGIA - Open Thu, 11am to 2pmNew
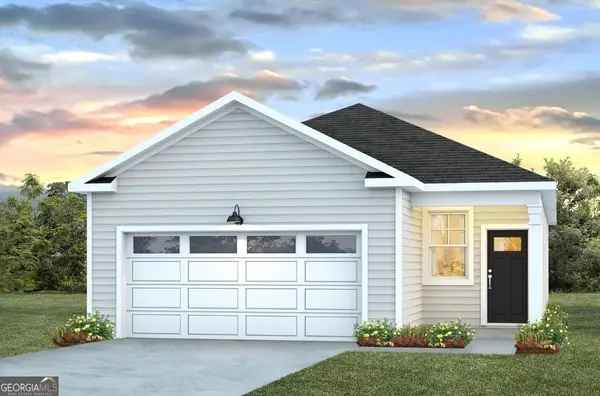 $330,040Active3 beds 2 baths1,380 sq. ft.
229 Hammersmith Landing, Brunswick, GA 31525
MLS# 10877490Listed by: D.R. Horton Realty of Georgia, Inc.


Protect your home and budget from life's surprises with an Assurant Home Warranty, backed by a partner that supports you through every step of homeownership. Explore Plans.
© 2026 Better Homes and Gardens Real Estate LLC. An Anywhere Real Estate company. All rights reserved. Better Homes and Gardens® Real Estate is a registered trademark owned by Meredith Operations Corporation, licensed to Better Homes and Gardens Real Estate LLC and used with permission. Better Homes and Gardens Real Estate LLC fully supports the principles of the Fair Housing Act and the Equal Opportunity Act. Listing information is deemed reliable but is not guaranteed accurate.
Each office is independently owned and operated.
Any services or products provided by third parties are not provided by, affiliated with or related to Better Homes and Gardens Real Estate LLC, or its affiliated companies.