
319 Stone Mill Drive, Brunswick, GA 31520
Local realty services provided by:Better Homes and Gardens Real Estate Metro Brokers
319 Stone Mill Drive,Brunswick, GA 31520
$235,000
- 2 Beds
- 2 Baths
- 1,184 sq. ft.
- Single family
- Active
Listed by: paula morris
Office: avalon properties group
MLS#:10804925
Source:METROMLS
Price summary
- Price:$235,000
- Price per sq. ft.:$198.48
- Monthly HOA dues:$25
About this home
Welcome home to 319 Stone Mill DR by making this your best decision this year! Whether you're a first-time homebuyer, looking to downsize, or searching for a smart investment opportunity, this charming home checks all the boxes in a perfectly beautiful neighborhood. Offering 2 bedrooms, 2 bathrooms in a split floor plan, and 1184 square feet of heated living space, this well-maintained home features a beautiful interior, and comes complete with all kitchen appliances, plus the washer and dryer, making it truly move-in ready. Just enough space to make it perfect for you! Ideally located in the heart of Brunswick, you'll enjoy quick access to St. Simons Island, Jekyll Island, shopping, dining, healthcare, and spend weekends exploring the Golden Isles. Everything you need is just minutes away, and with convenient access to I-95, commuting to Savannah or Jacksonville, FL is simple and efficient. Whether you're beginning your homeownership journey, simplifying your lifestyle, or expanding your investment portfolio, this home offers an open split floor plan, comfort, easy access to everything, and exceptional value....
Contact an agent
Home facts
- Year built:1998
- Subdivision & Development:Cypress Run
- Listing ID #:10804925
- Updated:September 01, 2026 at 11:34 AM
Rooms and interior
- Bedrooms:2
- Total bathrooms:2
- Full bathrooms:2
- Flooring:Carpet, Laminate, Tile
- Dining Description:Living Room/Dining Room Combo
- Bathrooms Description:Separate Shower
- Kitchen Description:Dishwasher, Disposal, Ice Maker, Oven/Range (Combo), Pantry, Refrigerator
- Bedroom Description:Master On Main Level, Walk-In Closet(s)
- Living area:1,184 sq. ft.
Heating and cooling
- Cooling:Ceiling Fan(s), Central Air, Electric, Heat Pump
- Heating:Central, Electric, Heat Pump
- Central air:Yes
Structure and exterior
- Year built:1998
- Building area:1,184 sq. ft.
- Lot area:0.11 Acres
- Lot Features:Level, Private
- Architectural Style:Traditional
- Construction Materials:Vinyl Siding
- Exterior Features:Deck/Patio, Sprinkler System
- Foundation Description:Slab
- Levels:1 Story
Schools
- High school:Brunswick
- Middle school:Needwood
- Elementary school:Glyndale
Utilities
- Water:Public, Water Available
- Sewer:Public Sewer, Sewer Available, Sewer Connected
Finances and disclosures
- Price:$235,000
- Price per sq. ft.:$198.48
- Tax amount:$211 (2025)
Features and amenities
- Appliances:Dishwasher, Disposal, Dryer, Electric Water Heater, Oven/Range (Combo), Refrigerator, Washer
- Laundry features:Dryer, In Garage, Washer
- Amenities:Electric Water Heater, Pulldown Attic Stairs, Smoke Detector(s), Window Treatments
Parking
- Total parking spaces:4
- Parking description:Garage
- Garage:Yes
 2026 Georgia MLS. All rights reserved. Information Deem Reliable But Not Guaranteed September 1, 2026
New listings near 319 Stone Mill Drive
- Coming Soon
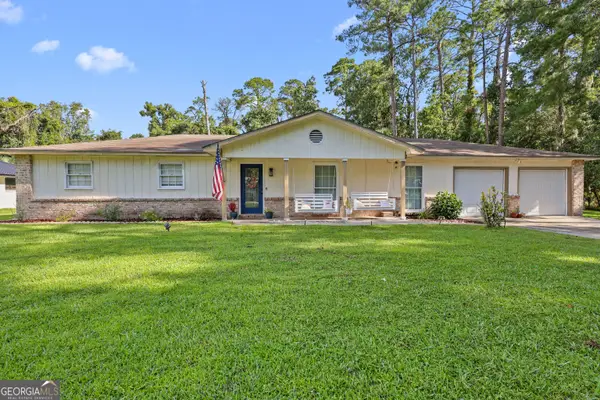 $295,000Coming Soon3 beds 2 baths1,700 sq. ft.
1201 Fairway Road, Brunswick, GA 31525
MLS# 10836103Listed by: Real Broker, LLC - New
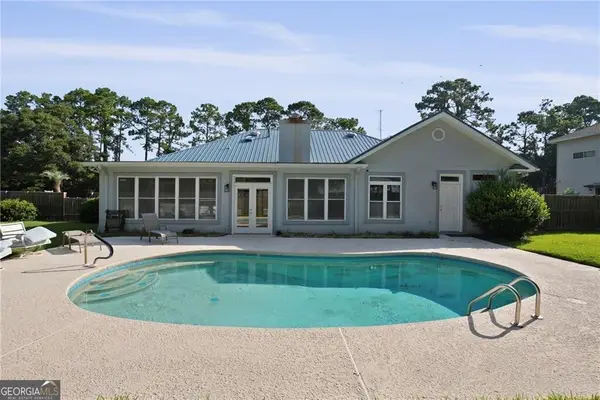 $429,000Active3 beds 2 baths2,797 sq. ft.
6 Quail Run, Brunswick, GA 31525
MLS# 10836893Listed by: BHHS Hodnett Cooper Real Estate - New
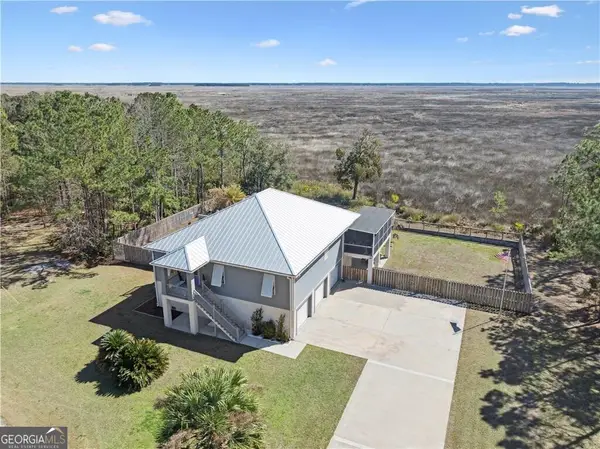 $595,000Active4 beds 4 baths2,200 sq. ft.
12 Tupelo Drive, Brunswick, GA 31525
MLS# 10836901Listed by: BHHS Hodnett Cooper Real Estate - New
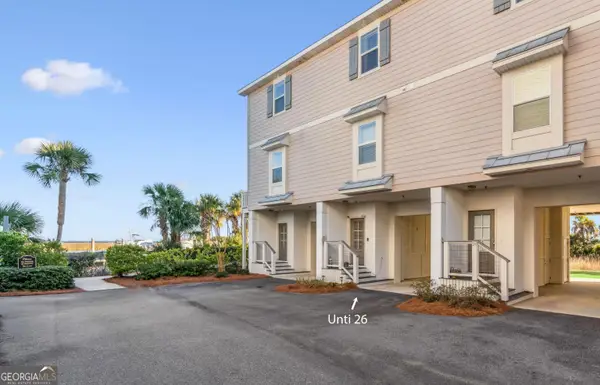 $435,000Active3 beds 3 baths1,584 sq. ft.
26 Hidden Harbor Road, Brunswick, GA 31525
MLS# 10836407Listed by: BHHS Hodnett Cooper Real Estate - New
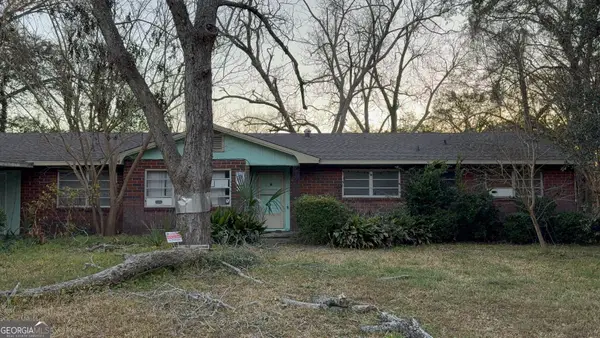 $154,900Active5 beds 4 baths2,156 sq. ft.
188 Highland Park Drive, Brunswick, GA 31523
MLS# 10836354Listed by: Coldwell Banker Access Realty  $341,856Active4 beds 3 baths1,928 sq. ft.
373 Brook Drive, Brunswick, GA 31525
MLS# 10728731Listed by: Landmark 24 Realty, Inc.- New
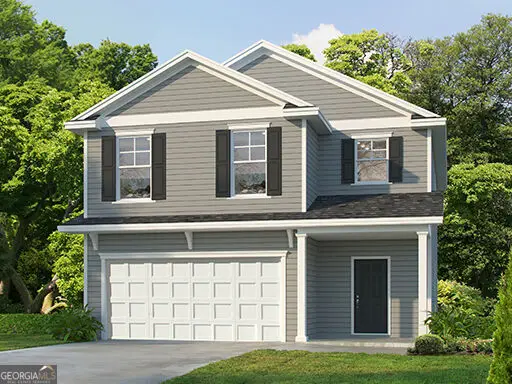 $361,601Active3 beds 3 baths2,309 sq. ft.
311 Creek Way, Brunswick, GA 31525
MLS# 10836257Listed by: Landmark 24 Realty, Inc. - New
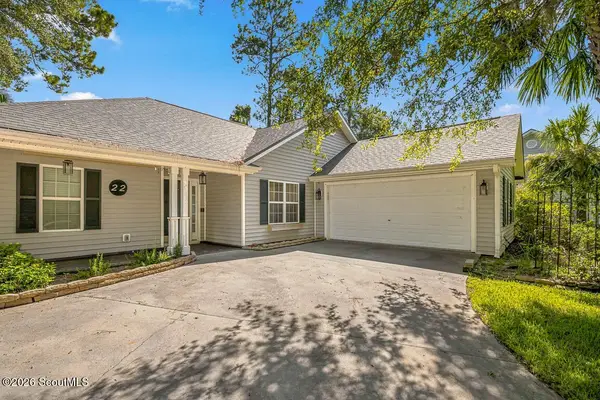 $334,900Active3 beds 2 baths1,612 sq. ft.
22 Shell Pointe Court, Brunswick, GA 31525
MLS# 10835426Listed by: Coldwell Banker Access Realty - New
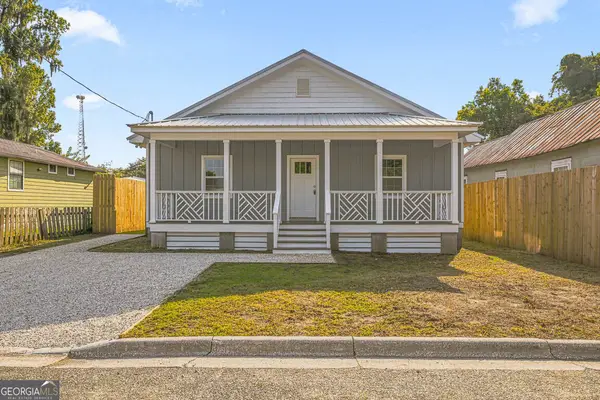 $289,900Active3 beds 2 baths1,800 sq. ft.
2918 Wolfe Street, Brunswick, GA 31520
MLS# 10833534Listed by: Duckworth Properties - New
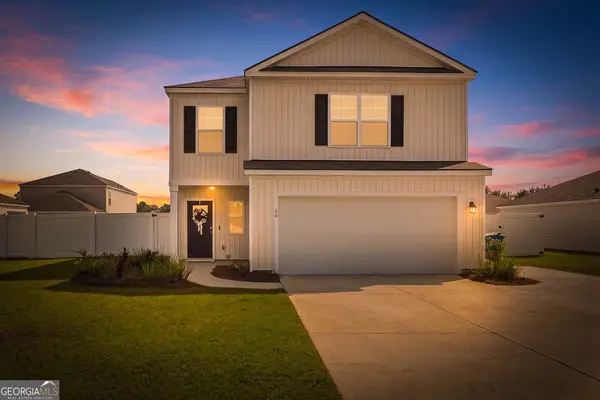 $339,900Active4 beds 3 baths2,605 sq. ft.
66 Autumns Wood Drive, Brunswick, GA 31525
MLS# 10833557Listed by: Duckworth Properties


Protect your home and budget from life's surprises with an Assurant Home Warranty, backed by a partner that supports you through every step of homeownership. Explore Plans.
© 2026 Better Homes and Gardens Real Estate LLC. An Anywhere Real Estate company. All rights reserved. Better Homes and Gardens® Real Estate is a registered trademark owned by Meredith Operations Corporation, licensed to Better Homes and Gardens Real Estate LLC and used with permission. Better Homes and Gardens Real Estate LLC fully supports the principles of the Fair Housing Act and the Equal Opportunity Act. Listing information is deemed reliable but is not guaranteed accurate.
Each office is independently owned and operated.
Any services or products provided by third parties are not provided by, affiliated with or related to Better Homes and Gardens Real Estate LLC, or its affiliated companies.