
44 Autumns Wood Drive, Brunswick, GA 31525
Local realty services provided by:Better Homes and Gardens Real Estate Metro Brokers
Listed by: dolores montoya
Office: realty one group inclusion
MLS#:SA360983
Source:NC_CCAR
Price summary
- Price:$315,800
- Price per sq. ft.:$195.18
About this home
Prepare to be charmed by this thoughtfully designed 3-bedroom, 2-bath home, ideally positioned to enjoy the best of the Golden Isles lifestyle. Just minutes from FLETC, I-95, the Brunswick Golden Isles Airport, and a short drive to St. Simons and Jekyll Island, this home offers both convenience and ease. Inside, an open floor plan seamlessly connects the kitchen, living, and dining areas—perfect for everyday living and entertaining. The kitchen features solid surface countertops, stainless steel appliances, a large island, abundant cabinetry, and a pantry. Natural light fills the main living spaces, creating a warm, inviting feel. A back porch overlooks the lake, offering a peaceful place to relax. The primary suite includes a walk-in closet, double vanity, and walk-in shower. Two additional bedrooms provide flexibility for guests or a home office. A two-car garage and fully fenced back yard complete this well-balanced home.
Contact an agent
Home facts
- Year built:2024
- Subdivision & Development:Autumns Wood Ph Three-B
- Listing ID #:SA360983
- Added:92 day(s) ago
- Updated:October 23, 2026 at 10:53 AM
Rooms and interior
- Bedrooms:3
- Total bathrooms:2
- Full bathrooms:2
- Kitchen Description:Dishwasher, Disposal, Freezer, Ice Maker, Kitchen Island, Microwave, Range, Refrigerator
- Living area:1,618 sq. ft.
Heating and cooling
- Cooling:Central Air
- Heating:Electric, Heating
- Central air:Yes
Structure and exterior
- Year built:2024
- Building area:1,618 sq. ft.
- Lot area:0.19 Acres
- Architectural Style:Contemporary
- Construction Materials:Frame, Vinyl Siding
Finances and disclosures
- Price:$315,800
- Price per sq. ft.:$195.18
Features and amenities
- Appliances:Dishwasher, Disposal, Freezer, Ice Maker, Range, Refrigerator
- Laundry features:Washer Hookup
Parking
- Parking description:Garage Door Opener, Off Street, Underground
- Garage:Yes
- Garage spaces:2

New listings near 44 Autumns Wood Drive
- Open Thu, 11am to 2pmNew
 $419,985Active5 beds 4 baths2,164 sq. ft.
107 Elizafield Lane, Brunswick, GA 31525
MLS# SA366951Listed by: DR HORTON REALTY OF GEORGIA - Open Thu, 12 to 2pmNew
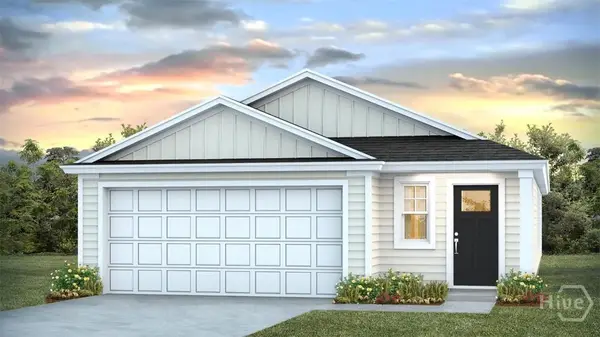 $329,440Active4 beds 2 baths1,509 sq. ft.
Address Withheld By Seller, Brunswick, GA 31525
MLS# SA366953Listed by: DR HORTON REALTY OF GEORGIA - Open Thu, 11am to 2pmNew
 $365,990Active3 beds 3 baths1,968 sq. ft.
109 Elizafield Lane, Brunswick, GA 31525
MLS# SA366955Listed by: DR HORTON REALTY OF GEORGIA - Open Thu, 11am to 2pmNew
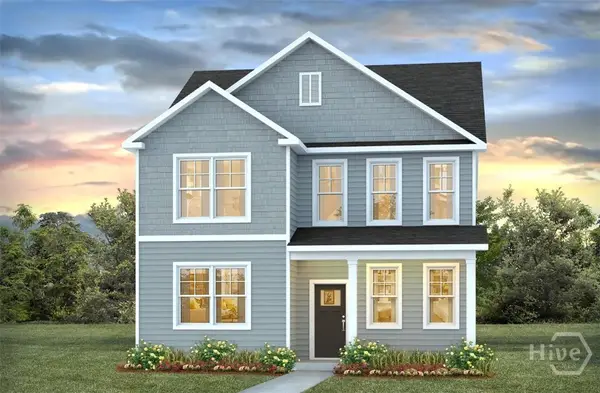 $358,690Active4 beds 4 baths2,298 sq. ft.
111 Elizafield Lane, Brunswick, GA 31525
MLS# SA366957Listed by: DR HORTON REALTY OF GEORGIA - New
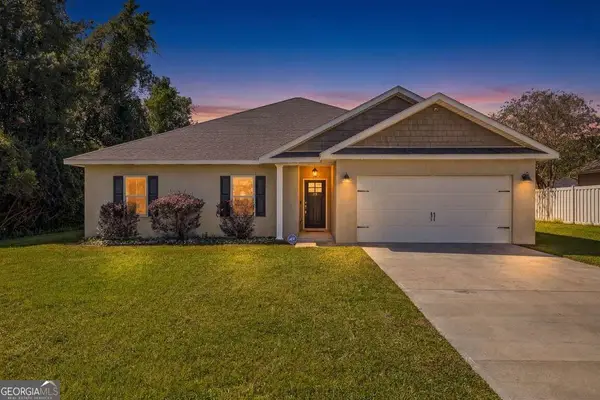 $385,000Active4 beds 2 baths2,188 sq. ft.
15 Landings Road, Brunswick, GA 31525
MLS# 10877561Listed by: Duckworth Properties - Open Thu, 11am to 2pmNew
 $354,990Active4 beds 3 baths1,821 sq. ft.
240 Hammersmith Landing, Brunswick, GA 31525
MLS# SA366933Listed by: DR HORTON REALTY OF GEORGIA - Open Thu, 11am to 2pmNew
 $346,990Active3 beds 3 baths1,749 sq. ft.
238 Hammersmith Landing, Brunswick, GA 31525
MLS# SA366936Listed by: DR HORTON REALTY OF GEORGIA - Open Thu, 11am to 2pmNew
 $334,990Active3 beds 2 baths1,550 sq. ft.
26 Hammersmith Landing, Brunswick, GA 31525
MLS# SA366938Listed by: DR HORTON REALTY OF GEORGIA - Open Thu, 11am to 2pmNew
 $362,990Active4 beds 3 baths1,857 sq. ft.
105 Elizafield Lane, Brunswick, GA 31525
MLS# SA366948Listed by: DR HORTON REALTY OF GEORGIA - Open Thu, 11am to 2pmNew
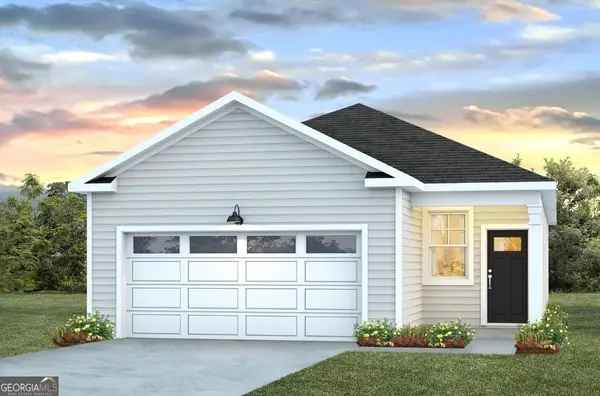 $330,040Active3 beds 2 baths1,380 sq. ft.
229 Hammersmith Landing, Brunswick, GA 31525
MLS# 10877490Listed by: D.R. Horton Realty of Georgia, Inc.


Protect your home and budget from life's surprises with an Assurant Home Warranty, backed by a partner that supports you through every step of homeownership. Explore Plans.
© 2026 Better Homes and Gardens Real Estate LLC. An Anywhere Real Estate company. All rights reserved. Better Homes and Gardens® Real Estate is a registered trademark owned by Meredith Operations Corporation, licensed to Better Homes and Gardens Real Estate LLC and used with permission. Better Homes and Gardens Real Estate LLC fully supports the principles of the Fair Housing Act and the Equal Opportunity Act. Listing information is deemed reliable but is not guaranteed accurate.
Each office is independently owned and operated.
Any services or products provided by third parties are not provided by, affiliated with or related to Better Homes and Gardens Real Estate LLC, or its affiliated companies.