
584 Freedom Trail, Brunswick, GA 31525
Local realty services provided by:Better Homes and Gardens Real Estate Metro Brokers
584 Freedom Trail,Brunswick, GA 31525
$439,900
- 5 Beds
- 3 Baths
- 2,097 sq. ft.
- Single family
- Active
Upcoming open houses
- Wed, Sep 3011:30 am - 01:00 pm
Listed by: erin vaughn, stephanie webb
Office: bhhs hodnett cooper real estate
MLS#:10822608
Source:METROMLS
Price summary
- Price:$439,900
- Price per sq. ft.:$209.78
- Monthly HOA dues:$39.58
About this home
New construction with a fresh, on-trend design and exceptional attention to detail! Entry foyer welcomes you into the open floor plan, where wide-plank white oak flooring flows throughout the home. The spacious great room opens to a stunning kitchen featuring custom mixed black and natural wood cabinetry, a center island, and designer finishes. The laundry room is thoughtfully designed with custom cabinetry and a built-in hanging rod for added convenience. The primary suite offers a trey ceiling and ensuite bathroom complete with dual sinks, a soaking tub, and a separate tiled shower. Gorgeous color selections, quality craftsmanship, and stylish finishes make this home truly stand out! Located in Lexington Place subdivision. This community features swimming pool, tennis/basketball courts, RV/Boat storage and pretty lakes & lagoons. Visit www.lexingtonplace.org for info and covenants. Home is Easy to show! UTILITIES: GA Power, Public Water & Sewer.
Contact an agent
Home facts
- Year built:2026
- Subdivision & Development:Lexington Place
- Listing ID #:10822608
- Updated:September 28, 2026 at 09:38 PM
Rooms and interior
- Bedrooms:5
- Total bathrooms:3
- Full bathrooms:3
- Flooring:Vinyl
- Bathrooms Description:Tile Bath
- Kitchen Description:Breakfast Bar, Dishwasher, Kitchen Island, Microwave, Oven/Range (Combo), Pantry, Solid Surface Counters, Stainless Steel Appliance(s)
- Bedroom Description:Master On Main Level, Split Bedroom Plan
- Living area:2,097 sq. ft.
Heating and cooling
- Cooling:Ceiling Fan(s), Central Air, Electric
- Heating:Central, Common
- Central air:Yes
Structure and exterior
- Year built:2026
- Building area:2,097 sq. ft.
- Lot area:0.49 Acres
- Lot Features:Level
- Architectural Style:Traditional
- Construction Materials:Stucco
- Foundation Description:Slab
- Levels:1.5 Story
Schools
- High school:Brunswick
- Middle school:Needwood
- Elementary school:Greer
Utilities
- Water:Public
- Sewer:Public Sewer, Sewer Connected
Finances and disclosures
- Price:$439,900
- Price per sq. ft.:$209.78
- Tax amount:$193 (2025)
Features and amenities
- Appliances:Dishwasher, Electric Water Heater, Microwave, Oven/Range (Combo), Stainless Steel Appliance(s)
- Laundry features:In Mud Room, Laundry
- Amenities:Electric Water Heater
Parking
- Total parking spaces:2
- Parking description:Attached, Garage, Garage Door Opener
- Garage:Yes
 2026 Georgia MLS. All rights reserved. Information Deem Reliable But Not Guaranteed September 28, 2026
New listings near 584 Freedom Trail
- Coming Soon
 $295,000Coming Soon3 beds 2 baths1,827 sq. ft.
303 Ethridge Drive, Brunswick, GA 31525
MLS# 10852964Listed by: Momentum Realty - New
 $209,900Active4 beds 2 baths1,741 sq. ft.
2141 Blain Street, Brunswick, GA 31520
MLS# 10854492Listed by: Duckworth Properties - New
 $354,990Active4 beds 2 baths1,774 sq. ft.
112 Laguna Way, Brunswick, GA 31525
MLS# SA361128Listed by: DR HORTON REALTY OF GEORGIA - New
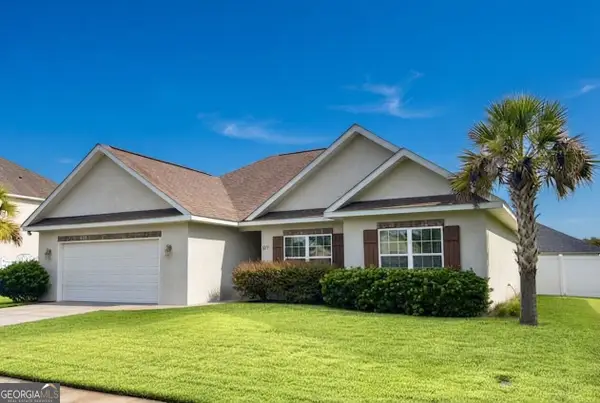 $310,000Active3 beds 2 baths1,611 sq. ft.
127 Hadleigh Bluff, Brunswick, GA 31523
MLS# 10853570Listed by: Keller Williams Georgia Communities - New
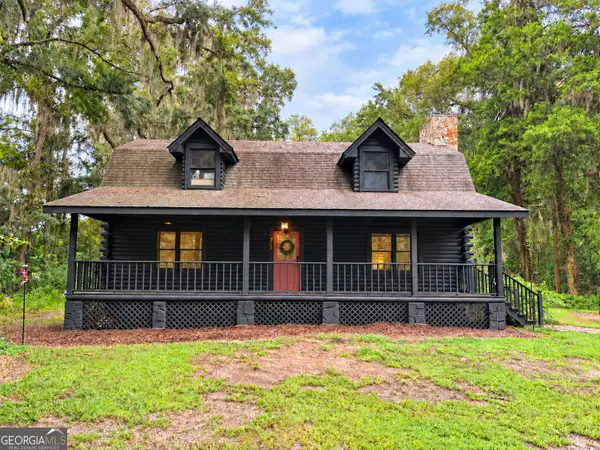 $279,900Active4 beds 3 baths1,626 sq. ft.
215 Hendricks Lane, Brunswick, GA 31520
MLS# 10853328Listed by: Metro West Realty Group LLC - Open Sat, 12 to 3pmNew
 $269,880Active3 beds 2 baths1,151 sq. ft.
1075 Lakes Boulevard, Brunswick, GA 31525
MLS# 10853369Listed by: D.R. Horton Realty of Georgia, Inc. - New
 $349,900Active3 beds 2 baths2,023 sq. ft.
311 Lochland Place, Brunswick, GA 31525
MLS# 10853171Listed by: Duckworth Properties - New
 $209,900Active3 beds 2 baths1,164 sq. ft.
2929 Union Street, Brunswick, GA 31520
MLS# 10852419Listed by: Clickit Realty Inc. - New
 $334,990Active3 beds 2 baths1,550 sq. ft.
236 Hammersmith Landing, Brunswick, GA 31525
MLS# 10851733Listed by: D.R. Horton Realty of Georgia, Inc. - New
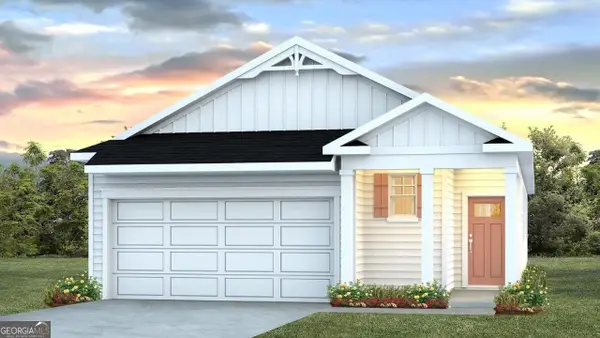 $348,690Active3 beds 2 baths1,707 sq. ft.
234 Hammersmith Landing, Brunswick, GA 31525
MLS# 10851749Listed by: D.R. Horton Realty of Georgia, Inc.


Protect your home and budget from life's surprises with an Assurant Home Warranty, backed by a partner that supports you through every step of homeownership. Explore Plans.
© 2026 Better Homes and Gardens Real Estate LLC. An Anywhere Real Estate company. All rights reserved. Better Homes and Gardens® Real Estate is a registered trademark owned by Meredith Operations Corporation, licensed to Better Homes and Gardens Real Estate LLC and used with permission. Better Homes and Gardens Real Estate LLC fully supports the principles of the Fair Housing Act and the Equal Opportunity Act. Listing information is deemed reliable but is not guaranteed accurate.
Each office is independently owned and operated.
Any services or products provided by third parties are not provided by, affiliated with or related to Better Homes and Gardens Real Estate LLC, or its affiliated companies.