
600 Prince Street, Brunswick, GA 31520
Local realty services provided by:Better Homes and Gardens Real Estate Jackson Realty
600 Prince Street,Brunswick, GA 31520
$350,000
- 2 Beds
- 1 Baths
- 1,412 sq. ft.
- Single family
- Active
Listed by: katie brown
Office: bhhs hodnett cooper real estate
MLS#:10811620
Source:METROMLS
Price summary
- Price:$350,000
- Price per sq. ft.:$247.88
About this home
Rarely does the opportunity arise to own one of Historic Brunswick's most beloved cottages. Affectionately known by locals as The Carriage House to the historic residence at 827 Union Street, this charming circa-1934 home offers the character and craftsmanship buyers of historic homes treasure-without the scale and maintenance of a grand estate. Ideally situated on a quiet, tree-lined street in the heart of Brunswick's Historic District, you'll enjoy a walkable lifestyle just moments from downtown restaurants, coffee shops, boutiques, parks, the marina, and year-round community events. Original hardwood flooring, rich woodwork, and four original fireplaces showcase the home's timeless character, while thoughtful updates-including an HVAC system replaced in 2020 and an updated metal roof-provide added peace of mind. The second floor is dedicated to two generously sized bedrooms and a full bath, creating a comfortable and private retreat. The kitchen retains its original farmhouse sink, adding another authentic historic detail that is increasingly difficult to find. Outside, a gracious live oak frames the property, while the picket fenced backyard offers a patio, side porch, storage shed, and a two-car off-street parking pad-an uncommon convenience in Historic Brunswick. Whether you're searching for your primary residence, a charming second home, or a historic property filled with character, 600 Prince Street offers a rare opportunity to own an authentic piece of Brunswick's history in one of Coastal Georgia's most sought-after historic neighborhoods....
Contact an agent
Home facts
- Year built:1934
- Subdivision & Development:Old Town
- Listing ID #:10811620
- Updated:October 23, 2026 at 11:44 AM
Rooms and interior
- Bedrooms:2
- Total bathrooms:1
- Full bathrooms:1
- Flooring:Hardwood
- Dining Description:Separate Room
- Kitchen Description:Oven/Range (Combo), Pantry, Refrigerator, Stainless Steel Appliance(s)
- Living area:1,412 sq. ft.
Heating and cooling
- Cooling:Ceiling Fan(s), Central Air, Electric, Heat Pump
- Heating:Central, Electric, Heat Pump
- Central air:Yes
Structure and exterior
- Roof:Metal
- Year built:1934
- Building area:1,412 sq. ft.
- Lot area:0.12 Acres
- Lot Features:City Lot, Corner Lot, Level
- Architectural Style:Traditional
- Construction Materials:Wood Siding
- Exterior Features:Deck/Patio
- Foundation Description:Pillar/Post/Pier
- Levels:2 Story
Schools
- High school:Glynn
- Middle school:Glynn
- Elementary school:Oglethorpe Point
Utilities
- Water:Public
- Sewer:Public Sewer, Sewer Connected
Finances and disclosures
- Price:$350,000
- Price per sq. ft.:$247.88
- Tax amount:$2,004 (25)
Features and amenities
- Appliances:Electric Water Heater, Oven/Range (Combo), Refrigerator, Stainless Steel Appliance(s)
- Laundry features:In Kitchen
- Amenities:Electric Water Heater
Parking
- Total parking spaces:4
- Parking description:Detached Parking, Kitchen Level, Off Street Parking, Parking Pad
 2026 Georgia MLS. All rights reserved. Information Deem Reliable But Not Guaranteed October 23, 2026
New listings near 600 Prince Street
- Open Thu, 11am to 2pmNew
 $419,985Active5 beds 4 baths2,164 sq. ft.
107 Elizafield Lane, Brunswick, GA 31525
MLS# SA366951Listed by: DR HORTON REALTY OF GEORGIA - Open Thu, 12 to 2pmNew
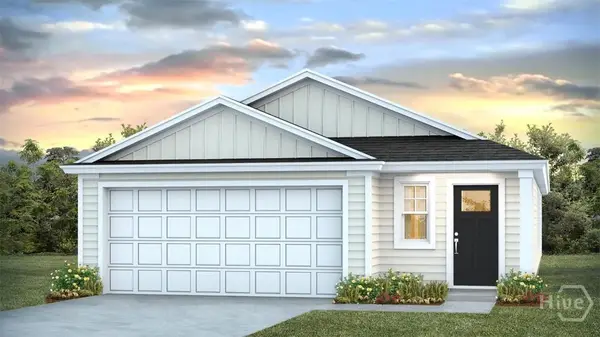 $329,440Active4 beds 2 baths1,509 sq. ft.
Address Withheld By Seller, Brunswick, GA 31525
MLS# SA366953Listed by: DR HORTON REALTY OF GEORGIA - Open Thu, 11am to 2pmNew
 $365,990Active3 beds 3 baths1,968 sq. ft.
109 Elizafield Lane, Brunswick, GA 31525
MLS# SA366955Listed by: DR HORTON REALTY OF GEORGIA - Open Thu, 11am to 2pmNew
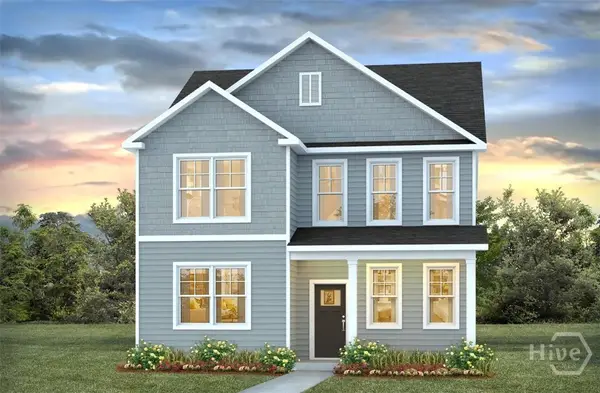 $358,690Active4 beds 4 baths2,298 sq. ft.
111 Elizafield Lane, Brunswick, GA 31525
MLS# SA366957Listed by: DR HORTON REALTY OF GEORGIA - New
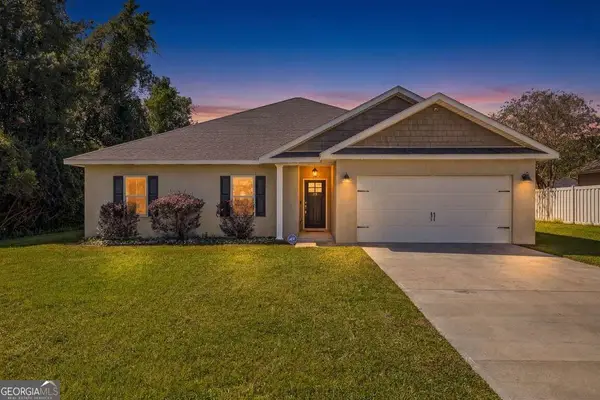 $385,000Active4 beds 2 baths2,188 sq. ft.
15 Landings Road, Brunswick, GA 31525
MLS# 10877561Listed by: Duckworth Properties - Open Thu, 11am to 2pmNew
 $354,990Active4 beds 3 baths1,821 sq. ft.
240 Hammersmith Landing, Brunswick, GA 31525
MLS# SA366933Listed by: DR HORTON REALTY OF GEORGIA - Open Thu, 11am to 2pmNew
 $346,990Active3 beds 3 baths1,749 sq. ft.
238 Hammersmith Landing, Brunswick, GA 31525
MLS# SA366936Listed by: DR HORTON REALTY OF GEORGIA - Open Thu, 11am to 2pmNew
 $334,990Active3 beds 2 baths1,550 sq. ft.
26 Hammersmith Landing, Brunswick, GA 31525
MLS# SA366938Listed by: DR HORTON REALTY OF GEORGIA - Open Thu, 11am to 2pmNew
 $362,990Active4 beds 3 baths1,857 sq. ft.
105 Elizafield Lane, Brunswick, GA 31525
MLS# SA366948Listed by: DR HORTON REALTY OF GEORGIA - Open Thu, 11am to 2pmNew
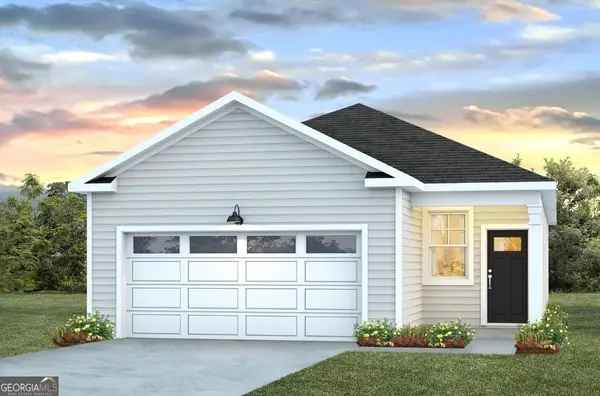 $330,040Active3 beds 2 baths1,380 sq. ft.
229 Hammersmith Landing, Brunswick, GA 31525
MLS# 10877490Listed by: D.R. Horton Realty of Georgia, Inc.


Protect your home and budget from life's surprises with an Assurant Home Warranty, backed by a partner that supports you through every step of homeownership. Explore Plans.
© 2026 Better Homes and Gardens Real Estate LLC. An Anywhere Real Estate company. All rights reserved. Better Homes and Gardens® Real Estate is a registered trademark owned by Meredith Operations Corporation, licensed to Better Homes and Gardens Real Estate LLC and used with permission. Better Homes and Gardens Real Estate LLC fully supports the principles of the Fair Housing Act and the Equal Opportunity Act. Listing information is deemed reliable but is not guaranteed accurate.
Each office is independently owned and operated.
Any services or products provided by third parties are not provided by, affiliated with or related to Better Homes and Gardens Real Estate LLC, or its affiliated companies.