
72 Marsh Oak Drive, Brunswick, GA 31520
Local realty services provided by:Better Homes and Gardens Real Estate Jackson Realty
72 Marsh Oak Drive,Brunswick, GA 31520
$489,900
- 5 Beds
- 5 Baths
- 3,292 sq. ft.
- Single family
- Active
Listed by: karen polite
Office: rawls realty inc.
MLS#:10877105
Source:METROMLS
Price summary
- Price:$489,900
- Price per sq. ft.:$148.82
About this home
A MUST-SEE COASTAL GEORGIA RETREAT! Welcome to 72 Marsh Oak Drive, Brunswick, GA 31525, where spacious living meets the beauty and serenity of coastal Georgia! This stunning raised ranch-style home offers the perfect blend of comfort, relaxation, and entertainment, making it an exceptional retreat for family gatherings, entertaining guests, business retreats, or simply enjoying your own private escape. The main level features 3 spacious bedrooms, 2 bathrooms, and over 2,000 square feet of inviting living space with an open floor plan designed for comfortable living and effortless entertaining. The oversized primary suite features a generous sitting area, while the additional bedrooms offer ample space for family and guests. The approximately 1,000-square-foot lower level takes this property to another level, offering two additional sleeping areas, a media room, and a dedicated adult gaming and entertainment room. Whether you are celebrating with family and friends, hosting a group getaway, gathering with business associates, or enjoying a quiet evening at home, there is room for everyone to connect, unwind, and recharge. Enjoy the peaceful surroundings and picturesque marsh and mature oak tree views from the home's screened and open porches, which provide additional spaces for morning coffee, afternoon relaxation, or evening gatherings. The tranquil setting captures the essence of coastal Georgia living while offering a desirable mainland location in Brunswick. Completely turnkey and ready to enjoy, this exceptional property offers flexibility for a variety of lifestyle needs. Furnishings are negotiable with an acceptable offer, creating an opportunity to make this coastal retreat your own with added convenience. Experience the space, embrace the serenity, and discover the coastal Georgia lifestyle at 72 Marsh Oak Drive. This is more than a home-it's a retreat waiting to be experienced!...
Contact an agent
Home facts
- Year built:1991
- Subdivision & Development:Marshes of Mackay
- Listing ID #:10877105
- Updated:October 23, 2026 at 12:50 PM
Rooms and interior
- Bedrooms:5
- Total bathrooms:5
- Full bathrooms:3
- Half bathrooms:2
- Flooring:Laminate
- Dining Description:Living Room/Dining Room Combo
- Bathrooms Description:Double Vanity, Separate Shower, Soaking Tub, Whirlpool Bath
- Kitchen Description:Breakfast Bar, Dishwasher, Disposal, Ice Maker, Microwave, Oven/Range (Combo), Refrigerator, Solid Surface Counters, Stainless Steel Appliance(s)
- Bedroom Description:Master On Main Level, Split Bedroom Plan, Walk-In Closet(s)
- Basement Description:Exterior Entry, Finished
- Living area:3,292 sq. ft.
Heating and cooling
- Cooling:Ceiling Fan(s), Central Air, Electric, Window Unit(s)
- Heating:Central, Electric, Heat Pump
- Central air:Yes
Structure and exterior
- Roof:Composition
- Year built:1991
- Building area:3,292 sq. ft.
- Lot area:0.67 Acres
- Lot Features:Level
- Construction Materials:Tabby, Wood Siding
- Exterior Features:Deck/Patio, Screened
- Foundation Description:Slab
- Levels:2 Story
Schools
- High school:Glynn
- Middle school:Needwood
- Elementary school:Greer
Utilities
- Water:Public, Water Available
- Sewer:Septic Tank
Finances and disclosures
- Price:$489,900
- Price per sq. ft.:$148.82
- Tax amount:$4,691 (2026)
Features and amenities
- Appliances:Dishwasher, Disposal, Electric Water Heater, Microwave, Oven/Range (Combo), Refrigerator, Stainless Steel Appliance(s)
- Laundry features:Laundry
- Amenities:Electric Water Heater, High Ceilings, In-Law Floorplan, Pulldown Attic Stairs, Rear Stairs, Smoke Detector(s)
Parking
- Total parking spaces:4
- Parking description:Attached, Garage, Side/Rear Entrance
- Garage:Yes
 2026 Georgia MLS. All rights reserved. Information Deem Reliable But Not Guaranteed October 23, 2026
New listings near 72 Marsh Oak Drive
- Open Thu, 11am to 2pmNew
 $419,985Active5 beds 4 baths2,164 sq. ft.
107 Elizafield Lane, Brunswick, GA 31525
MLS# SA366951Listed by: DR HORTON REALTY OF GEORGIA - Open Thu, 12 to 2pmNew
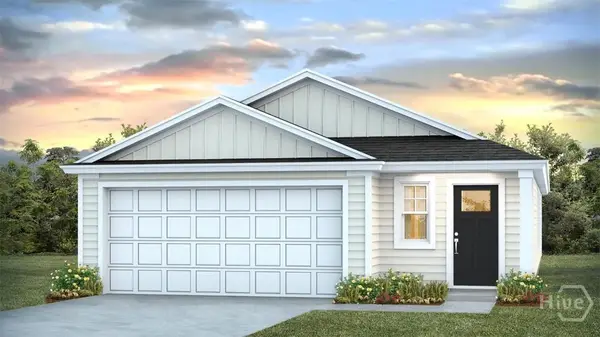 $329,440Active4 beds 2 baths1,509 sq. ft.
Address Withheld By Seller, Brunswick, GA 31525
MLS# SA366953Listed by: DR HORTON REALTY OF GEORGIA - Open Thu, 11am to 2pmNew
 $365,990Active3 beds 3 baths1,968 sq. ft.
109 Elizafield Lane, Brunswick, GA 31525
MLS# SA366955Listed by: DR HORTON REALTY OF GEORGIA - Open Thu, 11am to 2pmNew
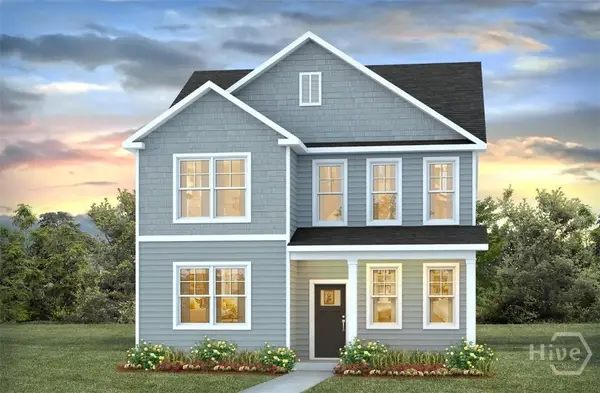 $358,690Active4 beds 4 baths2,298 sq. ft.
111 Elizafield Lane, Brunswick, GA 31525
MLS# SA366957Listed by: DR HORTON REALTY OF GEORGIA - New
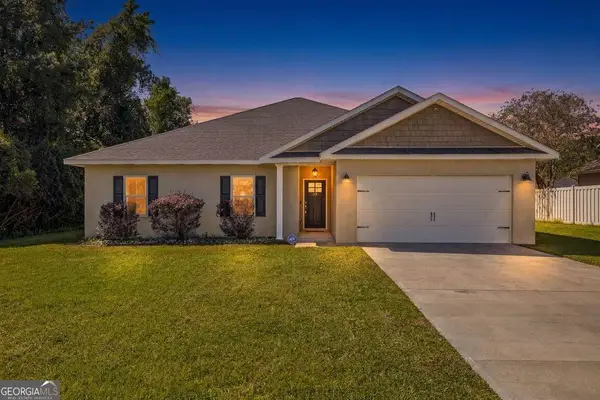 $385,000Active4 beds 2 baths2,188 sq. ft.
15 Landings Road, Brunswick, GA 31525
MLS# 10877561Listed by: Duckworth Properties - Open Thu, 11am to 2pmNew
 $354,990Active4 beds 3 baths1,821 sq. ft.
240 Hammersmith Landing, Brunswick, GA 31525
MLS# SA366933Listed by: DR HORTON REALTY OF GEORGIA - Open Thu, 11am to 2pmNew
 $346,990Active3 beds 3 baths1,749 sq. ft.
238 Hammersmith Landing, Brunswick, GA 31525
MLS# SA366936Listed by: DR HORTON REALTY OF GEORGIA - Open Thu, 11am to 2pmNew
 $334,990Active3 beds 2 baths1,550 sq. ft.
26 Hammersmith Landing, Brunswick, GA 31525
MLS# SA366938Listed by: DR HORTON REALTY OF GEORGIA - Open Thu, 11am to 2pmNew
 $362,990Active4 beds 3 baths1,857 sq. ft.
105 Elizafield Lane, Brunswick, GA 31525
MLS# SA366948Listed by: DR HORTON REALTY OF GEORGIA - Open Thu, 11am to 2pmNew
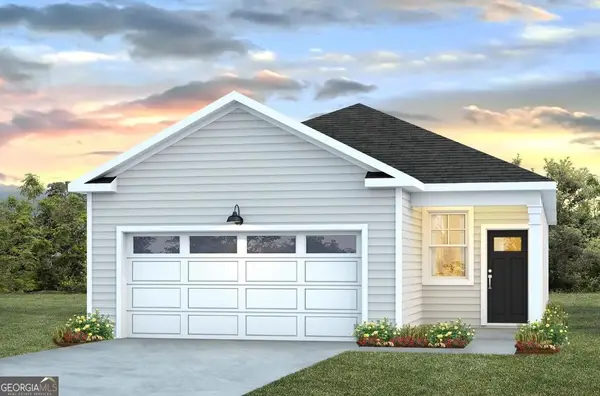 $330,040Active3 beds 2 baths1,380 sq. ft.
229 Hammersmith Landing, Brunswick, GA 31525
MLS# 10877490Listed by: D.R. Horton Realty of Georgia, Inc.


Protect your home and budget from life's surprises with an Assurant Home Warranty, backed by a partner that supports you through every step of homeownership. Explore Plans.
© 2026 Better Homes and Gardens Real Estate LLC. An Anywhere Real Estate company. All rights reserved. Better Homes and Gardens® Real Estate is a registered trademark owned by Meredith Operations Corporation, licensed to Better Homes and Gardens Real Estate LLC and used with permission. Better Homes and Gardens Real Estate LLC fully supports the principles of the Fair Housing Act and the Equal Opportunity Act. Listing information is deemed reliable but is not guaranteed accurate.
Each office is independently owned and operated.
Any services or products provided by third parties are not provided by, affiliated with or related to Better Homes and Gardens Real Estate LLC, or its affiliated companies.