
2030 Monroe Mill Road, Buchanan, GA 30113
Local realty services provided by:Better Homes and Gardens Real Estate Metro Brokers
2030 Monroe Mill Road,Buchanan, GA 30113
$425,000
- 4 Beds
- 3 Baths
- 2,546 sq. ft.
- Single family
- Active
Listed by: margarit mitev
Office: realty hub of georgia, llc.
MLS#:7861730
Source:FIRSTMLS
Price summary
- Price:$425,000
- Price per sq. ft.:$166.93
About this home
Beautifully updated inside and out, 2030 Monroe Mill Road offers inviting living spaces and room to enjoy the outdoors! Fresh exterior and interior paint give the home a crisp, welcoming look, while new flooring adds to its refreshed appeal. The kitchen features granite countertops, and the primary bathroom offers a relaxing retreat with a tiled shower and a freestanding soaking tub. Step outside to a spacious backyard with a deck ideal for outdoor dining and entertaining. Enjoy evenings gathered around the stone fire pit, with room to create a small garden and add your personal touch to the outdoor space. With appealing updates and outdoor areas designed for relaxation and recreation, this Buchanan home is ready to welcome you. Schedule your showing today!
Contact an agent
Home facts
- Year built:1988
- Subdivision & Development:KEITH AYERS SURV
- Listing ID #:7861730
- Updated:November 03, 2026 at 04:17 PM
Rooms and interior
- Bedrooms:4
- Total bathrooms:3
- Full bathrooms:3
- Flooring:Carpet
- Dining Description:Open Concept
- Bathrooms Description:Separate Tub/Shower, Soaking Tub
- Kitchen Description:Dishwasher, Electric Range, Microwave, Refrigerator, Solid Surface Counters
- Basement Description:Unfinished
- Living area:2,546 sq. ft.
Heating and cooling
- Cooling:Central Air
- Heating:Central
- Central air:Yes
Structure and exterior
- Roof:Shingle, Tar/Gravel
- Year built:1988
- Building area:2,546 sq. ft.
- Lot area:2.06 Acres
- Lot Features:Back Yard, Front Yard, Private, Wooded
- Architectural Style:Traditional
- Construction Materials:Stucco
- Exterior Features:Garden, Patio, Private Yard
- Levels:2 Story
Schools
- High school:Haralson County
- Middle school:Haralson County
- Elementary school:Buchanan
Utilities
- Water:Public, Water Available
- Sewer:Septic Tank
Finances and disclosures
- Price:$425,000
- Price per sq. ft.:$166.93
- Tax amount:$2,745 (2025)
Features and amenities
- Laundry features:Common Area, Main Level
- Amenities:Walk-In Closet(s)
Parking
- Total parking spaces:4
- Parking description:Garage
- Garage spaces:2
 Listings identified with the FMLS IDX logo come from FMLS and are held by brokerage firms other than the owner of this website. The listing brokerage is identified in any listing details. Information is deemed reliable but is not guaranteed. If you believe any FMLS listing contains material that infringes your copyrighted work please click here (https://www.fmls.com/dmca) to review our DMCA policy and learn how to submit a takedown request. ©2026 First Multiple Listing Service, Inc.
New listings near 2030 Monroe Mill Road
- New
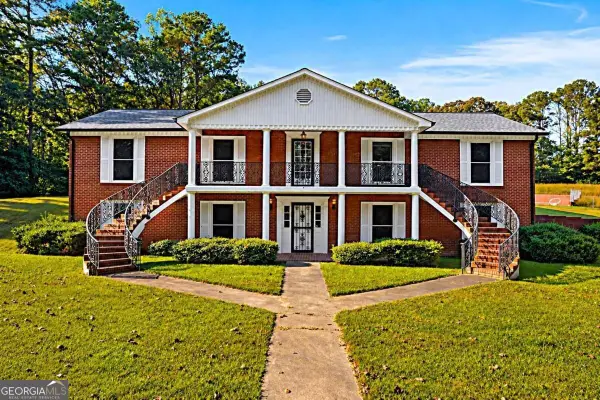 $699,000Active4 beds 4 baths3,458 sq. ft.
102 Coppermine Road, Buchanan, GA 30113
MLS# 10883405Listed by: Keystone Realty Group, LLC - New
 $699,900Active5 beds 4 baths2,709 sq. ft.
7704 Georgia Highway 100, Buchanan, GA 30113
MLS# 7860322Listed by: HOMETOWN REALTY BROKERAGE, LLC. - New
 $575,000Active3 beds 2 baths2,436 sq. ft.
677 M Sanders Road, Buchanan, GA 30113
MLS# 10880062Listed by: Alliance Realty - New
 $479,900Active4 beds 3 baths2,952 sq. ft.
15 Willow Leaf Drive, Buchanan, GA 30113
MLS# 10879634Listed by: Elite Group Georgia - New
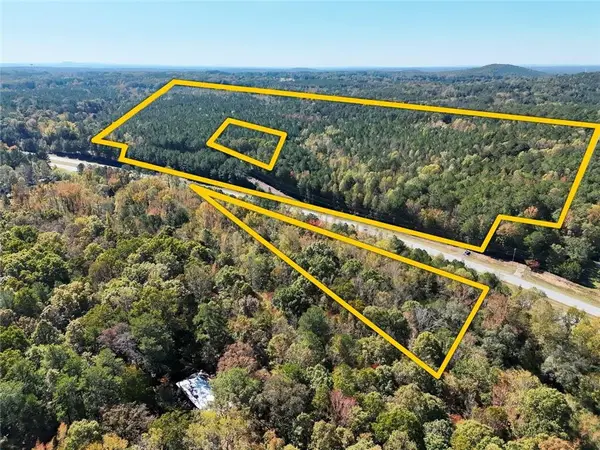 $225,000Active32.52 Acres
00 Us Highway 27, Buchanan, GA 30113
MLS# 7859363Listed by: EXP REALTY, LLC. - New
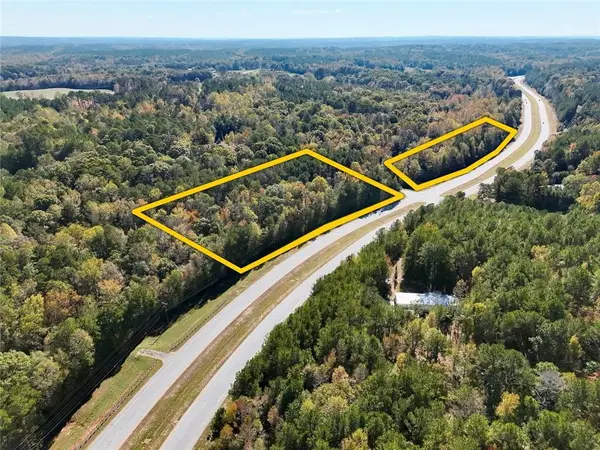 $30,000Active3.31 Acres
000 Us Highway 27, Buchanan, GA 30113
MLS# 7859381Listed by: EXP REALTY, LLC. - New
 $490,000Active6 beds 4 baths4,422 sq. ft.
455 Roy Brown Road, Buchanan, GA 30113
MLS# 10879201Listed by: Century 21 Novus Realty 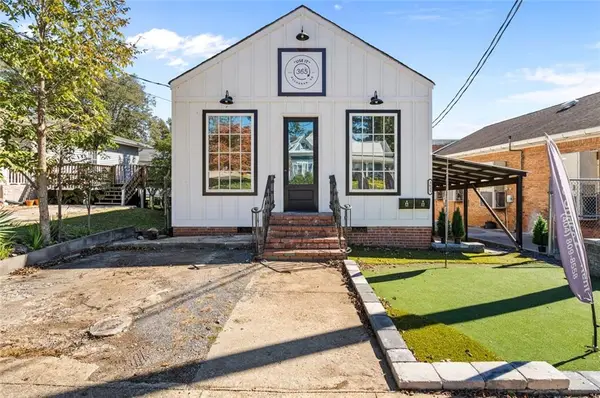 $385,000Active2 beds 1 baths3,276 sq. ft.
3635 Business 27, Buchanan, GA 30113
MLS# 7858303Listed by: KELLER WILLIAMS REALTY CARROLLTON $259,000Active3 beds 2 baths1,248 sq. ft.
728 Felton Rockmart Road, Buchanan, GA 30113
MLS# 10877687Listed by: The Key To Closed


Protect your home and budget from life's surprises with an Assurant Home Warranty, backed by a partner that supports you through every step of homeownership. Explore Plans.
© 2026 Better Homes and Gardens Real Estate LLC. An Anywhere Real Estate company. All rights reserved. Better Homes and Gardens® Real Estate is a registered trademark owned by Meredith Operations Corporation, licensed to Better Homes and Gardens Real Estate LLC and used with permission. Better Homes and Gardens Real Estate LLC fully supports the principles of the Fair Housing Act and the Equal Opportunity Act. Listing information is deemed reliable but is not guaranteed accurate.
Each office is independently owned and operated.
Any services or products provided by third parties are not provided by, affiliated with or related to Better Homes and Gardens Real Estate LLC, or its affiliated companies.