
22 Sutton Road, Buchanan, GA 30113
Local realty services provided by:Better Homes and Gardens Real Estate Metro Brokers
22 Sutton Road,Buchanan, GA 30113
$269,900
- 3 Beds
- 2 Baths
- 1,188 sq. ft.
- Single family
- Pending
Listed by: ashley bragg
Office: grit realty llc.
MLS#:7773396
Source:FIRSTMLS
Price summary
- Price:$269,900
- Price per sq. ft.:$227.19
About this home
Welcome to peaceful country living in this beautifully maintained 2020-built home situated on 1.14 private acres! Step inside to discover an inviting open-concept layout featuring durable luxury vinyl plank flooring and abundant natural light throughout. The spacious living area flows seamlessly into the dining space and stylish kitchen complete with white shaker cabinetry, stainless steel appliances, and ample prep space for everyday living and entertaining. The thoughtfully designed floor plan offers comfortable bedrooms with generous closet space, including a spacious primary suite with private bath access and a walk-in closet. Neutral paint tones and updated fixtures create a clean, contemporary feel throughout the home. Enjoy morning coffee on the charming covered front porch or relax on the large rear deck overlooking the fenced backyard and peaceful wooded surroundings. The expansive lot provides plenty of room for outdoor entertaining, gardening, pets, or simply enjoying the privacy and quiet of country life. Conveniently located while still offering a private rural setting, this home is the perfect combination of modern comfort and country charm. Don't miss your opportunity to own this like-new home with room to breathe!...
Contact an agent
Home facts
- Year built:2020
- Subdivision & Development:None
- Listing ID #:7773396
- Updated:August 26, 2026 at 08:13 AM
Rooms and interior
- Bedrooms:3
- Total bathrooms:2
- Full bathrooms:2
- Flooring:Vinyl
- Dining Description:Open Concept
- Bathrooms Description:Tub/Shower Combo
- Kitchen Description:Cabinets White, Dishwasher, Eat-in Kitchen, Microwave, View to Family Room
- Bedroom Description:Master on Main, Split Bedroom Plan
- Basement Description:Crawl Space
- Living area:1,188 sq. ft.
Heating and cooling
- Cooling:Central Air
- Heating:Central
- Central air:Yes
Structure and exterior
- Roof:Composition
- Year built:2020
- Building area:1,188 sq. ft.
- Lot area:1.14 Acres
- Lot Features:Private, Wooded
- Architectural Style:Country
- Construction Materials:Vinyl Siding
- Exterior Features:Covered, Deck, Front Porch, Private Yard, Rain Gutters
- Levels:1 Story
Schools
- High school:Haralson County
- Middle school:Haralson County
- Elementary school:Buchanan
Utilities
- Water:Public, Water Available
- Sewer:Septic Tank
Finances and disclosures
- Price:$269,900
- Price per sq. ft.:$227.19
- Tax amount:$2,200 (2024)
Features and amenities
- Laundry features:Common Area, Laundry Room, Main Level
- Amenities:High Speed Internet, Walk-In Closet(s)
 Listings identified with the FMLS IDX logo come from FMLS and are held by brokerage firms other than the owner of this website. The listing brokerage is identified in any listing details. Information is deemed reliable but is not guaranteed. If you believe any FMLS listing contains material that infringes your copyrighted work please click here (https://www.fmls.com/dmca) to review our DMCA policy and learn how to submit a takedown request. ©2026 First Multiple Listing Service, Inc.
New listings near 22 Sutton Road
- New
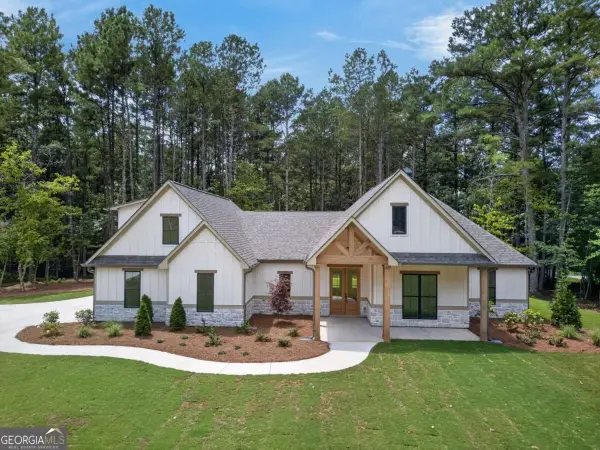 $699,900Active5 beds 4 baths
7704 Georgia Highway 100, Buchanan, GA 30113
MLS# 10829768Listed by: Hometown Realty Brokerage LLC - New
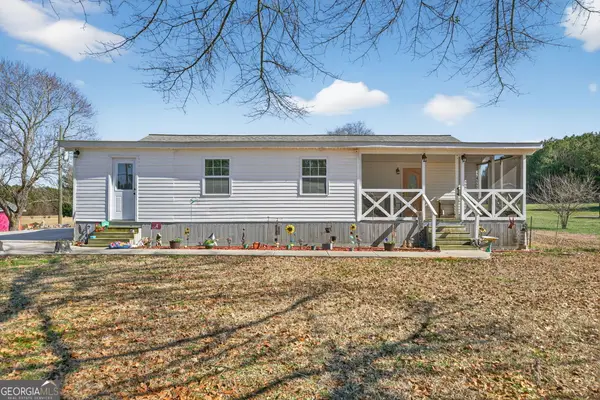 $299,900Active4 beds 2 baths1,880 sq. ft.
507 Grogan Road, Buchanan, GA 30113
MLS# 10829804Listed by: Keller Williams Realty PeachtreeRoad - New
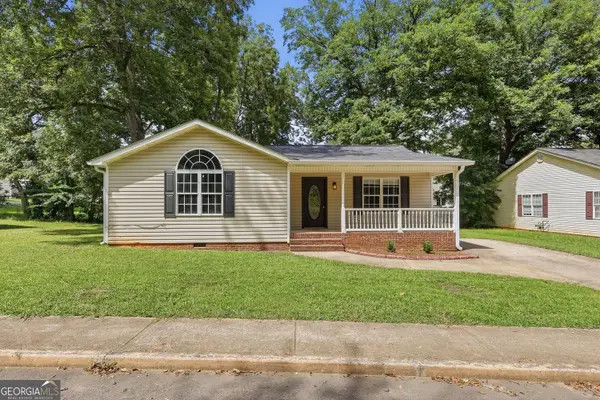 $246,255Active3 beds 2 baths1,160 sq. ft.
100 Depot Street, Buchanan, GA 30113
MLS# 10829577Listed by: Keller Williams Atlanta Classic - New
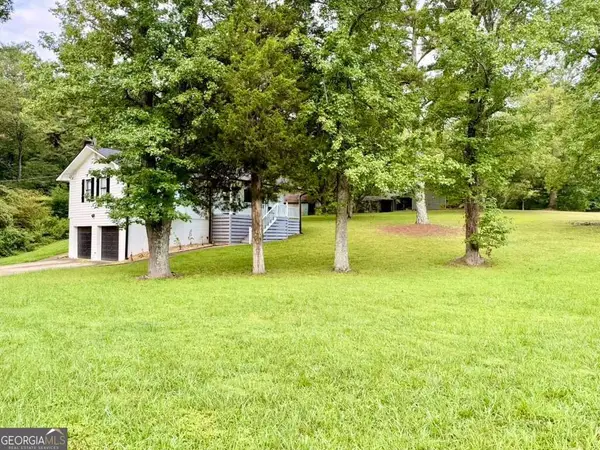 $319,900Active2 beds 2 baths1,008 sq. ft.
4886 Buchanan Highway, Buchanan, GA 30113
MLS# 10829741Listed by: NorthGroup Realty 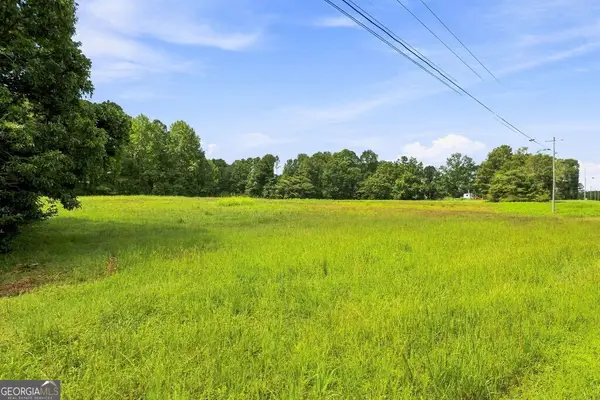 $140,000Pending13.31 Acres
0 Monroe Mill Road, Buchanan, GA 30113
MLS# 10828672Listed by: Atlanta Communities- New
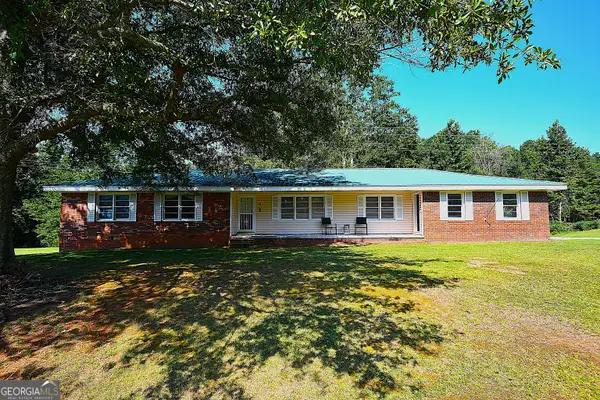 $270,000Active3 beds 2 baths1,853 sq. ft.
4 Bill Ploof Road, Buchanan, GA 30113
MLS# 10828161Listed by: Keystone Realty Group, LLC - New
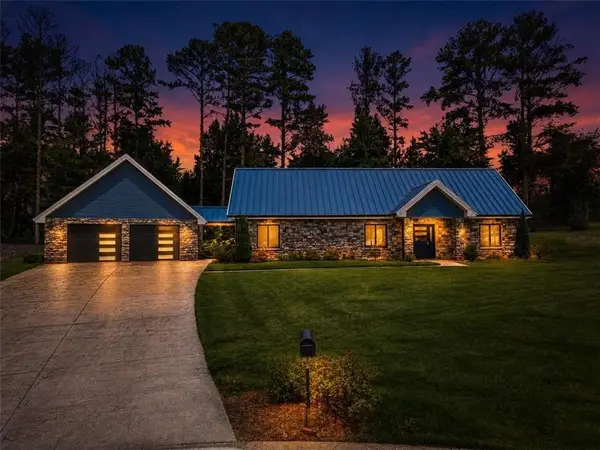 $525,000Active3 beds 3 baths2,040 sq. ft.
40 Red Oak Circle, Buchanan, GA 30113
MLS# 7822679Listed by: SANDERS RE, LLC - New
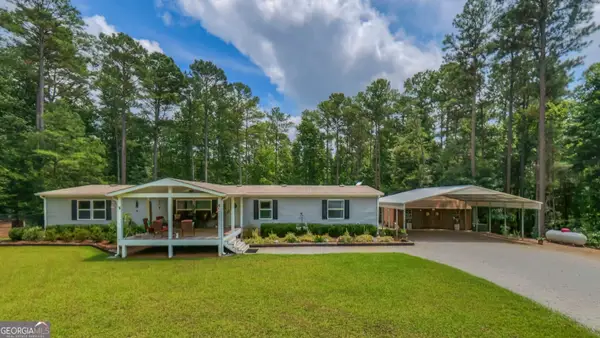 $499,999Active5 beds 3 baths2,128 sq. ft.
4885 Jacksonville Road, Buchanan, GA 30113
MLS# 10826749Listed by: Journey Realty Group LLC  $295,000Active3 beds 2 baths
303 Mtn View Clubhouse Road, Buchanan, GA 30113
MLS# 10825061Listed by: Atlanta Communities $385,000Active-- beds -- baths
305 Wildcat Road, Buchanan, GA 30113
MLS# 10824472Listed by: Duffey Realty


Protect your home and budget from life's surprises with an Assurant Home Warranty, backed by a partner that supports you through every step of homeownership. Explore Plans.
© 2026 Better Homes and Gardens Real Estate LLC. An Anywhere Real Estate company. All rights reserved. Better Homes and Gardens® Real Estate is a registered trademark owned by Meredith Operations Corporation, licensed to Better Homes and Gardens Real Estate LLC and used with permission. Better Homes and Gardens Real Estate LLC fully supports the principles of the Fair Housing Act and the Equal Opportunity Act. Listing information is deemed reliable but is not guaranteed accurate.
Each office is independently owned and operated.
Any services or products provided by third parties are not provided by, affiliated with or related to Better Homes and Gardens Real Estate LLC, or its affiliated companies.