
2986 Hilltop Dr, Buchanan, GA 30113
Local realty services provided by:Better Homes and Gardens Real Estate Metro Brokers
2986 Hilltop Dr,Buchanan, GA 30113
$255,900
- 3 Beds
- 2 Baths
- 1,617 sq. ft.
- Single family
- Active
Listed by: sharon thornton, brad thornton
Office: cornerstone collective realty of georgia
MLS#:7801693
Source:FIRSTMLS
Price summary
- Price:$255,900
- Price per sq. ft.:$158.26
About this home
Welcome to this charming 3-bedroom, 2-bath home located at 2986 Hilltop Drive (also formerly known as US Hwy 27), Buchanan, GA! Offering 1,617 sq ft of comfortable living space and situated on a level 1-acre lot, this well-maintained property provides the perfect blend of comfort and convenience. Step inside to find a spacious layout featuring hardwood floors throughout most of the home, elegant French doors, and a sunroom-ideal for relaxing with your morning coffee or enjoying the view year-round. Recent improvements provide added peace of mind, including updated windows, a 3-year-old roof, a 4-year-old HVAC system, and a 4-year-old electric water heater. Outside, you'll appreciate the fenced backyard, offering plenty of space for pets, play, gardening, or outdoor gatherings. Whether you're searching for your first home, looking to downsize, or simply want the space and freedom of country living, this property is ready to welcome you home. Don't miss your opportunity to own this well-maintained home in Buchanan!...
Contact an agent
Home facts
- Year built:1956
- Subdivision & Development:none
- Listing ID #:7801693
- Updated:October 17, 2026 at 02:45 AM
Rooms and interior
- Bedrooms:3
- Total bathrooms:2
- Full bathrooms:2
- Flooring:Ceramic Tile, Hardwood, Laminate, Vinyl
- Bathrooms Description:Tub/Shower Combo
- Kitchen Description:Dishwasher, Kitchen Island, Microwave, Refrigerator
- Bedroom Description:Master on Main
- Basement Description:Crawl Space
- Living area:1,617 sq. ft.
Heating and cooling
- Cooling:Central Air
- Heating:Central
- Central air:Yes
Structure and exterior
- Roof:Composition
- Year built:1956
- Building area:1,617 sq. ft.
- Lot area:1 Acres
- Lot Features:Level
- Architectural Style:Ranch
- Exterior Features:Front Porch, Rain Barrel/Cistern(s), Rear Porch
- Levels:1 Story
Schools
- High school:Haralson County
- Middle school:Haralson County
- Elementary school:Buchanan
Utilities
- Water:Public, Water Available
- Sewer:Septic Tank
Finances and disclosures
- Price:$255,900
- Price per sq. ft.:$158.26
- Tax amount:$1,833 (2024)
Features and amenities
- Laundry features:Dryer, In Kitchen, Washer
- Amenities:Disappearing Attic Stairs, High Speed Internet
Parking
- Total parking spaces:2
- Parking description:2 Carport Space(s), Carport
- Carport spaces:2
 Listings identified with the FMLS IDX logo come from FMLS and are held by brokerage firms other than the owner of this website. The listing brokerage is identified in any listing details. Information is deemed reliable but is not guaranteed. If you believe any FMLS listing contains material that infringes your copyrighted work please click here (https://www.fmls.com/dmca) to review our DMCA policy and learn how to submit a takedown request. ©2026 First Multiple Listing Service, Inc.
New listings near 2986 Hilltop Dr
- New
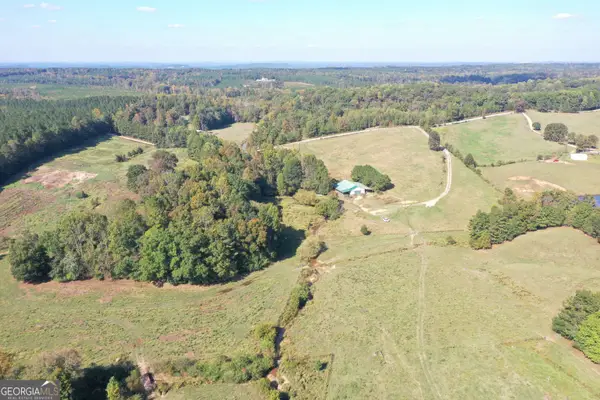 $1,072,500Active-- beds -- baths
541 Addison Road, Buchanan, GA 30113
MLS# 10874469Listed by: Southeastern Land Group - New
 $299,900Active3 beds 2 baths1,960 sq. ft.
232 Westmoreland Road, Buchanan, GA 30113
MLS# 7854795Listed by: CORNERSTONE COLLECTIVE REALTY OF GEORGIA  $229,000Active3 beds 2 baths1,452 sq. ft.
7 Mosley Lane, Buchanan, GA 30113
MLS# 10858002Listed by: Century 21 Results $150,000Active8.13 Acres
138 Roy Dean Road, Buchanan, GA 30113
MLS# 7846096Listed by: ATLANTA COMMUNITIES REAL ESTATE BROKERAGE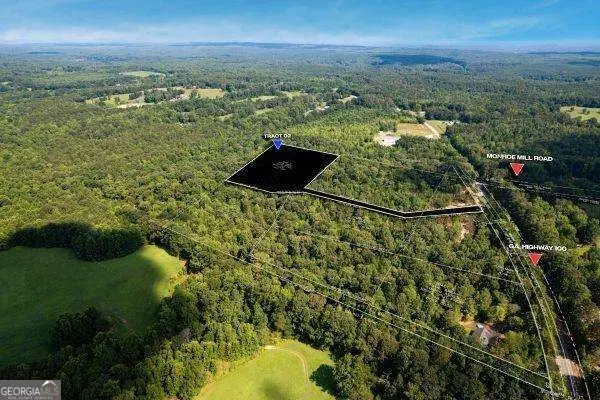 $99,900Active10 Acres
7804 Georgia Highway 100, Buchanan, GA 30113
MLS# 10854787Listed by: Hometown Realty Brokerage LLC $419,900Active3 beds 2 baths
7824 Georgia Highway 100, Buchanan, GA 30113
MLS# 10854810Listed by: Hometown Realty Brokerage LLC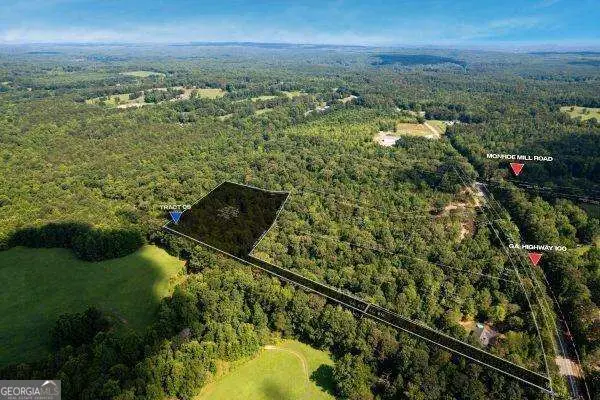 $159,900Active10 Acres
7704 Georgia Highway 100, Buchanan, GA 30113
MLS# 10854815Listed by: Hometown Realty Brokerage LLC $419,900Active3 beds 2 baths1,488 sq. ft.
7824 Georgia Highway 100, Buchanan, GA 30113
MLS# 7845540Listed by: HOMETOWN REALTY BROKERAGE, LLC.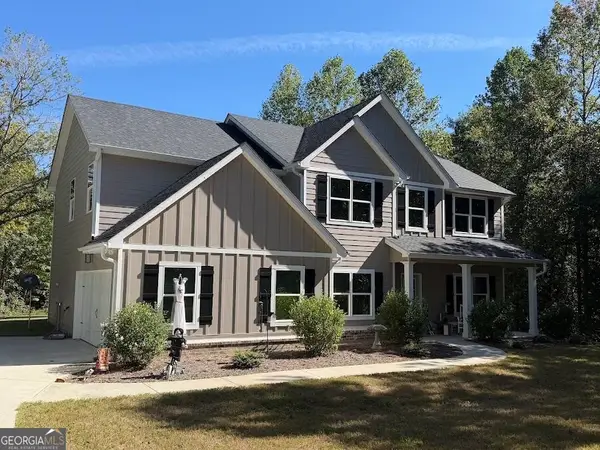 $585,000Active4 beds 3 baths2,846 sq. ft.
2312 Crossroads Church Road, Buchanan, GA 30113
MLS# 10854459Listed by: Century 21 Novus Realty $699,900Active5 beds 4 baths
7704 Georgia Highway 100, Buchanan, GA 30113
MLS# 10852969Listed by: Hometown Realty Brokerage LLC


Protect your home and budget from life's surprises with an Assurant Home Warranty, backed by a partner that supports you through every step of homeownership. Explore Plans.
© 2026 Better Homes and Gardens Real Estate LLC. An Anywhere Real Estate company. All rights reserved. Better Homes and Gardens® Real Estate is a registered trademark owned by Meredith Operations Corporation, licensed to Better Homes and Gardens Real Estate LLC and used with permission. Better Homes and Gardens Real Estate LLC fully supports the principles of the Fair Housing Act and the Equal Opportunity Act. Listing information is deemed reliable but is not guaranteed accurate.
Each office is independently owned and operated.
Any services or products provided by third parties are not provided by, affiliated with or related to Better Homes and Gardens Real Estate LLC, or its affiliated companies.