
5844 Jacksonville Road, Buchanan, GA 30113
Local realty services provided by:Better Homes and Gardens Real Estate Jackson Realty
5844 Jacksonville Road,Buchanan, GA 30113
$611,111
- 5 Beds
- 4 Baths
- 3,200 sq. ft.
- Single family
- Active
Listed by: patti loveless
Office: cynosure ventures
MLS#:10889029
Source:METROMLS
Price summary
- Price:$611,111
- Price per sq. ft.:$190.97
About this home
Built in 2024, 5844 Jacksonville Road in Buchanan, GA 30113 is like-new construction on a private 1.29-acre lot in Haralson County. Standout features include two primary suites (one on the main level and one upstairs), each with an oversized walk-in closet, plus four full bathrooms, two kitchen pantries, 9-foot coffered and tray ceilings, high-end luxury vinyl plank flooring in the living areas and bathrooms, and carpet in the bedrooms. The home is positioned on the lot for full use of the front, back, and side yards. A double driveway leads to a rocking-chair front porch and an attached garage with two 8-foot doors and remote-controlled openers. The living room features a 9-foot coffered ceiling, electric fireplace, crown molding, and neutral finishes. To the left are three secondary bedrooms and two full bathrooms. One bathroom has a separate vanity area with two granite-topped vanities, set apart from the tub/shower and toilet. The oversized kitchen spans the back of the home with new stainless steel appliances, granite countertops, a breakfast bar, soft-close cabinets and drawers, built-in desk and two food pantries. The laundry room includes a utility sink and window. The kitchen is steps from the 20x16 covered back porch just through the glass door with sidelights allowing streams of natural light. A separate dining room with an art display sits between the kitchen and living room. On the right side of the home, the garage entry has a built-in hall tree for coats and shoes and leads to the main-level primary suite. The suite has switch-operated wall sconces on each side of the bed and an oversized sitting area. Its bathroom includes a soaking tub/shower, a separate glass-enclosed tile shower, double granite vanities, and a private water closet. The custom walk-in closet has shoe shelving and a power outlet for a charging station or bath appliances. Upstairs, the second primary suite has a studio-style layout with an extra-large walk-in closet, a full bathroom with a tiled tub/shower combination, and a separate bonus room that works as an office, study, or library. An attic door at the top of the stairs gives easy access to the furnace and ductwork. Outside, the property has a privacy fence along the front, a concrete fire pit foundation in the front yard, a covered open-air barn, a storage shed, and an exterior outlet on the left side of the home for lighting and decor. Quality construction details include keyless entry on all exterior doors, cement siding, two HVAC systems, two water heaters with on-demand hot water, circular decorative windows, ceiling fans in every room, and modern lighting. With two primary suites and a flexible floor plan, this home offers room for a variety of living arrangements or for anyone looking to upsize....
Contact an agent
Home facts
- Year built:2024
- Subdivision & Development:None
- Listing ID #:10889029
- Updated:November 13, 2026 at 12:59 PM
Rooms and interior
- Bedrooms:5
- Total bathrooms:4
- Full bathrooms:4
- Flooring:Tile
- Bathrooms Description:Double Vanity
- Kitchen Description:Breakfast Area, Breakfast Bar, Dishwasher, Disposal, Microwave, Pantry, Refrigerator, Walk-in Pantry
- Bedroom Description:Master On Main Level, Walk-In Closet(s)
- Living area:3,200 sq. ft.
Heating and cooling
- Cooling:Ceiling Fan(s), Central Air, Dual, Electric
- Heating:Central, Electric, Zoned
- Central air:Yes
Structure and exterior
- Roof:Composition
- Year built:2024
- Building area:3,200 sq. ft.
- Lot area:1.29 Acres
- Lot Features:Level, Private
- Architectural Style:Contemporary
- Construction Materials:Concrete
- Foundation Description:Slab
- Levels:2 Story
Schools
- High school:Haralson
- Middle school:Haralson
- Elementary school:Buchanan
Utilities
- Water:Public, Water Available
- Sewer:Septic Tank
Finances and disclosures
- Price:$611,111
- Price per sq. ft.:$190.97
- Tax amount:$4,363 (2025)
Features and amenities
- Appliances:Dishwasher, Disposal, Electric Water Heater, Microwave, Refrigerator
- Laundry features:In Kitchen
- Amenities:Bookcases, Carbon Monoxide Detector(s), Double Pane Windows, Electric Water Heater, High Ceilings, Smoke Detector(s), Tray Ceiling(s)
Parking
- Total parking spaces:2
- Parking description:Attached, Garage, Garage Door Opener, Kitchen Level
- Garage:Yes
 2026 Georgia MLS. All rights reserved. Information Deem Reliable But Not Guaranteed November 13, 2026
New listings near 5844 Jacksonville Road
- New
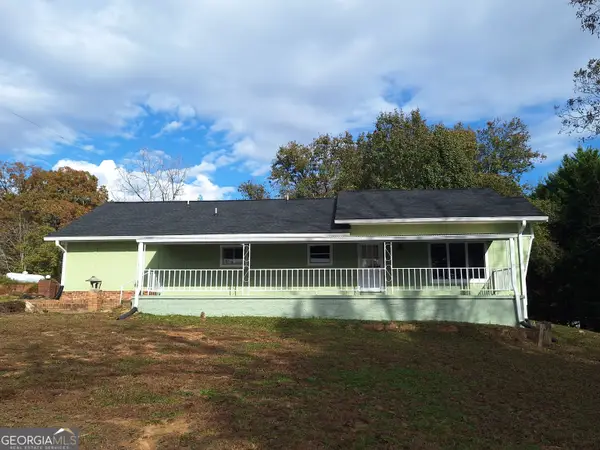 $209,000Active3 beds 2 baths1,300 sq. ft.
7093 Highway 27, Buchanan, GA 30113
MLS# 10889840Listed by: Elaine Osborn Realty - New
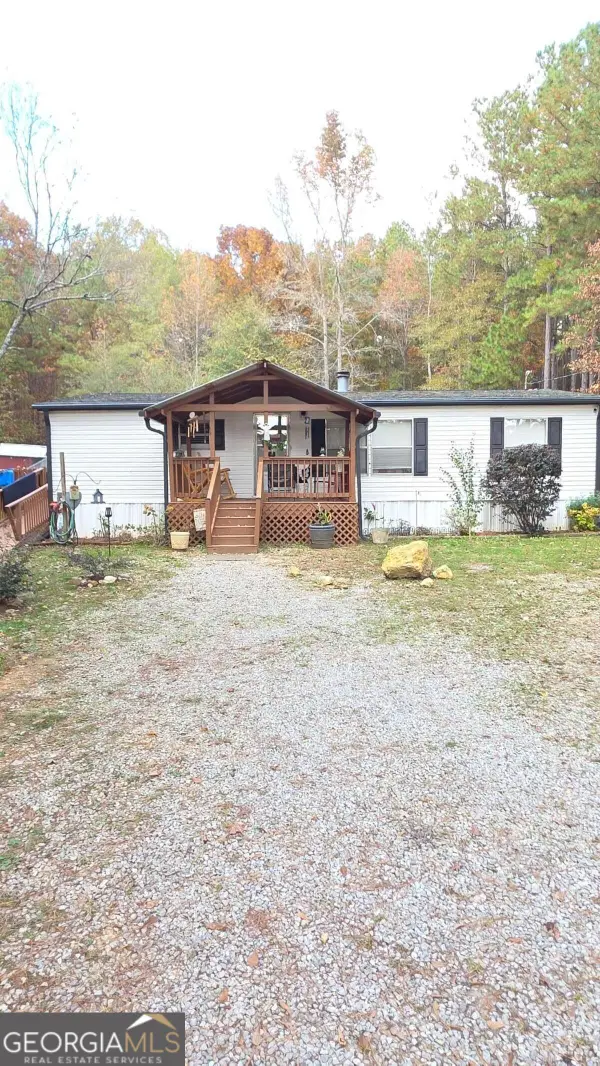 $195,000Active3 beds 2 baths1,288 sq. ft.
365 Wray Road, Buchanan, GA 30113
MLS# 10889201Listed by: Coldwell Banker Realty - New
 $177,060Active3 beds 2 baths1,170 sq. ft.
3892 Ga Highway 120, Tallapoosa, GA 30176
MLS# 10889097Listed by: Dawsons Realty & Mortgages, Inc. - New
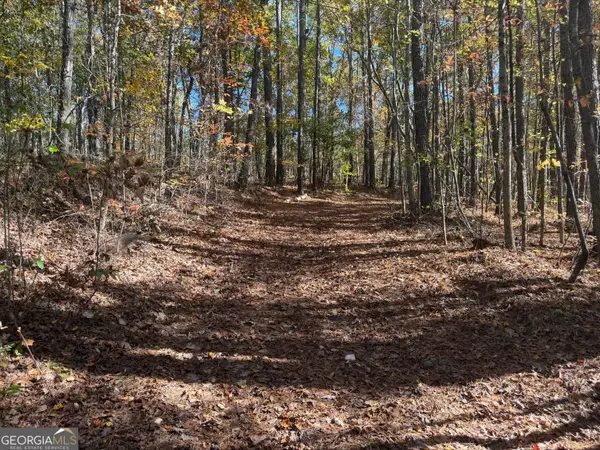 $65,000Active4.05 Acres
0 Dogwood Drive, Buchanan, GA 30113
MLS# 10886663Listed by: Platinum Real Estate Solutions - New
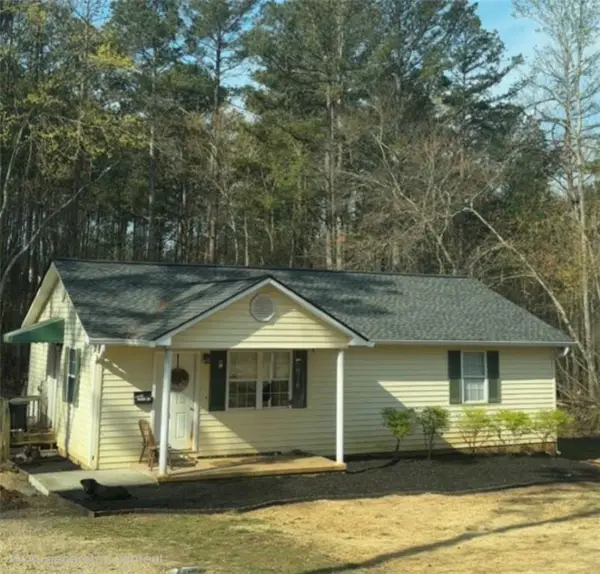 $199,000Active2 beds 1 baths1,040 sq. ft.
2797 Poplar Springs Road, Buchanan, GA 30113
MLS# 7864516Listed by: YOUR HOME SOLD GUARANTEED REALTY HERITAGE OAKS - New
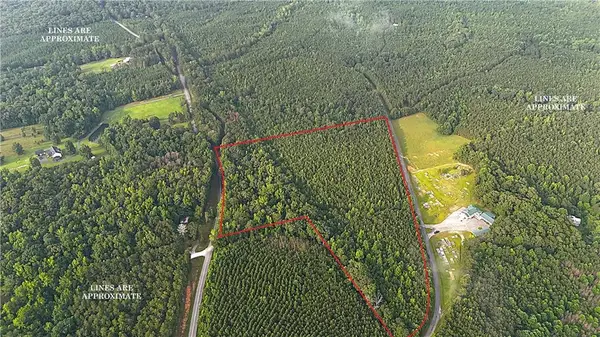 $242,000Active16.12 Acres
001 Mt View Road, Buchanan, GA 30113
MLS# 7860398Listed by: KEYSTONE REALTY GROUP, LLC. - New
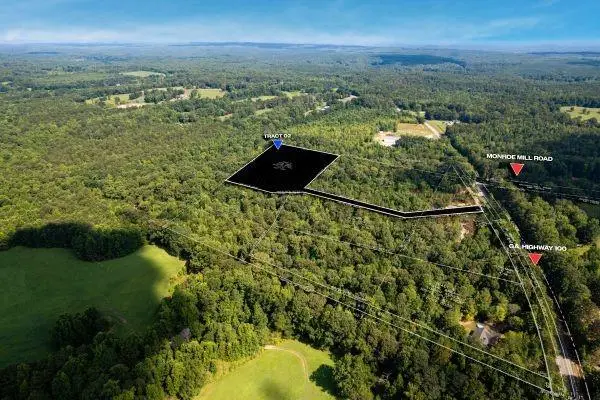 $99,900Active10 Acres
7804 Georgia Highway 100, Buchanan, GA 30113
MLS# 7863266Listed by: HOMETOWN REALTY BROKERAGE, LLC. - New
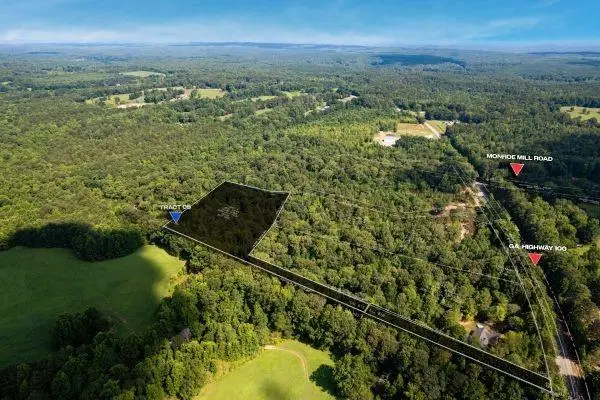 $159,900Active10 Acres
7704 Georgia Highway 100, Buchanan, GA 30113
MLS# 7863305Listed by: HOMETOWN REALTY BROKERAGE, LLC. - New
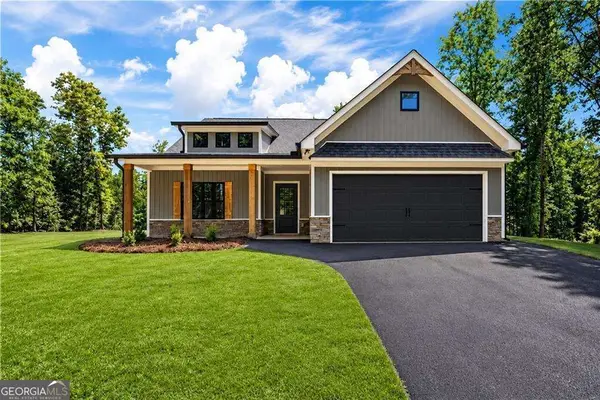 $419,900Active3 beds 2 baths1,488 sq. ft.
7824 Georgia Highway 100, Buchanan, GA 30113
MLS# 10884318Listed by: Hometown Realty Brokerage LLC


Protect your home and budget from life's surprises with an Assurant Home Warranty, backed by a partner that supports you through every step of homeownership. Explore Plans.
© 2026 Better Homes and Gardens Real Estate LLC. An Anywhere Real Estate company. All rights reserved. Better Homes and Gardens® Real Estate is a registered trademark owned by Meredith Operations Corporation, licensed to Better Homes and Gardens Real Estate LLC and used with permission. Better Homes and Gardens Real Estate LLC fully supports the principles of the Fair Housing Act and the Equal Opportunity Act. Listing information is deemed reliable but is not guaranteed accurate.
Each office is independently owned and operated.
Any services or products provided by third parties are not provided by, affiliated with or related to Better Homes and Gardens Real Estate LLC, or its affiliated companies.