
91 Willow Leaf Drive, Buchanan, GA 30113
Local realty services provided by:Better Homes and Gardens Real Estate Jackson Realty
91 Willow Leaf Drive,Buchanan, GA 30113
$314,900
- 3 Beds
- 2 Baths
- - sq. ft.
- Single family
- Sold
Listed by: faith morris
Office: flagstone realty group llc
MLS#:10802138
Source:METROMLS
Sorry, we are unable to map this address
Price summary
- Price:$314,900
About this home
Don't miss this beautiful new construction home featuring 3 bedrooms, 2 bathrooms, and approximately 1,600 heated square feet, situated on an unfinished basement with plumbing already in place for a future full bathroom-offering plenty of room to expand. The interior boasts 10-foot ceilings, a spacious open-concept layout, and a stunning kitchen complete with a tile backsplash and a full stainless steel appliance package, including the refrigerator, microwave, oven, and stove. The primary suite offers a walk-in tiled shower, separate soaking tub, and a large walk-in closet. Additional features include walk-in tiled showers, an 8-foot garage door, and striking black windows that create exceptional curb appeal. Located in the highly sought-after Oaks at Five Points community, this is one of the final homes being built by this builder-making it a rare opportunity you won't want to miss.
Contact an agent
Home facts
- Year built:2026
- Subdivision & Development:The Oaks at Five Points
- Listing ID #:10802138
- Updated:August 25, 2026 at 06:27 AM
Rooms and interior
- Bedrooms:3
- Total bathrooms:2
- Full bathrooms:2
- Flooring:Vinyl
- Dining Description:Living Room/Dining Room Combo
- Bathrooms Description:Double Vanity, Separate Shower, Soaking Tub
- Kitchen Description:Dishwasher, Microwave, Oven/Range (Combo), Refrigerator, Stainless Steel Appliance(s)
- Bedroom Description:Master On Main Level, Split Bedroom Plan
- Basement Description:Bath/Stubbed
Heating and cooling
- Cooling:Central Air
- Heating:Central
- Central air:Yes
Structure and exterior
- Roof:Composition
- Year built:2026
- Architectural Style:Brick/Frame, Craftsman
- Construction Materials:Brick
- Levels:2 Story
Schools
- High school:Haralson
- Middle school:Haralson
- Elementary school:Buchanan
Utilities
- Water:Public, Water Available
- Sewer:Septic Tank
Finances and disclosures
- Price:$314,900
- Tax amount:$80 (2025)
Features and amenities
- Appliances:Dishwasher, Microwave, Oven/Range (Combo), Refrigerator, Stainless Steel Appliance(s)
- Laundry features:In Hall
- Amenities:High Ceilings
Parking
- Parking description:Garage, Garage Door Opener
- Garage:Yes
 2026 Georgia MLS. All rights reserved. Information Deem Reliable But Not Guaranteed August 25, 2026
New listings near 91 Willow Leaf Drive
- New
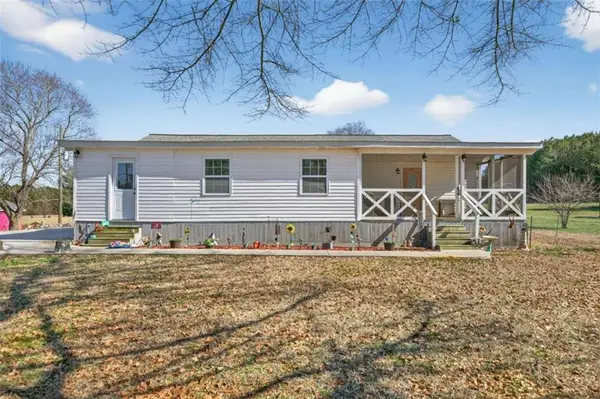 $299,900Active4 beds 2 baths1,880 sq. ft.
507 Grogan Road, Buchanan, GA 30113
MLS# 7815931Listed by: KELLER WILLIAMS REALTY PEACHTREE RD. - New
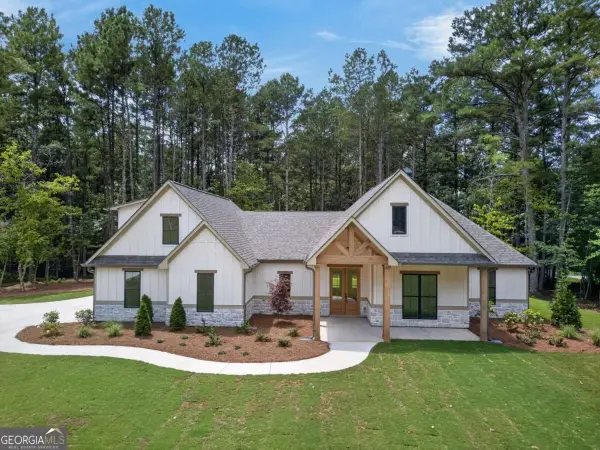 $699,900Active5 beds 4 baths
7704 Georgia Highway 100, Buchanan, GA 30113
MLS# 10829768Listed by: Hometown Realty Brokerage LLC - New
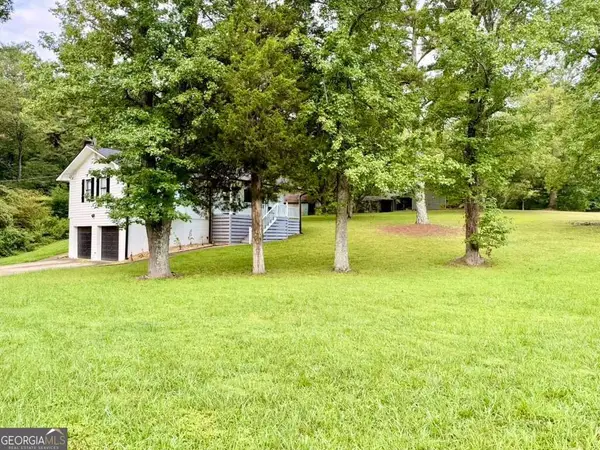 $319,900Active2 beds 2 baths1,008 sq. ft.
4886 Buchanan Highway, Buchanan, GA 30113
MLS# 10829741Listed by: NorthGroup Realty - New
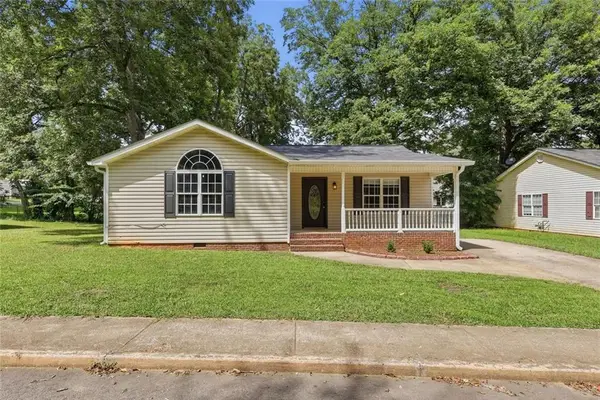 $246,255Active3 beds 2 baths1,160 sq. ft.
100 Depot Street, Buchanan, GA 30113
MLS# 7824633Listed by: KELLER WILLIAMS ATLANTA CLASSIC 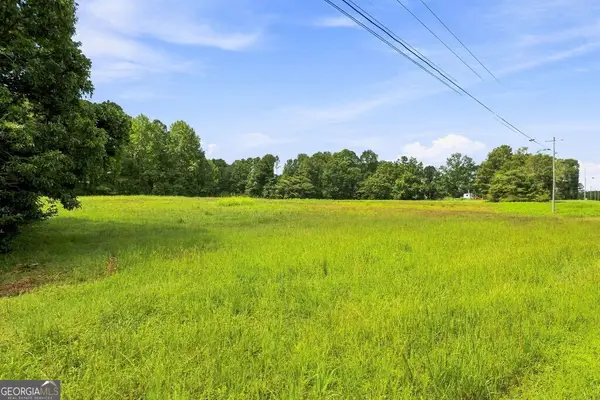 $140,000Pending13.31 Acres
0 Monroe Mill Road, Buchanan, GA 30113
MLS# 10828672Listed by: Atlanta Communities- New
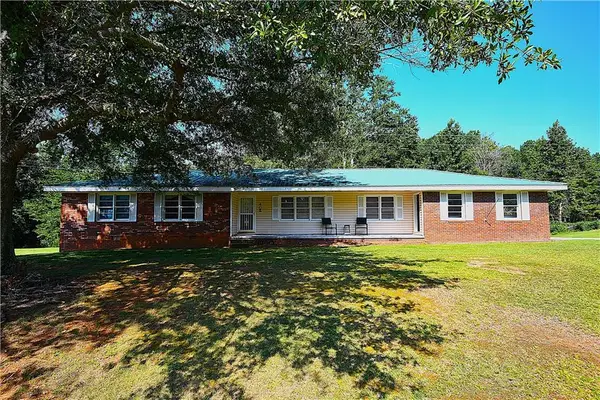 $270,000Active3 beds 2 baths1,853 sq. ft.
4 Bill Ploof Road, Buchanan, GA 30113
MLS# 7819494Listed by: KEYSTONE REALTY GROUP, LLC. - New
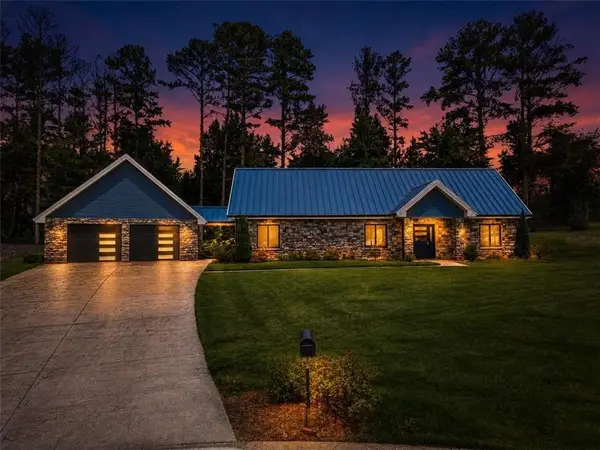 $525,000Active3 beds 3 baths2,040 sq. ft.
40 Red Oak Circle, Buchanan, GA 30113
MLS# 7822679Listed by: SANDERS RE, LLC - New
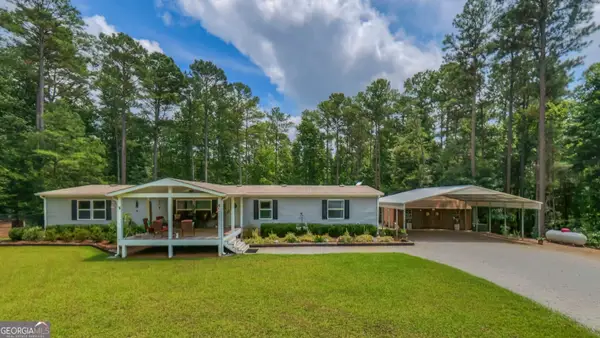 $499,999Active5 beds 3 baths2,128 sq. ft.
4885 Jacksonville Road, Buchanan, GA 30113
MLS# 10826749Listed by: Journey Realty Group LLC 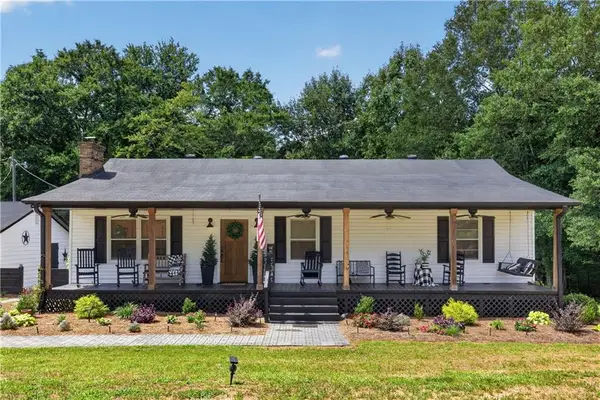 $295,000Active3 beds 2 baths1,410 sq. ft.
303 Mtn View Clubhouse Road, Buchanan, GA 30113
MLS# 7820691Listed by: ATLANTA COMMUNITIES REAL ESTATE BROKERAGE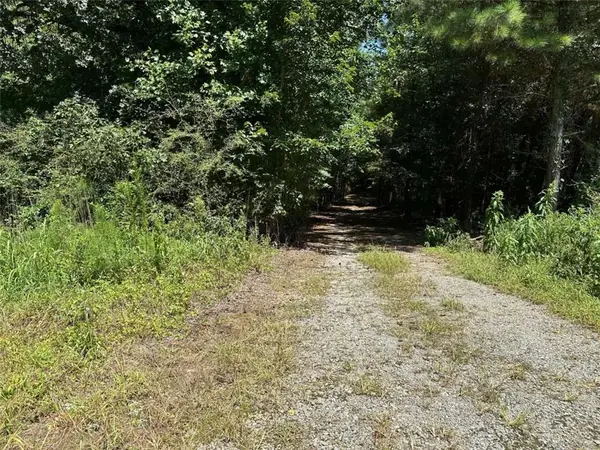 $385,000Active36.17 Acres
305 Wildcat Road, Buchanan, GA 30113
MLS# 7820328Listed by: DUFFEY REALTY, INC.


Protect your home and budget from life's surprises with an Assurant Home Warranty, backed by a partner that supports you through every step of homeownership. Explore Plans.
© 2026 Better Homes and Gardens Real Estate LLC. An Anywhere Real Estate company. All rights reserved. Better Homes and Gardens® Real Estate is a registered trademark owned by Meredith Operations Corporation, licensed to Better Homes and Gardens Real Estate LLC and used with permission. Better Homes and Gardens Real Estate LLC fully supports the principles of the Fair Housing Act and the Equal Opportunity Act. Listing information is deemed reliable but is not guaranteed accurate.
Each office is independently owned and operated.
Any services or products provided by third parties are not provided by, affiliated with or related to Better Homes and Gardens Real Estate LLC, or its affiliated companies.