
1731 Blue Springs Road, Buckhead, GA 30625
Local realty services provided by:Better Homes and Gardens Real Estate Metro Brokers
1731 Blue Springs Road,Buckhead, GA 30625
$1,675,000
- 5 Beds
- 5 Baths
- 3,640 sq. ft.
- Single family
- Active
Listed by: erik paulin
Office: the paulin group
MLS#:10830936
Source:METROMLS
Price summary
- Price:$1,675,000
- Price per sq. ft.:$460.16
About this home
Experience the best of Lake Oconee living in this stunning, fully furnished, move-in-ready Craftsman-style home. Newly constructed and thoughtfully designed, this exceptional property offers 3,640 square feet of beautifully appointed living space situated on 1.5 acres in a peaceful private cove. The house features five spacious bedrooms, four full bathrooms, and one half bathroom. The bright, open-concept floor plan creates an inviting setting for both relaxed lake living and effortless entertaining. Expansive windows frame incredible water views, while the beautifully designed kitchen flows seamlessly into the living area. A large walk-in butler's pantry provides outstanding storage and added convenience. Step outside onto the expansive covered back porch, where a gas fireplace and serene lake views create the perfect place to relax throughout the year. A winding concrete walkway leads to a max dock with a covered boat lift, offering easy access to everything Lake Oconee has to offer. Additional features include laundry rooms on both levels, a spacious bonus room, a large upstairs flex space, generous walk-in closets, and abundant storage throughout. Conveniently located just minutes from Greensboro and Madison, with easy access to I-20. This remarkable lakefront retreat is offered fully furnished and ready to enjoy. Additional acreage is also available....
Contact an agent
Home facts
- Year built:2024
- Subdivision & Development:None
- Listing ID #:10830936
- Updated:October 08, 2026 at 11:26 AM
Rooms and interior
- Bedrooms:5
- Total bathrooms:5
- Full bathrooms:4
- Half bathrooms:1
- Kitchen Description:Convection Oven, Dishwasher, Disposal, Microwave, Oven/Range (Combo), Refrigerator, Stainless Steel Appliance(s)
- Bedroom Description:Walk-In Closet(s)
- Living area:3,640 sq. ft.
Heating and cooling
- Cooling:Central Air
- Heating:Heat Pump
- Central air:Yes
Structure and exterior
- Roof:Composition
- Year built:2024
- Building area:3,640 sq. ft.
- Lot area:1.5 Acres
- Lot Features:Level
- Architectural Style:Craftsman
- Construction Materials:Stone
- Levels:2 Story
Schools
- High school:Morgan
- Middle school:Morgan
- Elementary school:Morgan
Utilities
- Water:Well
- Sewer:Septic Tank
Finances and disclosures
- Price:$1,675,000
- Price per sq. ft.:$460.16
- Tax amount:$10,077 (2025)
Features and amenities
- Appliances:Convection Oven, Dishwasher, Disposal, Dryer, Microwave, Oven/Range (Combo), Refrigerator, Stainless Steel Appliance(s), Tankless Water Heater, Washer
- Laundry features:Dryer, In Hall, Laundry, Upper Level, Washer
- Amenities:Tankless Water Heater
Parking
- Parking description:Garage
- Garage:Yes
 2026 Georgia MLS. All rights reserved. Information Deem Reliable But Not Guaranteed October 8, 2026
New listings near 1731 Blue Springs Road
 $410,370Active5 beds 3 baths2,511 sq. ft.
1021 Amerson Court #32, Buckhead, GA 30625
MLS# 10853915Listed by: D.R. Horton Realty of Georgia, Inc. $80,000Active1 Acres
0 Heidi Trail #5, Buckhead, GA 30625
MLS# 10853916Listed by: Peters Realty Professionals $80,000Active1 Acres
0 Heidi Trail #4, Buckhead, GA 30625
MLS# 10853920Listed by: Peters Realty Professionals $80,000Active1 Acres
0 Heidi Trail #6, Buckhead, GA 30625
MLS# 10853923Listed by: Peters Realty Professionals $80,000Active1 Acres
0 Heidi Trail #7, Buckhead, GA 30625
MLS# 10853924Listed by: Peters Realty Professionals $422,110Active4 beds 3 baths1,942 sq. ft.
1181 Kingston Avenue, Buckhead, GA 30625
MLS# 10853926Listed by: D.R. Horton Realty of Georgia, Inc.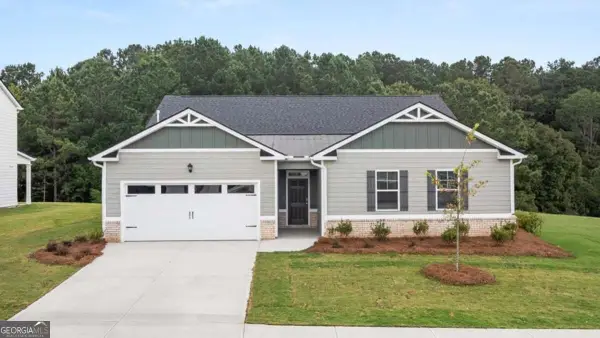 $432,760Active4 beds 3 baths
1031 Amerson Court #31, Buckhead, GA 30625
MLS# 10852076Listed by: D.R. Horton Realty of Georgia, Inc. $374,400Active4 beds 3 baths
1241 Kingston Avenue #88, Buckhead, GA 30625
MLS# 10852104Listed by: D.R. Horton Realty of Georgia, Inc. $329,870Active4 beds 3 baths
1110 Amerson Street #38, Buckhead, GA 30625
MLS# 10852146Listed by: D.R. Horton Realty of Georgia, Inc. $80,000Pending1 Acres
0 Heidi Trail, Buckhead, GA 30625
MLS# CL365374Listed by: PETERS REALTY PROFESSIONALS


Protect your home and budget from life's surprises with an Assurant Home Warranty, backed by a partner that supports you through every step of homeownership. Explore Plans.
© 2026 Better Homes and Gardens Real Estate LLC. An Anywhere Real Estate company. All rights reserved. Better Homes and Gardens® Real Estate is a registered trademark owned by Meredith Operations Corporation, licensed to Better Homes and Gardens Real Estate LLC and used with permission. Better Homes and Gardens Real Estate LLC fully supports the principles of the Fair Housing Act and the Equal Opportunity Act. Listing information is deemed reliable but is not guaranteed accurate.
Each office is independently owned and operated.
Any services or products provided by third parties are not provided by, affiliated with or related to Better Homes and Gardens Real Estate LLC, or its affiliated companies.