
5300 Bethany Road, Buckhead, GA 30625
Local realty services provided by:Better Homes and Gardens Real Estate Jackson Realty
5300 Bethany Road,Buckhead, GA 30625
$599,000
- 4 Beds
- 3 Baths
- 2,168 sq. ft.
- Single family
- Active
Listed by: sandy dillard, terri burner
Office: keller williams lake oconee
MLS#:10817647
Source:METROMLS
Price summary
- Price:$599,000
- Price per sq. ft.:$276.29
About this home
Better Than New! This adorable 4-bedroom, 2.5-bath home, built in 2024, offers 2,168 square feet of thoughtfully designed living space in a convenient location between Lake Oconee and Madison. The spacious open floor plan is perfect for both everyday living and entertaining, featuring beautiful granite countertops, modern finishes, and plenty of natural light throughout. Step outside and enjoy the charm of country living with a brand-new hen house complete with chickens, making it easy to enjoy fresh eggs right from your own backyard. Whether you're looking for a peaceful retreat or a move-in-ready home close to shopping, dining, recreation, and everything Lake Oconee and historic Madison have to offer, this property checks all the boxes. Don't miss your opportunity to own this like-new home in an ideal location!
Contact an agent
Home facts
- Year built:2024
- Subdivision & Development:None
- Listing ID #:10817647
- Updated:September 24, 2026 at 11:07 AM
Rooms and interior
- Bedrooms:4
- Total bathrooms:3
- Full bathrooms:2
- Half bathrooms:1
- Flooring:Laminate
- Dining Description:Living Room/Dining Room Combo
- Bathrooms Description:Separate Shower
- Kitchen Description:Dishwasher, Kitchen Island, Microwave, Refrigerator, Stainless Steel Appliance(s)
- Bedroom Description:Master On Main Level, Walk-In Closet(s)
- Living area:2,168 sq. ft.
Heating and cooling
- Cooling:Central Air, Electric
- Heating:Central, Electric
- Central air:Yes
Structure and exterior
- Roof:Composition
- Year built:2024
- Building area:2,168 sq. ft.
- Lot area:5.63 Acres
- Lot Features:Level
- Architectural Style:Ranch
- Exterior Features:Deck/Patio
- Foundation Description:Slab
- Levels:1 Story
Schools
- High school:Other
- Middle school:Other
- Elementary school:Other
Utilities
- Water:Well
- Sewer:Septic Tank, Sewer Connected
Finances and disclosures
- Price:$599,000
- Price per sq. ft.:$276.29
- Tax amount:$4,847 (2025)
Features and amenities
- Appliances:Dishwasher, Electric Water Heater, Microwave, Refrigerator, Stainless Steel Appliance(s)
- Laundry features:In Hall
- Amenities:Electric Water Heater, Smoke Detector(s)
Parking
- Total parking spaces:2
- Parking description:Attached, Garage
- Garage:Yes
 2026 Georgia MLS. All rights reserved. Information Deem Reliable But Not Guaranteed September 24, 2026
New listings near 5300 Bethany Road
- New
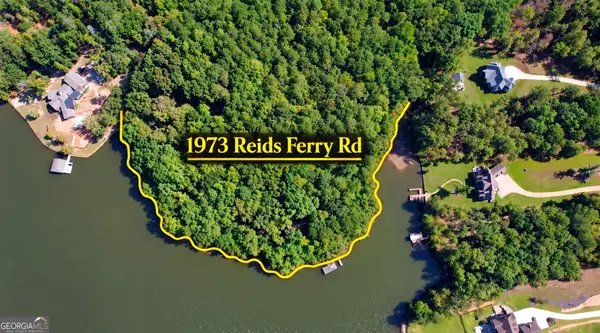 $1,200,000Active4 beds 5 baths4,263 sq. ft.
1973 Reids Ferry Road, Buckhead, GA 30625
MLS# 10851420Listed by: Joe Stockdale Real Estate - New
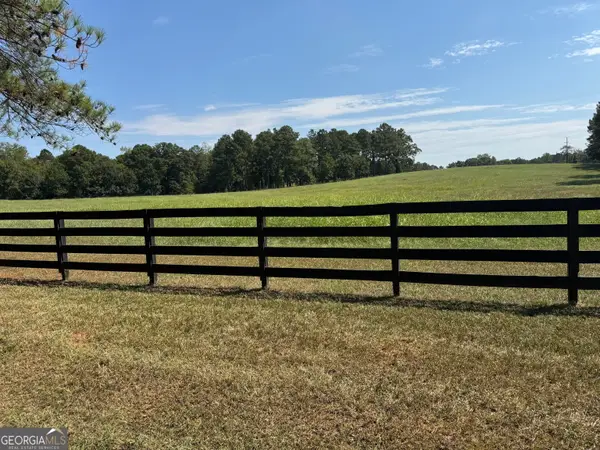 $2,950,000Active-- beds -- baths
2580 Cedar Grove Road, Buckhead, GA 30625
MLS# 10850551Listed by: Madison Realty - New
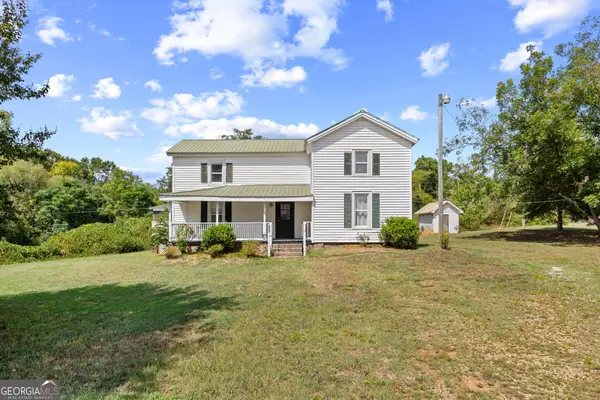 $388,000Active4 beds 2 baths2,656 sq. ft.
1201 Porter Road, Buckhead, GA 30625
MLS# 10850161Listed by: Mark Spain Real Estate - New
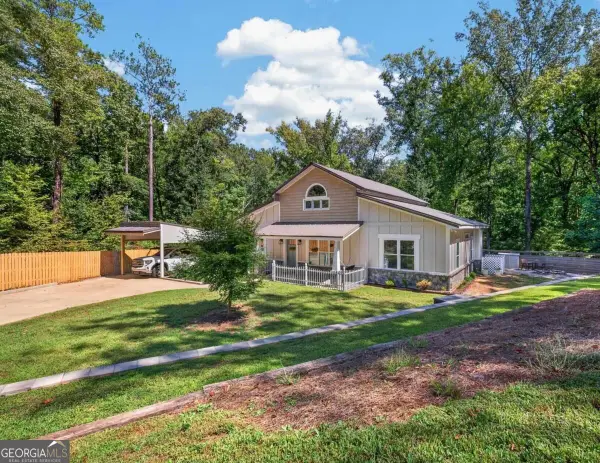 $525,000Active3 beds 2 baths2,080 sq. ft.
1331 Heidi Trail, Buckhead, GA 30625
MLS# 10849552Listed by: Ansley RE|Christie's Int'l RE - New
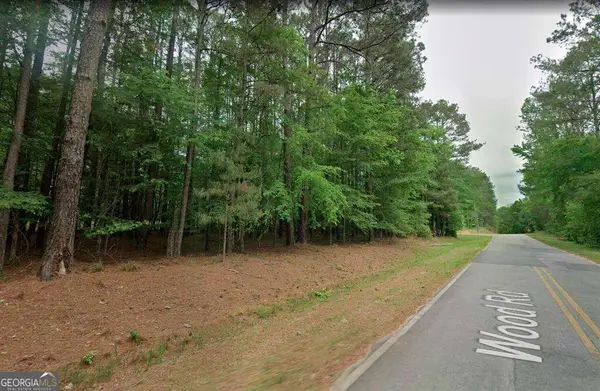 $50,000Active2.04 Acres
0 Wood Road, Buckhead, GA 30625
MLS# 10848745Listed by: Coldwell Banker Lake Oconee Realty - New
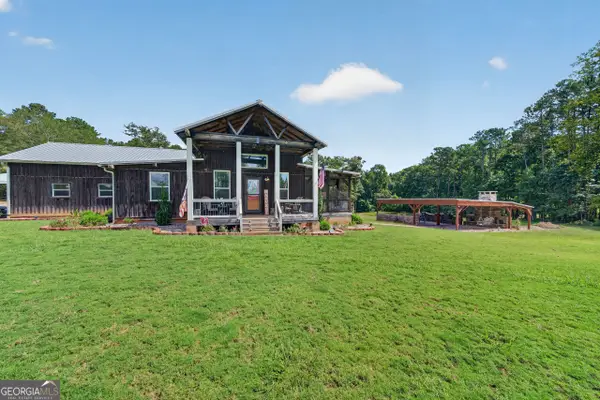 $600,000Active3 beds 2 baths1,600 sq. ft.
1081 Parks Mill Lane, Buckhead, GA 30625
MLS# 10847757Listed by: Ansley RE|Christie's Int'l RE - New
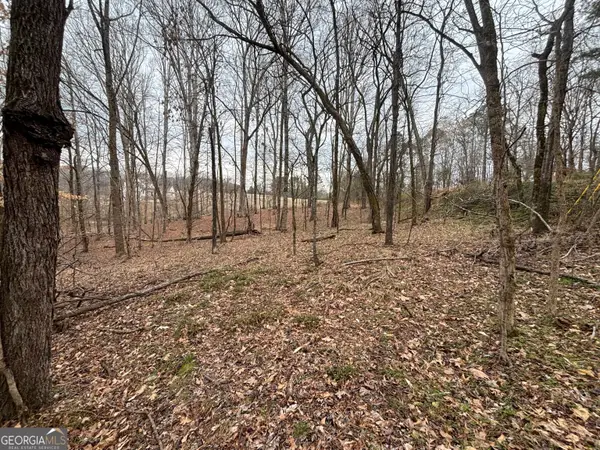 $89,500Active5 Acres
0 Oconee Rd Lot 1, Buckhead, GA 30625
MLS# 10846715Listed by: Georgia Premier RE Advisors - New
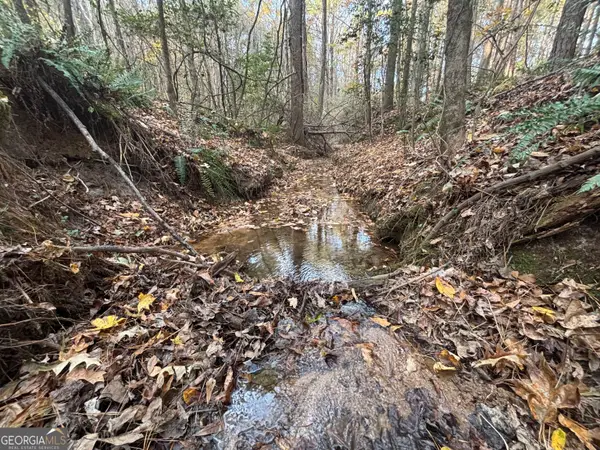 $249,500Active14.84 Acres
0 Oconee Rd Lot 3, Buckhead, GA 30625
MLS# 10846720Listed by: Georgia Premier RE Advisors 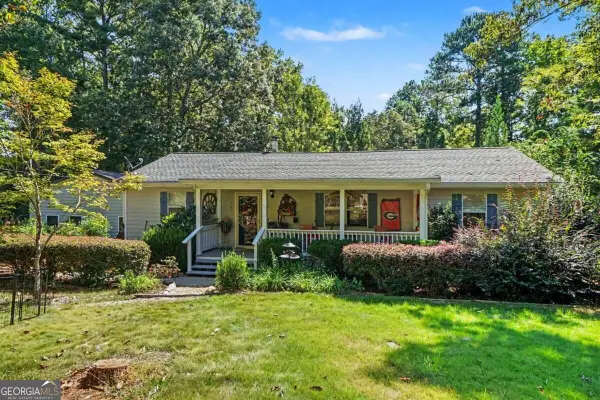 $410,000Active3 beds 2 baths1,479 sq. ft.
1131 Parks Mill Lane, Buckhead, GA 30625
MLS# 10842671Listed by: Mark Spain Real Estate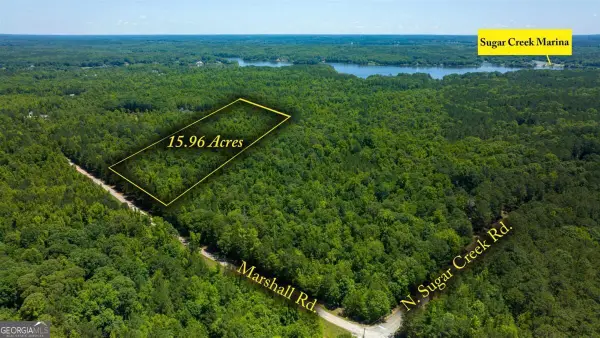 $200,000Active15.96 Acres
LOT 36 Marshall Road, Buckhead, GA 30625
MLS# 10841088Listed by: Drake Realty Lake Area


Protect your home and budget from life's surprises with an Assurant Home Warranty, backed by a partner that supports you through every step of homeownership. Explore Plans.
© 2026 Better Homes and Gardens Real Estate LLC. An Anywhere Real Estate company. All rights reserved. Better Homes and Gardens® Real Estate is a registered trademark owned by Meredith Operations Corporation, licensed to Better Homes and Gardens Real Estate LLC and used with permission. Better Homes and Gardens Real Estate LLC fully supports the principles of the Fair Housing Act and the Equal Opportunity Act. Listing information is deemed reliable but is not guaranteed accurate.
Each office is independently owned and operated.
Any services or products provided by third parties are not provided by, affiliated with or related to Better Homes and Gardens Real Estate LLC, or its affiliated companies.