
134 E 4th Avenue, Buena Vista, GA 31803
Local realty services provided by:Better Homes and Gardens Real Estate Historic
Listed by: john daniel
Office: broadmoor realty company
MLS#:231920
Source:GA_CBR
Price summary
- Price:$297,000
- Price per sq. ft.:$111.65
About this home
Newly updated home nestled on a corner lot in the small town of Buena Vista awaits it new owners. Home features kitchen with dining area. Living room with large picture window. Separate den area/office area. Split bedroom space with bathroom and own entry. Spacious primary bedroom and bath. Additional 2 bedrooms and bathroom. Spacious deck for entertaining. Gazebo. Fenced in back yard. Basketball space. Buyer has the option to buy the house with or without the furniture.
Contact an agent
Home facts
- Year built:1970
- Subdivision & Development:NO SUBDIVISION
- Listing ID #:231920
- Added:148 day(s) ago
- Updated:October 16, 2026 at 03:34 PM
Rooms and interior
- Bedrooms:4
- Total bathrooms:3
- Full bathrooms:3
- Flooring:Wall to Wall Carpet
- Dining Description:Dining Area
- Kitchen Description:Breakfast Area
- Basement Description:Slab/No
- Living area:2,660 sq. ft.
Heating and cooling
- Cooling:Heat Pump
- Heating:Heat Pump
Structure and exterior
- Year built:1970
- Building area:2,660 sq. ft.
- Lot area:0.58 Acres
- Lot Features:Corner, Private Backyard
- Architectural Style:Ranch
- Construction Materials:Brick
- Exterior Features:Deck, Fenced Yard
Utilities
- Water:Public
- Sewer:Public Sewer
Finances and disclosures
- Price:$297,000
- Price per sq. ft.:$111.65
Parking
- Parking description:2-Carport, Attached
- Garage spaces:2
New listings near 134 E 4th Avenue
- New
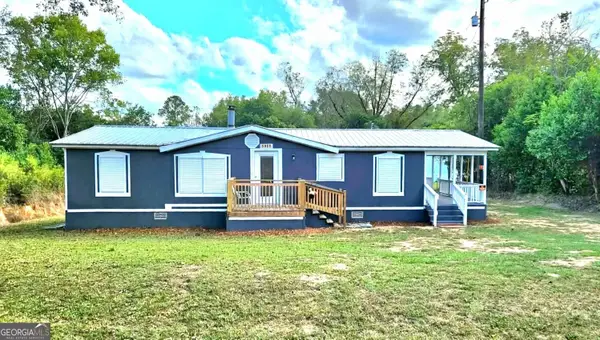 $165,000Active3 beds 2 baths1,568 sq. ft.
1052 E Highway 26, Buena Vista, GA 31803
MLS# 10870950Listed by: Normand Real Estate
- New
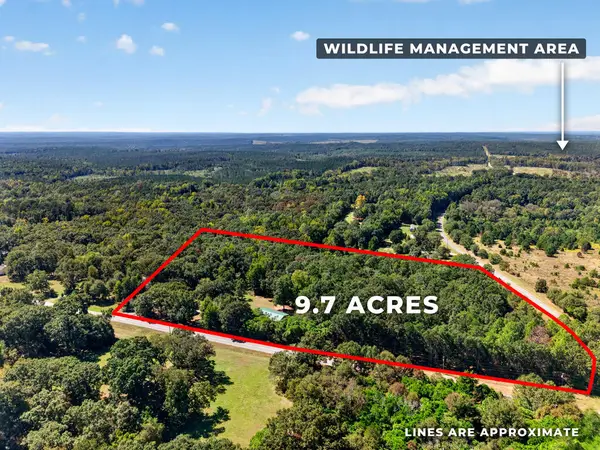 Listed by BHGRE$429,000Active2 beds 2 baths2,800 sq. ft.
1337 Johnny Miller Road, BUENA VISTA, GA 31803
MLS# 234663Listed by: BETTER HOMES AND GARDENS HISTORIC  $280,000Active-- beds -- baths
0 Fouche Road #UNIT A, Buena Vista, GA 31803
MLS# 10846555Listed by: National Land Realty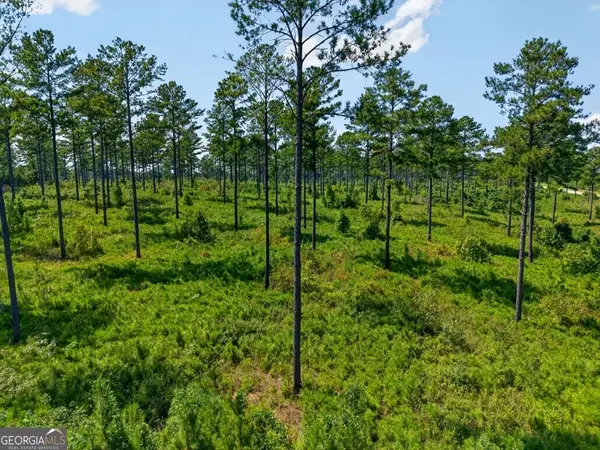 $210,800Active31 Acres
0 Hwy 30 #TRACT A, Buena Vista, GA 31803
MLS# 10840021Listed by: Plantation Properties & Land Invest $105,000Active14 Acres
0 Hwy 30 #TRACT B, Buena Vista, GA 31803
MLS# 10840026Listed by: Plantation Properties & Land Invest $105,000Active14 Acres
0 Hwy 30 #TRACT C, Buena Vista, GA 31803
MLS# 10840030Listed by: Plantation Properties & Land Invest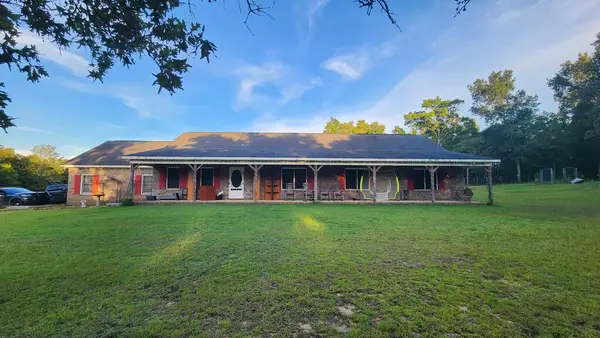 $475,000Active4 beds 3 baths2,552 sq. ft.
129 Michelle Lane, BUENA VISTA, GA 31803
MLS# 233957Listed by: REAL BROKER, LLC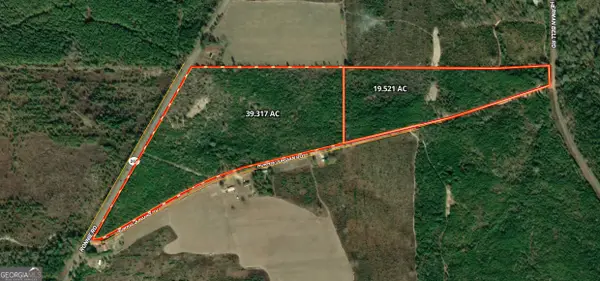 $216,243Active39.32 Acres
39.317 Ronnie Road, Buena Vista, GA 31803
MLS# 10831499Listed by: Bowers & Burns Real Estate Co.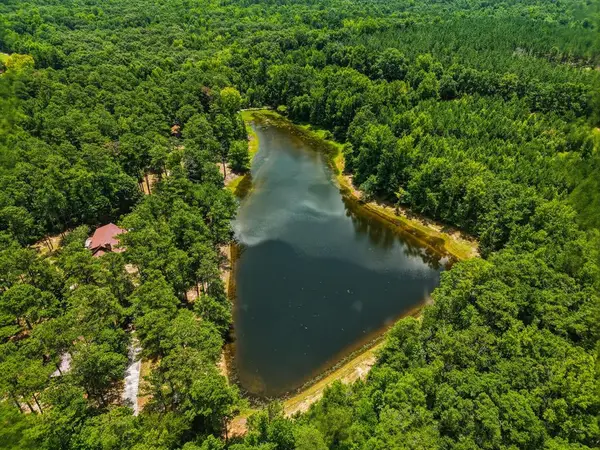 Listed by BHGRE$899,000Pending3 beds 3 baths2,624 sq. ft.
1202 Eddie Martin Road, BUENA VISTA, GA 31803
MLS# 233061Listed by: BETTER HOMES AND GARDENS HISTORIC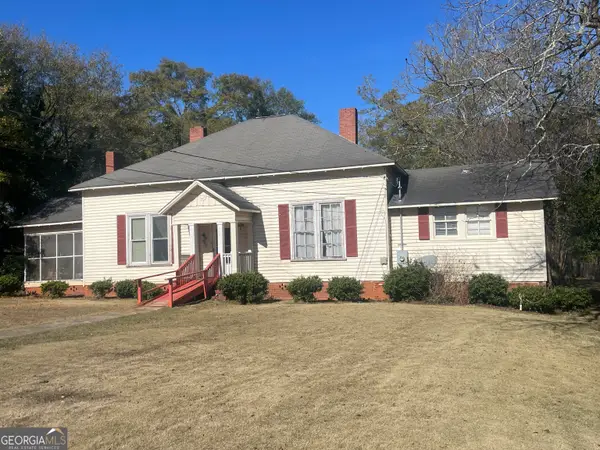 $150,000Active5 beds 5 baths2,366 sq. ft.
130 W 2nd Avenue, Buena Vista, GA 31803
MLS# 10797155Listed by: BestProAgents Realty LLC


Protect your home and budget from life's surprises with an Assurant Home Warranty, backed by a partner that supports you through every step of homeownership. Explore Plans.
© 2026 Better Homes and Gardens Real Estate LLC. An Anywhere Real Estate company. All rights reserved. Better Homes and Gardens® Real Estate is a registered trademark owned by Meredith Operations Corporation, licensed to Better Homes and Gardens Real Estate LLC and used with permission. Better Homes and Gardens Real Estate LLC fully supports the principles of the Fair Housing Act and the Equal Opportunity Act. Listing information is deemed reliable but is not guaranteed accurate.
Each office is independently owned and operated.
Any services or products provided by third parties are not provided by, affiliated with or related to Better Homes and Gardens Real Estate LLC, or its affiliated companies.