
104 Monticello Drive, Byron, GA 31008
Local realty services provided by:Better Homes and Gardens Real Estate Jackson Realty
104 Monticello Drive,Byron, GA 31008
$234,000
- 3 Beds
- 2 Baths
- 1,410 sq. ft.
- Single family
- Active
Listed by: cecilia robinson
Office: keller williams realty middle ga
MLS#:10870765
Source:METROMLS
Price summary
- Price:$234,000
- Price per sq. ft.:$165.96
About this home
Big on charm and thoughtfully detailed, this 3-bedroom, 2-bath home in Byron offers 1,410 square feet of inviting living space. A handsome brick front, established landscaping, and covered entry create a welcoming first impression, with an attached garage and space for extra parking in the front. Inside, the living room feels bright and airy with a vaulted ceiling, abundant natural light, crown molding, and wood-look flooring. The adjoining dining area adds character with a tray ceiling and decorative wall trim, while the kitchen's breakfast bar provides a convenient spot for casual meals and conversation. The primary suite features a tray ceiling and a private bath with double vanities, a soaking tub, and a separate shower. Two additional bedrooms offer flexibility for guests, a home office, or everyday needs. Step outside to enjoy a covered patio with a ceiling fan and a privacy-fenced backyard with room to garden, gather, or simply unwind. From its charming curb appeal to its inviting outdoor space, 104 Monticello Drive is ready to welcome you home. Schedule your showing today!...
Contact an agent
Home facts
- Year built:2003
- Subdivision & Development:none
- Listing ID #:10870765
- Updated:October 13, 2026 at 11:22 AM
Rooms and interior
- Bedrooms:3
- Total bathrooms:2
- Full bathrooms:2
- Flooring:Carpet, Tile
- Bathrooms Description:Double Vanity
- Kitchen Description:Dishwasher, Microwave, Oven/Range (Combo)
- Bedroom Description:Master On Main Level
- Living area:1,410 sq. ft.
Heating and cooling
- Cooling:Central Air
- Heating:Central
- Central air:Yes
Structure and exterior
- Roof:Composition
- Year built:2003
- Building area:1,410 sq. ft.
- Lot area:0.2 Acres
- Lot Features:Level
- Architectural Style:Brick Front, Ranch
- Construction Materials:Brick
- Levels:1 Story
Schools
- High school:Northside
- Middle school:Thomson
- Elementary school:Eagle Springs
Utilities
- Water:Public
- Sewer:Public Sewer
Finances and disclosures
- Price:$234,000
- Price per sq. ft.:$165.96
- Tax amount:$2,300 (2025)
Features and amenities
- Appliances:Dishwasher, Electric Water Heater, Microwave, Oven/Range (Combo)
- Laundry features:Laundry
- Amenities:Electric Water Heater, High Ceilings
Parking
- Parking description:Attached, Garage
- Garage:Yes
 2026 Georgia MLS. All rights reserved. Information Deem Reliable But Not Guaranteed October 13, 2026
New listings near 104 Monticello Drive
- New
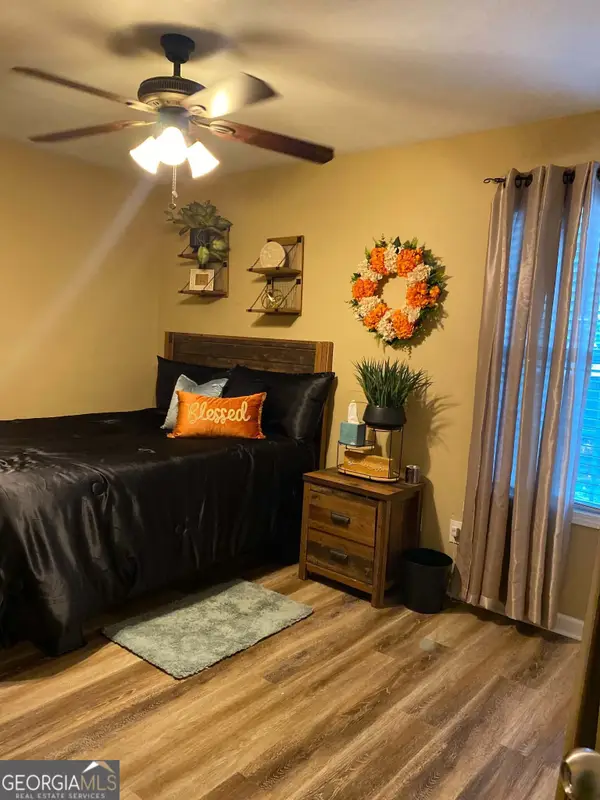 $263,500Active3 beds 2 baths1,584 sq. ft.
104 Alexis Way, Byron, GA 31008
MLS# 10871112Listed by: eXp Realty - New
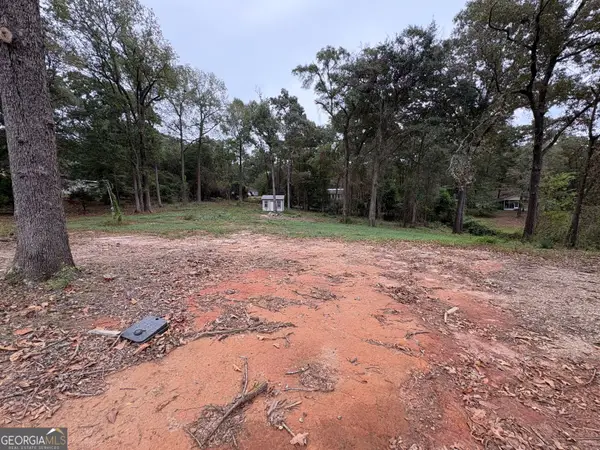 $48,000Active1.02 Acres
107 Gassett Court, Byron, GA 31008
MLS# 10871151Listed by: Real Estate South & Associates - New
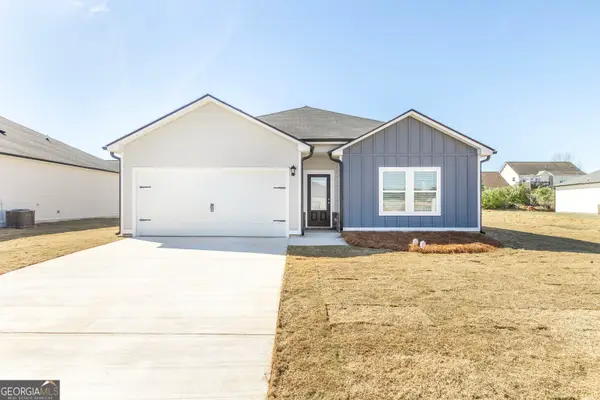 $246,900Active3 beds 2 baths1,380 sq. ft.
109 Bulloch Court, Byron, GA 31008
MLS# 10870846Listed by: Wind & Water Realty - New
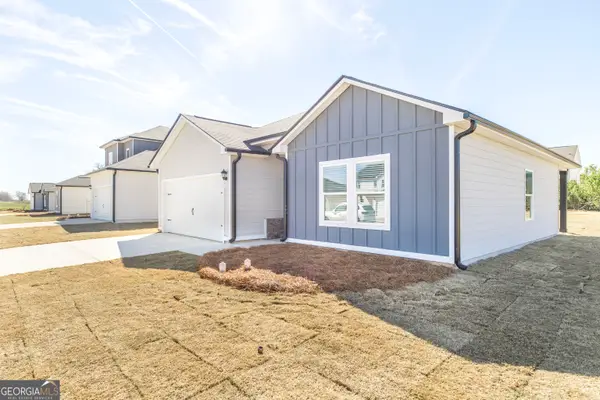 $248,900Active3 beds 2 baths1,380 sq. ft.
105 Bulloch Court, Byron, GA 31008
MLS# 10870847Listed by: Wind & Water Realty - New
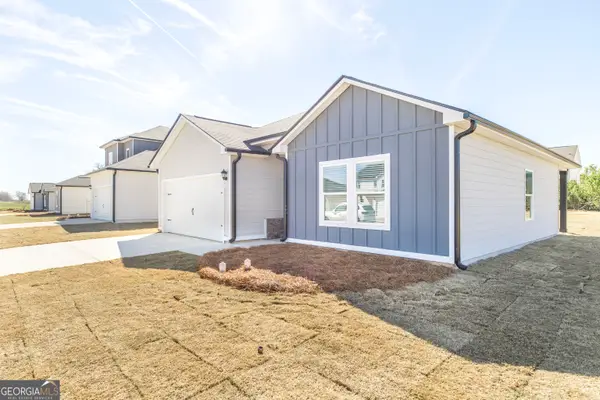 $249,900Active3 beds 2 baths1,380 sq. ft.
106 Bulloch Court, Byron, GA 31008
MLS# 10870848Listed by: Wind & Water Realty - New
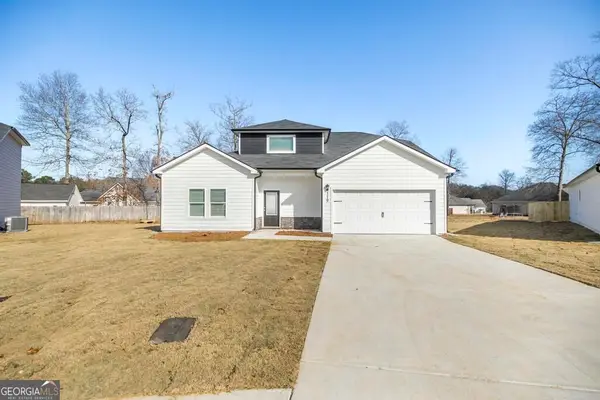 $273,900Active3 beds 3 baths1,719 sq. ft.
102 Bulloch Court, Byron, GA 31008
MLS# 10870849Listed by: Wind & Water Realty - New
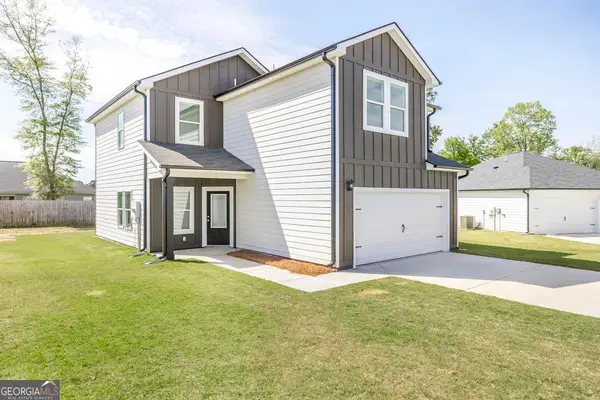 $283,900Active4 beds 3 baths1,834 sq. ft.
108 Bulloch Court, Byron, GA 31008
MLS# 10870850Listed by: Wind & Water Realty - New
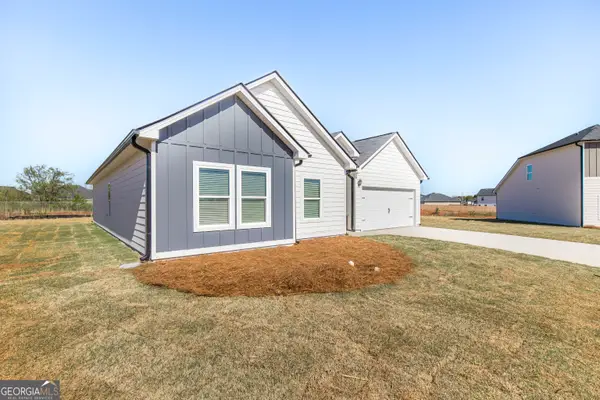 $306,900Active4 beds 3 baths2,091 sq. ft.
107 Bulloch Court, Byron, GA 31008
MLS# 10870853Listed by: Wind & Water Realty - New
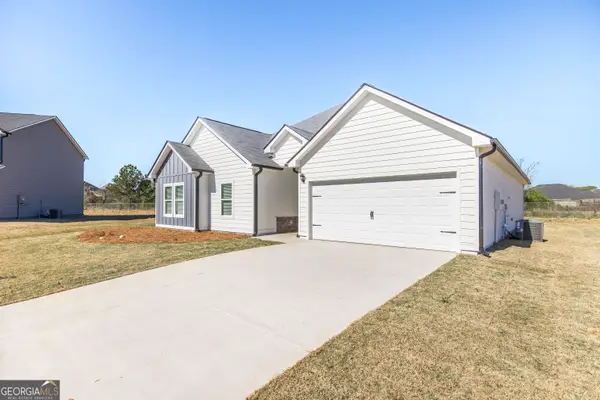 $308,900Active4 beds 3 baths2,091 sq. ft.
104 Bulloch Court, Byron, GA 31008
MLS# 10870854Listed by: Wind & Water Realty


Protect your home and budget from life's surprises with an Assurant Home Warranty, backed by a partner that supports you through every step of homeownership. Explore Plans.
© 2026 Better Homes and Gardens Real Estate LLC. An Anywhere Real Estate company. All rights reserved. Better Homes and Gardens® Real Estate is a registered trademark owned by Meredith Operations Corporation, licensed to Better Homes and Gardens Real Estate LLC and used with permission. Better Homes and Gardens Real Estate LLC fully supports the principles of the Fair Housing Act and the Equal Opportunity Act. Listing information is deemed reliable but is not guaranteed accurate.
Each office is independently owned and operated.
Any services or products provided by third parties are not provided by, affiliated with or related to Better Homes and Gardens Real Estate LLC, or its affiliated companies.