
126 Meadows Walk Drive, Byron, GA 31008
Local realty services provided by:Better Homes and Gardens Real Estate Metro Brokers
126 Meadows Walk Drive,Byron, GA 31008
$340,000
- 5 Beds
- 3 Baths
- 3,478 sq. ft.
- Single family
- Active
Listed by: nikki blakelysimmons
Office: norluxe realty atlanta
MLS#:7863342
Source:FIRSTMLS
Price summary
- Price:$340,000
- Price per sq. ft.:$97.76
- Monthly HOA dues:$25
About this home
VACANT, MOVE-IN READY & AVAILABLE NOW! 4.875% FHA ASSUMABLE MORTGAGE CASH, CONVENTIONAL, FHA & VA BUYERS WELCOME! Don't miss this incredible opportunity to own a spacious 5-bedroom, 3-bath home offering approximately 3,478 square feet on a beautiful, fenced corner lot in Byron, GA! Sellers are motivated and prepared for a quick closing. Qualified buyers may have the opportunity to assume the existing FHA mortgage at a 4.875% interest rate, subject to servicer approval and applicable loan assumption requirements. SPACE, COMFORT & FLEXIBILITY! Built in 2009, this impressive two-story residence features soaring ceilings, abundant natural light, and an inviting open-concept layout. The dramatic two-story family room features a cozy fireplace, while the spacious kitchen offers a center island, breakfast area, and walk-in pantry. Additional main-level living areas provide flexible options for a home office, formal dining room, sitting room or game room. DESIGNED FOR VERSATILE LIVING! The main level includes a bedroom, full bathroom, and conveniently located laundry room. Upstairs, the spacious primary suite is privately positioned on the opposite side of the second floor from three additional bedrooms, offering separation and privacy. The primary retreat features a walk-in closet, soaking tub, separate shower, double vanity, and tile floors. FENCED CORNER LOT & OUTDOOR LIVING! Enjoy approximately 0.29 acres (12,632 sq. ft.) of property with a private fenced backyard, 180-square-foot patio, 150-square-foot open porch, and side-entry two-car garage offering approximately 400 square feet of parking, storage space, and a large driveway for four additional cars. Public water and sewer, central heating and cooling, and convenient access to Robins Air Force Base, shopping, dining, and I-75 add to the home's appeal. READY FOR ITS NEXT OWNER! This vacant, professionally cleaned home is available for immediate occupancy. YOUR CHAPTER NEXT STARTS HERE! SCHEDULE YOUR PRIVATE SHOWING TODAY!...
Contact an agent
Home facts
- Year built:2009
- Subdivision & Development:Meadows Walk
- Listing ID #:7863342
- Updated:November 04, 2026 at 12:52 AM
Rooms and interior
- Bedrooms:5
- Total bathrooms:3
- Full bathrooms:3
- Flooring:Carpet, Ceramic Tile, Hardwood, Laminate
- Dining Description:Seats 12+, Separate Dining Room
- Bathrooms Description:Double Vanity, Separate Tub/Shower, Soaking Tub
- Kitchen Description:Dishwasher, Disposal, Eat-in Kitchen, Electric Cooktop, Electric Oven, Electric Range, Kitchen Island, Microwave, Pantry Walk-In, Refrigerator, Solid Surface Counters
- Bedroom Description:In-Law Floorplan
- Living area:3,478 sq. ft.
Heating and cooling
- Cooling:Central Air
- Heating:Central
- Central air:Yes
Structure and exterior
- Roof:Composition
- Year built:2009
- Building area:3,478 sq. ft.
- Lot area:0.31 Acres
- Lot Features:Corner Lot, Cul-De-Sac
- Architectural Style:Traditional
- Construction Materials:Brick Front, Vinyl Siding
- Exterior Features:Front Porch, Patio, Rain Gutters
- Levels:2 Story
Schools
- High school:Peach County
- Middle school:Fort Valley
- Elementary school:Kay Road
Utilities
- Water:Public, Water Available
- Sewer:Public Sewer, Sewer Available
Finances and disclosures
- Price:$340,000
- Price per sq. ft.:$97.76
- Tax amount:$3,201 (2024)
Features and amenities
- Laundry features:Laundry Room, Mud Room
- Amenities:Disappearing Attic Stairs, Electric Water Heater, Entrance Foyer, High Ceilings 10 ft Main, High Speed Internet, Tray Ceiling(s), Walk-In Closet(s)
Parking
- Total parking spaces:2
- Parking description:Attached, Garage, Garage Door Opener, Garage Faces Side
- Garage spaces:2
 Listings identified with the FMLS IDX logo come from FMLS and are held by brokerage firms other than the owner of this website. The listing brokerage is identified in any listing details. Information is deemed reliable but is not guaranteed. If you believe any FMLS listing contains material that infringes your copyrighted work please click here (https://www.fmls.com/dmca) to review our DMCA policy and learn how to submit a takedown request. ©2026 First Multiple Listing Service, Inc.
New listings near 126 Meadows Walk Drive
- New
 $235,000Active3 beds 2 baths1,577 sq. ft.
209 Southland Trail, Byron, GA 31008
MLS# 10884459Listed by: Maximum One Platinum Realtors - New
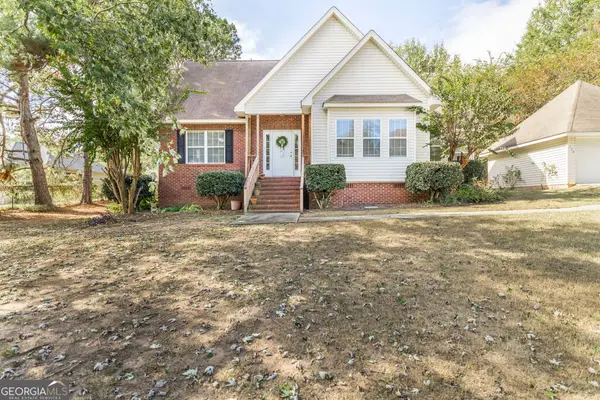 $264,900Active3 beds 3 baths1,978 sq. ft.
110 Buckskin Trail, Byron, GA 31008
MLS# 10883749Listed by: Real Broker, LLC - New
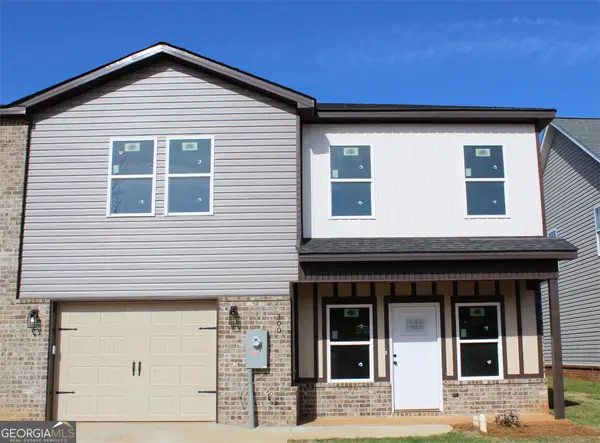 $242,312Active3 beds 3 baths1,636 sq. ft.
300 Beau Claire Cir, Byron, GA 31008
MLS# 10881989Listed by: House To Home Properties &Commercial - New
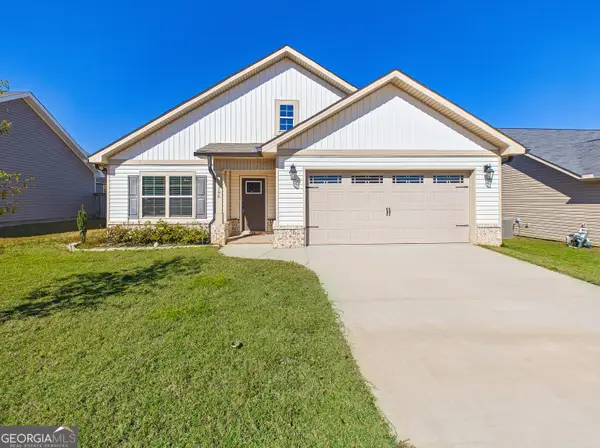 $245,000Active3 beds 2 baths1,445 sq. ft.
196 Red Tail Circle, Byron, GA 31008
MLS# 10881292Listed by: NorthGroup Real Estate Inc - New
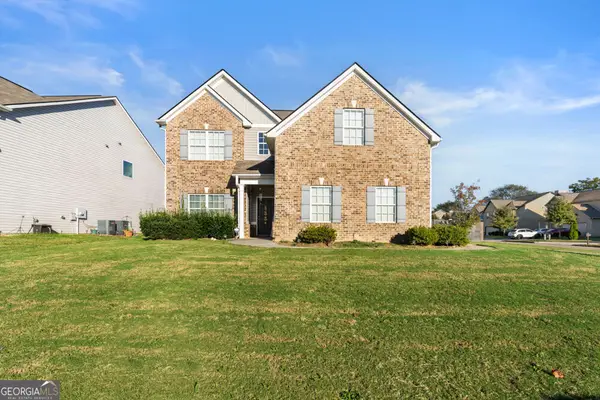 $315,000Active4 beds 3 baths2,397 sq. ft.
1010 Lime Street, Byron, GA 31008
MLS# 10879716Listed by: Northern Lights Real Estate Group - New
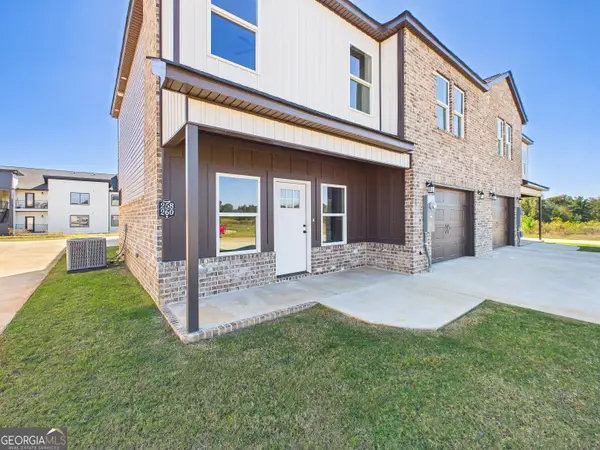 $244,900Active3 beds 3 baths1,697 sq. ft.
258 Beau Claire Circle, Byron, GA 31008
MLS# 10879670Listed by: Arise Realty Group, LLC - New
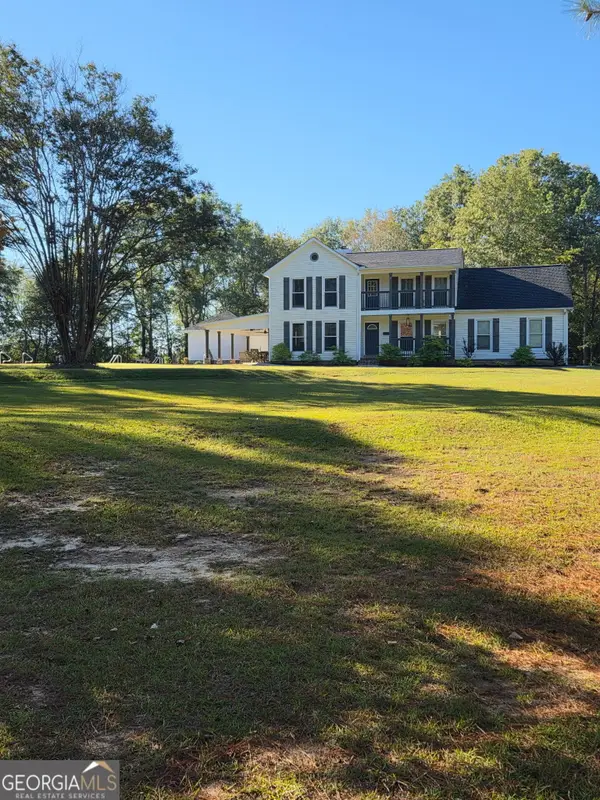 $500,000Active4 beds 3 baths2,805 sq. ft.
170 Jay Ct, Byron, GA 31008
MLS# 10878953Listed by: Covington Signature Realty - New
 $320,000Active5 beds 3 baths2,732 sq. ft.
501 Dora Lane, Byron, GA 31008
MLS# 10878801Listed by: Northern Lights Real Estate Group 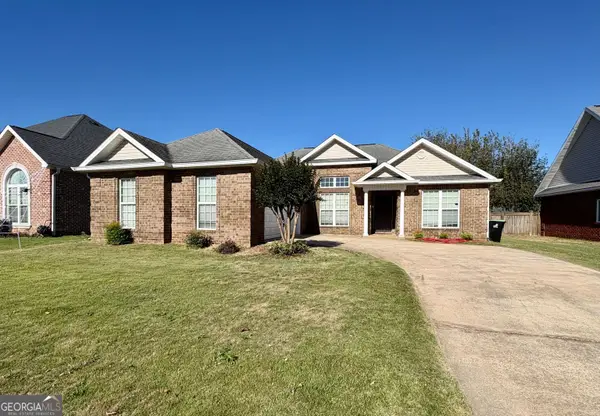 $209,000Active3 beds 2 baths1,537 sq. ft.
502 Manchester Lane, Byron, GA 31008
MLS# 10876787Listed by: Real Estate South & Associates


Protect your home and budget from life's surprises with an Assurant Home Warranty, backed by a partner that supports you through every step of homeownership. Explore Plans.
© 2026 Better Homes and Gardens Real Estate LLC. An Anywhere Real Estate company. All rights reserved. Better Homes and Gardens® Real Estate is a registered trademark owned by Meredith Operations Corporation, licensed to Better Homes and Gardens Real Estate LLC and used with permission. Better Homes and Gardens Real Estate LLC fully supports the principles of the Fair Housing Act and the Equal Opportunity Act. Listing information is deemed reliable but is not guaranteed accurate.
Each office is independently owned and operated.
Any services or products provided by third parties are not provided by, affiliated with or related to Better Homes and Gardens Real Estate LLC, or its affiliated companies.