
213 Park Bench Way #LOT D72, Byron, GA 31008
Local realty services provided by:Better Homes and Gardens Real Estate Metro Brokers
213 Park Bench Way #LOT D72,Byron, GA 31008
$299,070
- 4 Beds
- 3 Baths
- 2,372 sq. ft.
- Single family
- Active
Listed by: jeanne vasquez
Office: sdc realty central georgia
MLS#:10831526
Source:METROMLS
Price summary
- Price:$299,070
- Price per sq. ft.:$126.08
- Monthly HOA dues:$20.83
About this home
Move in Ready December 2026! The McGinnis plan by Smith Douglas Homes in the new community, Cobblestone Crossing Commons. Welcome to this beautifully designed 4-bedroom, 2.5-bath home offering the perfect balance of space, comfort, and versatility. Just inside the foyer, a flex space that has been thoughtfully converted into a study provides an ideal setting for working from home, reading, or managing daily tasks. The heart of the home features an open-concept layout where the kitchen flows effortlessly into the spacious family room, creating a warm and inviting atmosphere for both everyday living and entertaining. The kitchen showcases granite countertops, upgraded cabinetry, and a large island with plenty of room for meal prep and casual dining. Step outside to the patio and enjoy a comfortable outdoor space perfect for relaxing or hosting guests. Upstairs, a centrally located loft adds valuable living space and separates the Owner's Suite from the secondary bedrooms. The Owner's Suite offers a spacious walk-in closet and a private attached bath with double vanities. Thoughtfully planned and filled with modern touches, this home is ready to fit a variety of lifestyles. Photos representative of plan not of actual home. Agent is not onsite at present time, contact agent to set up an appointment....
Contact an agent
Home facts
- Year built:2026
- Subdivision & Development:Cobblestone Crossing Commons
- Listing ID #:10831526
- Updated:October 09, 2026 at 11:32 AM
Rooms and interior
- Bedrooms:4
- Total bathrooms:3
- Full bathrooms:2
- Half bathrooms:1
- Flooring:Carpet, Laminate
- Dining Description:Living Room/Dining Room Combo
- Bathrooms Description:Double Vanity, Separate Shower, Soaking Tub
- Kitchen Description:Breakfast Area, Dishwasher, Kitchen Island, Microwave, Oven/Range (Combo), Pantry, Solid Surface Counters, Stainless Steel Appliance(s)
- Bedroom Description:Walk-In Closet(s)
- Living area:2,372 sq. ft.
Heating and cooling
- Cooling:Ceiling Fan(s), Central Air, Electric
- Heating:Central, Electric
- Central air:Yes
Structure and exterior
- Roof:Composition
- Year built:2026
- Building area:2,372 sq. ft.
- Lot Features:Cul-De-Sac
- Architectural Style:Stone Frame, Traditional
- Construction Materials:Concrete, Stone
- Exterior Features:Deck/Patio
- Foundation Description:Slab
- Levels:2 Story
Schools
- High school:Peach
- Middle school:Byron
- Elementary school:Byron
Utilities
- Water:Public, Water Available
- Sewer:Public Sewer, Sewer Available
Finances and disclosures
- Price:$299,070
- Price per sq. ft.:$126.08
Features and amenities
- Appliances:Dishwasher, Electric Water Heater, Microwave, Oven/Range (Combo), Stainless Steel Appliance(s)
- Laundry features:In Hall, Laundry, Upper Level
- Amenities:Electric Water Heater, High Ceilings, Pulldown Attic Stairs
Parking
- Total parking spaces:2
- Parking description:Attached, Garage, Garage Door Opener, Guest, Kitchen Level
- Garage:Yes
 2026 Georgia MLS. All rights reserved. Information Deem Reliable But Not Guaranteed October 9, 2026
New listings near 213 Park Bench Way #LOT D72
- New
 $328,000Active3 beds 3 baths2,102 sq. ft.
284 Kewanee Drive, Byron, GA 31008
MLS# 10869302Listed by: Real Estate South & Associates - New
 $378,500Active3 beds 2 baths2,022 sq. ft.
LOT 2 Falcon Crest Way, Byron, GA 31008
MLS# 10868871Listed by: Dalton Wade, Inc. - New
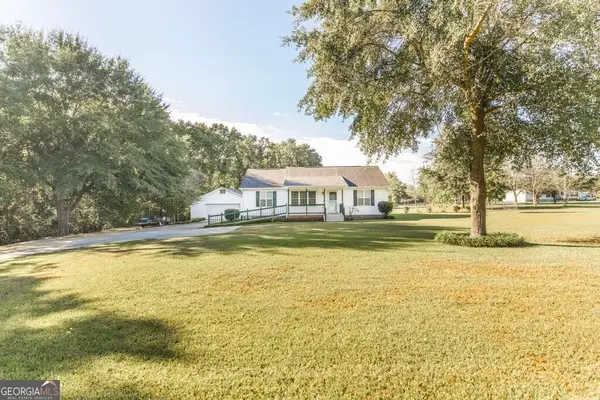 $299,000Active3 beds 2 baths1,992 sq. ft.
549 Burnett Rd, Byron, GA 31008
MLS# 10868174Listed by: Southern Classic Realtors - New
 $455,000Active4 beds 3 baths2,700 sq. ft.
102 Timber Ridge Circle, Byron, GA 31008
MLS# 10857636Listed by: Say Yes 2 the Address Realty - New
 $185,000Active3 beds 2 baths2,048 sq. ft.
300 Arrlington Bend, Byron, GA 31008
MLS# 10857350Listed by: Radiant Real Estate Services - New
 $209,000Active3 beds 2 baths1,430 sq. ft.
305 Manchester Lane, Byron, GA 31008
MLS# 10857224Listed by: Dynamic Realty Inc. - New
 $246,000Active3 beds 2 baths1,425 sq. ft.
168 Red Tail Circle, Byron, GA 31008
MLS# 10856219Listed by: Self Property Advisors - New
 $242,312Active3 beds 3 baths1,636 sq. ft.
302 Beau Claire Circle, Byron, GA 31008
MLS# 10856038Listed by: Robins Realty Group - New
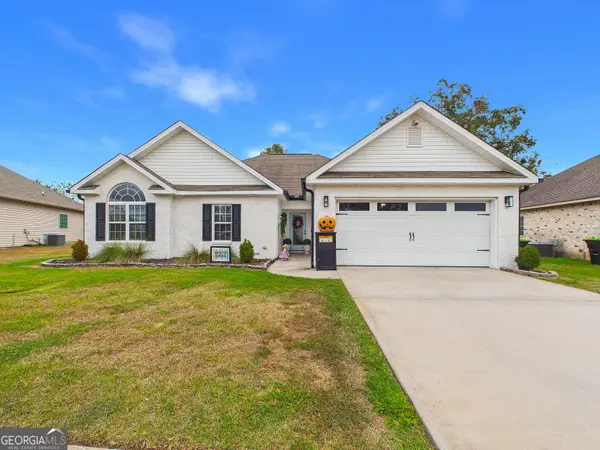 $283,000Active4 beds 2 baths1,756 sq. ft.
422 Madison Place Parkway, Byron, GA 31008
MLS# 10854870Listed by: NorthGroup Real Estate Inc  $265,000Active3 beds 2 baths1,552 sq. ft.
133 Darin Drive, Byron, GA 31008
MLS# 10853798Listed by: Fickling & Company


Protect your home and budget from life's surprises with an Assurant Home Warranty, backed by a partner that supports you through every step of homeownership. Explore Plans.
© 2026 Better Homes and Gardens Real Estate LLC. An Anywhere Real Estate company. All rights reserved. Better Homes and Gardens® Real Estate is a registered trademark owned by Meredith Operations Corporation, licensed to Better Homes and Gardens Real Estate LLC and used with permission. Better Homes and Gardens Real Estate LLC fully supports the principles of the Fair Housing Act and the Equal Opportunity Act. Listing information is deemed reliable but is not guaranteed accurate.
Each office is independently owned and operated.
Any services or products provided by third parties are not provided by, affiliated with or related to Better Homes and Gardens Real Estate LLC, or its affiliated companies.