
224 Jagee Drive #LOT D26, Byron, GA 31008
Local realty services provided by:Better Homes and Gardens Real Estate Metro Brokers
224 Jagee Drive #LOT D26,Byron, GA 31008
$295,172
- 4 Beds
- 3 Baths
- 2,053 sq. ft.
- Single family
- Active
Listed by: nakeza collier, terrence fannin
Office: sdc realty central georgia
MLS#:10836017
Source:METROMLS
Price summary
- Price:$295,172
- Price per sq. ft.:$143.78
- Monthly HOA dues:$33.33
About this home
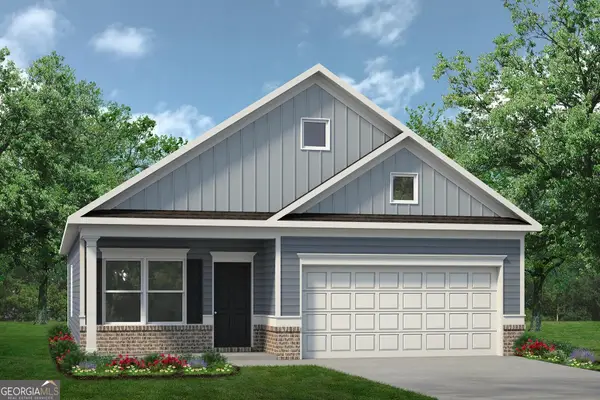
Move in Ready October 2026! The Coleman plan by Smith Douglas Homes in the community, Bryson Farms. The Coleman greets you with a covered front porch entry that opens to a welcoming dining room, or study if you prefer. Expansive sight lines across the back of the home connect the family room, breakfast nook, and kitchen with an optional center island. Upstairs you'll find four bedrooms including an owner's suite with a large walk-in closet, a secondary bathroom with compartmentalized space that allows for multiple people to use it at the same time, and a convenient, central laundry room. Photos representative of plan not of actual home. Our decorated Model Home and Sales Center is now open daily Mon, Tues, Thurs, Fri, Sat (10am-6pm); Wednesday (12pm-6pm); Sunday (12pm-6pm). Come visit us today!
Contact an agent
Home facts
- Year built:2026
- Subdivision & Development:Bryson Farms
- Listing ID #:10836017
- Updated:September 01, 2026 at 11:34 AM
Rooms and interior
- Bedrooms:4
- Total bathrooms:3
- Full bathrooms:2
- Half bathrooms:1
- Flooring:Carpet, Laminate, Tile, Vinyl
- Dining Description:Separate Room
- Bathrooms Description:Double Vanity, Separate Shower, Soaking Tub
- Kitchen Description:Breakfast Area, Dishwasher, Kitchen Island, Microwave, Oven/Range (Combo), Pantry, Solid Surface Counters, Stainless Steel Appliance(s)
- Bedroom Description:Walk-In Closet(s)
- Living area:2,053 sq. ft.
Heating and cooling
- Cooling:Central Air, Electric
- Heating:Central, Electric
- Central air:Yes
Structure and exterior
- Roof:Composition
- Year built:2026
- Building area:2,053 sq. ft.
- Architectural Style:Brick/Frame, Traditional
- Construction Materials:Brick, Concrete
- Exterior Features:Deck/Patio
- Foundation Description:Slab
- Levels:2 Story
Schools
- High school:Peach
- Middle school:Byron
- Elementary school:Byron
Utilities
- Water:Public, Water Available
- Sewer:Public Sewer, Sewer Available
Finances and disclosures
- Price:$295,172
- Price per sq. ft.:$143.78
Features and amenities
- Appliances:Dishwasher, Electric Water Heater, Microwave, Oven/Range (Combo), Stainless Steel Appliance(s)
- Laundry features:In Hall, Laundry, Upper Level
- Amenities:Electric Water Heater, High Ceilings, Pulldown Attic Stairs, Tray Ceiling(s)
Parking
- Total parking spaces:2
- Parking description:Attached, Garage, Garage Door Opener, Guest, Kitchen Level
- Garage:Yes
 2026 Georgia MLS. All rights reserved. Information Deem Reliable But Not Guaranteed September 1, 2026
New listings near 224 Jagee Drive #LOT D26
- Coming Soon
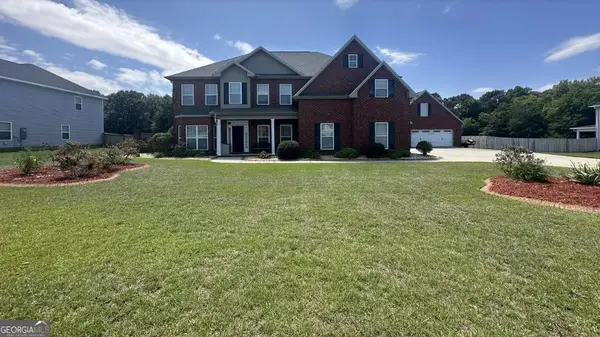 $524,900Coming Soon6 beds 4 baths4,108 sq. ft.
151 Liberty Court, Byron, GA 31008
MLS# 10836873Listed by: HomeSmart - New
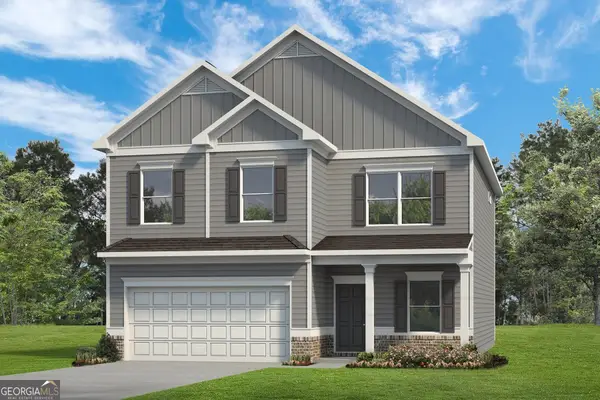 $308,205Active4 beds 3 baths2,565 sq. ft.
216 Jagee Drive #LOT D22, Byron, GA 31008
MLS# 10836435Listed by: SDC Realty Central Georgia - New
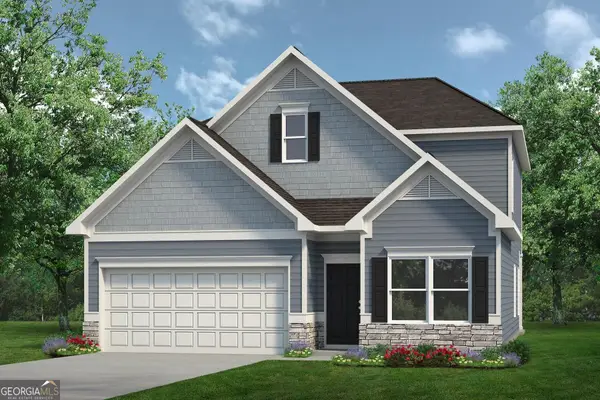 $291,585Active3 beds 3 baths2,231 sq. ft.
504 Lamplight Drive #LOT D81, Byron, GA 31008
MLS# 10836514Listed by: SDC Realty Central Georgia - New
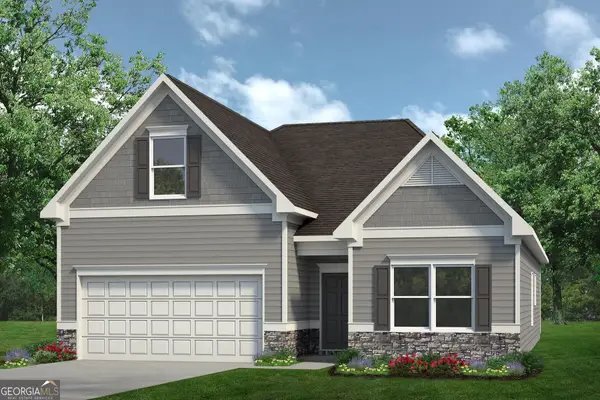 $289,755Active4 beds 3 baths2,026 sq. ft.
222 Jagee Drive #LOT D25, Byron, GA 31008
MLS# 10836065Listed by: SDC Realty Central Georgia - New
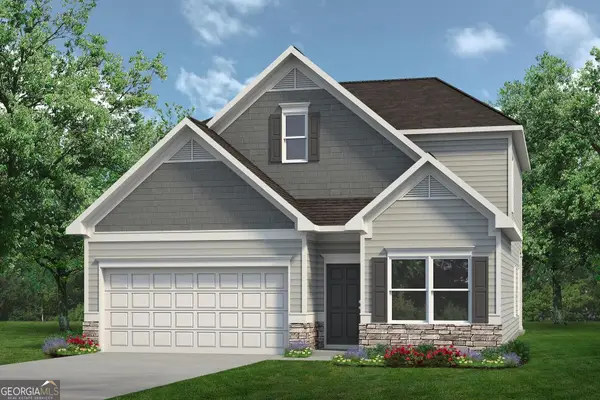 $295,150Active4 beds 3 baths2,231 sq. ft.
214 Jagee Drive #LOT D21, Byron, GA 31008
MLS# 10836042Listed by: SDC Realty Central Georgia - New
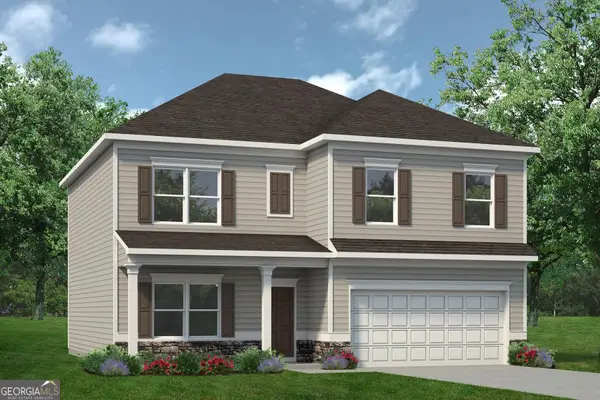 $3,058,850Active4 beds 3 baths2,372 sq. ft.
299 Jagee Drive #LOT C19, Byron, GA 31008
MLS# 10836049Listed by: SDC Realty Central Georgia - New
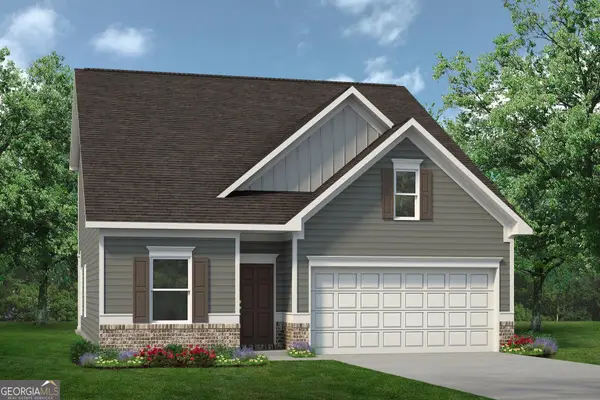 $295,220Active4 beds 3 baths2,231 sq. ft.
307 Jagee Drive #LOT C23, Byron, GA 31008
MLS# 10836035Listed by: SDC Realty Central Georgia - New
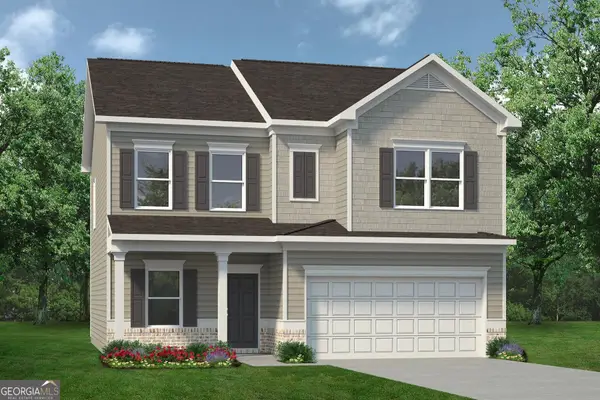 $296,745Active4 beds 3 baths2,053 sq. ft.
228 Jagee Drive #LOT D28, Byron, GA 31008
MLS# 10836011Listed by: SDC Realty Central Georgia - New
 $260,695Active3 beds 2 baths1,501 sq. ft.
305 Jagee Drive #LOT C22, Byron, GA 31008
MLS# 10836009Listed by: SDC Realty Central Georgia


Protect your home and budget from life's surprises with an Assurant Home Warranty, backed by a partner that supports you through every step of homeownership. Explore Plans.
© 2026 Better Homes and Gardens Real Estate LLC. An Anywhere Real Estate company. All rights reserved. Better Homes and Gardens® Real Estate is a registered trademark owned by Meredith Operations Corporation, licensed to Better Homes and Gardens Real Estate LLC and used with permission. Better Homes and Gardens Real Estate LLC fully supports the principles of the Fair Housing Act and the Equal Opportunity Act. Listing information is deemed reliable but is not guaranteed accurate.
Each office is independently owned and operated.
Any services or products provided by third parties are not provided by, affiliated with or related to Better Homes and Gardens Real Estate LLC, or its affiliated companies.