
284 Kewanee Drive, Byron, GA 31008
Local realty services provided by:Better Homes and Gardens Real Estate Metro Brokers
284 Kewanee Drive,Byron, GA 31008
$328,000
- 3 Beds
- 3 Baths
- 2,102 sq. ft.
- Single family
- Active
Listed by: sandra khoury, devon davis
Office: real estate south & associates
MLS#:10869302
Source:METROMLS
Price summary
- Price:$328,000
- Price per sq. ft.:$156.04
About this home
Welcome home to 284 Kewanee Drive, a charming and well-maintained retreat in the desirable Kewanee Farms subdivision. Built sturdy with high ceilings and a thoughtful, family-forward layout, this home offers an inviting atmosphere and a desirable split-bedroom floor plan for ultimate main-suite privacy. Step outside to a spacious back porch overlooking an expansive backyard-perfect for entertaining, family fun, or letting pets run freely. Unwind or work on projects in the impressive 28x40 detached garage, complete with electricity and workshop space, while the attached garage provides flexible space for parking, storage, or a home gym. Situated on 2.3 serene acres, this property combines quiet country living with unbeatable convenience to shopping, medical facilities, parks, Robins Air Force Base and I-75.
Contact an agent
Home facts
- Year built:1991
- Subdivision & Development:Kewanee Farms
- Listing ID #:10869302
- Updated:October 09, 2026 at 10:31 PM
Rooms and interior
- Bedrooms:3
- Total bathrooms:3
- Full bathrooms:2
- Half bathrooms:1
- Flooring:Carpet, Hardwood, Laminate, Tile
- Dining Description:Separate Room
- Bathrooms Description:Double Vanity, Separate Shower, Tile Bath
- Kitchen Description:Breakfast Bar, Breakfast Room, Dishwasher, Oven/Range (Combo), Refrigerator, Solid Surface Counters
- Bedroom Description:Master On Main Level, Split Bedroom Plan, Walk-In Closet(s)
- Basement Description:Crawl Space
- Living area:2,102 sq. ft.
Heating and cooling
- Cooling:Ceiling Fan(s), Central Air
- Heating:Central, Electric
- Central air:Yes
Structure and exterior
- Roof:Composition
- Year built:1991
- Building area:2,102 sq. ft.
- Lot area:2.3 Acres
- Lot Features:Level, Open Lot, Sloped
- Architectural Style:Brick 4 Side
- Construction Materials:Brick
- Exterior Features:Deck
- Foundation Description:Pillar/Post/Pier
- Levels:1 Story
Schools
- High school:Peach
- Middle school:Byron
- Elementary school:Byron
Utilities
- Water:Well
- Sewer:Septic Tank
Finances and disclosures
- Price:$328,000
- Price per sq. ft.:$156.04
- Tax amount:$2,314 (2025)
Features and amenities
- Appliances:Dishwasher, Oven/Range (Combo), Refrigerator
- Laundry features:Laundry
- Amenities:Double Pane Windows, High Ceilings, Pulldown Attic Stairs, Split Foyer
Parking
- Total parking spaces:3
- Parking description:Attached, Detached Parking
 2026 Georgia MLS. All rights reserved. Information Deem Reliable But Not Guaranteed October 9, 2026
New listings near 284 Kewanee Drive
- New
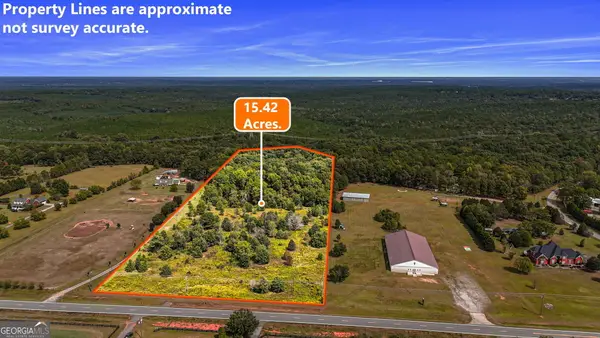 $199,000Active15.42 Acres
0 Ga Highway 42 S, Byron, GA 31008
MLS# 10870284Listed by: Southern Classic Realtors - New
 $378,500Active3 beds 2 baths2,022 sq. ft.
LOT 2 Falcon Crest Way, Byron, GA 31008
MLS# 10868871Listed by: Dalton Wade, Inc. - New
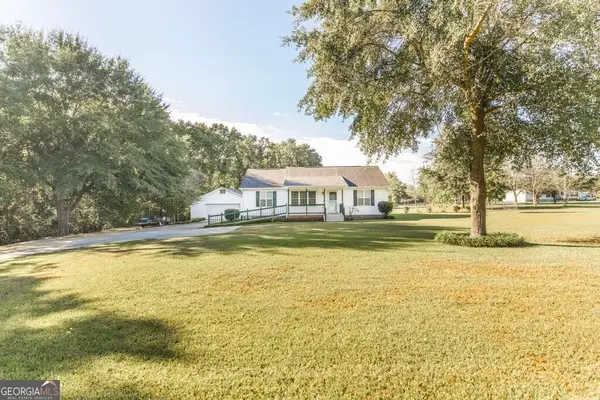 $299,000Active3 beds 2 baths1,992 sq. ft.
549 Burnett Rd, Byron, GA 31008
MLS# 10868174Listed by: Southern Classic Realtors - New
 $455,000Active4 beds 3 baths2,700 sq. ft.
102 Timber Ridge Circle, Byron, GA 31008
MLS# 10857636Listed by: Say Yes 2 the Address Realty - New
 $185,000Active3 beds 2 baths2,048 sq. ft.
300 Arrlington Bend, Byron, GA 31008
MLS# 10857350Listed by: Radiant Real Estate Services - New
 $209,000Active3 beds 2 baths1,430 sq. ft.
305 Manchester Lane, Byron, GA 31008
MLS# 10857224Listed by: Dynamic Realty Inc. - New
 $246,000Active3 beds 2 baths1,425 sq. ft.
168 Red Tail Circle, Byron, GA 31008
MLS# 10856219Listed by: Self Property Advisors - New
 $242,312Active3 beds 3 baths1,636 sq. ft.
302 Beau Claire Circle, Byron, GA 31008
MLS# 10856038Listed by: Robins Realty Group - New
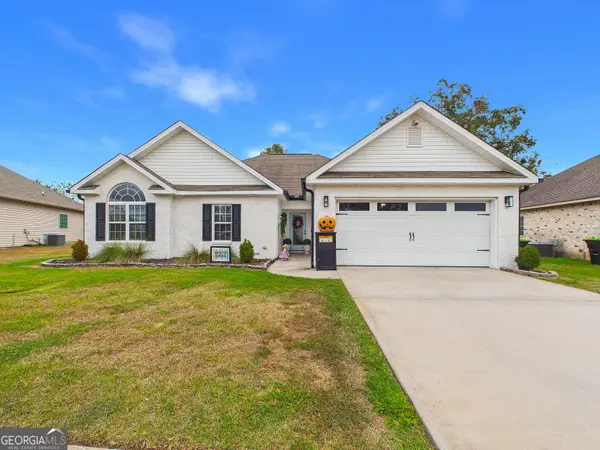 $283,000Active4 beds 2 baths1,756 sq. ft.
422 Madison Place Parkway, Byron, GA 31008
MLS# 10854870Listed by: NorthGroup Real Estate Inc


Protect your home and budget from life's surprises with an Assurant Home Warranty, backed by a partner that supports you through every step of homeownership. Explore Plans.
© 2026 Better Homes and Gardens Real Estate LLC. An Anywhere Real Estate company. All rights reserved. Better Homes and Gardens® Real Estate is a registered trademark owned by Meredith Operations Corporation, licensed to Better Homes and Gardens Real Estate LLC and used with permission. Better Homes and Gardens Real Estate LLC fully supports the principles of the Fair Housing Act and the Equal Opportunity Act. Listing information is deemed reliable but is not guaranteed accurate.
Each office is independently owned and operated.
Any services or products provided by third parties are not provided by, affiliated with or related to Better Homes and Gardens Real Estate LLC, or its affiliated companies.