
309 Centennial Drive, Byron, GA 31008
Local realty services provided by:Better Homes and Gardens Real Estate Jackson Realty
309 Centennial Drive,Byron, GA 31008
$199,900
- 4 Beds
- 2 Baths
- 1,976 sq. ft.
- Single family
- Active
Listed by: georgia brooks
Office: southern classic realtors
MLS#:10826456
Source:METROMLS
Price summary
- Price:$199,900
- Price per sq. ft.:$101.16
About this home
Welcome home to this spacious 4-bedroom, 2-bathroom home situated on a generous 0.51-acre lot, offering the perfect combination of comfort, functionality, and room to spread out. The open-concept floor plan creates a seamless flow throughout the main living areas, making the home feel bright, welcoming, and ideal for both everyday living and entertaining. At the heart of the home, the kitchen features a large island with ample prep space, additional seating, and a natural gathering place for family and friends. A desirable split-bedroom floor plan provides added privacy for the primary suite while keeping the secondary bedrooms comfortably separated. The home also features two separate living spaces, giving you plenty of flexibility for a formal living room, media room, playroom, home office, or additional entertaining area. Outside, the 0.51-acre lot offers plenty of room to enjoy the outdoors, whether you envision gardening, entertaining, space for pets and play, or simply a little extra breathing room. With its versatile floor plan, multiple living areas, spacious kitchen, and generous lot, this home offers the space and flexibility today's buyers are looking for. Schedule your private showing today and see everything this property has to offer!...
Contact an agent
Home facts
- Year built:1998
- Subdivision & Development:AMERICAN HERITAGE
- Listing ID #:10826456
- Updated:September 28, 2026 at 12:21 PM
Rooms and interior
- Bedrooms:4
- Total bathrooms:2
- Full bathrooms:2
- Flooring:Laminate, Vinyl
- Dining Description:Separate Room
- Bathrooms Description:Double Vanity, Soaking Tub
- Kitchen Description:Dishwasher, Disposal, Oven/Range (Combo), Refrigerator
- Bedroom Description:Master On Main Level
- Basement Description:Crawl Space
- Living area:1,976 sq. ft.
Heating and cooling
- Cooling:Central Air, Electric, Heat Pump
- Heating:Central, Electric, Heat Pump
- Central air:Yes
Structure and exterior
- Roof:Composition
- Year built:1998
- Building area:1,976 sq. ft.
- Lot area:0.51 Acres
- Lot Features:Level, Open Lot
- Architectural Style:Ranch, Traditional
- Construction Materials:Vinyl Siding
- Exterior Features:Deck, Deck/Patio
- Levels:1 Story
Schools
- High school:Northside
- Middle school:Thomson
- Elementary school:Eagle Springs
Utilities
- Water:Public, Water Available
- Sewer:Septic Tank, Sewer Connected
Finances and disclosures
- Price:$199,900
- Price per sq. ft.:$101.16
- Tax amount:$693 (2025)
Features and amenities
- Appliances:Dishwasher, Disposal, Oven/Range (Combo), Refrigerator
- Laundry features:Laundry, Laundry Closet
Parking
- Parking description:Side/Rear Entrance
 2026 Georgia MLS. All rights reserved. Information Deem Reliable But Not Guaranteed September 28, 2026
New listings near 309 Centennial Drive
- New
 $265,000Active3 beds 2 baths1,552 sq. ft.
133 Darin Drive, Byron, GA 31008
MLS# 10853798Listed by: Fickling & Company - New
 $252,000Active3 beds 2 baths1,479 sq. ft.
141 Red Tail Circle, Byron, GA 31008
MLS# 10852096Listed by: Keller Williams Middle Georgia - New
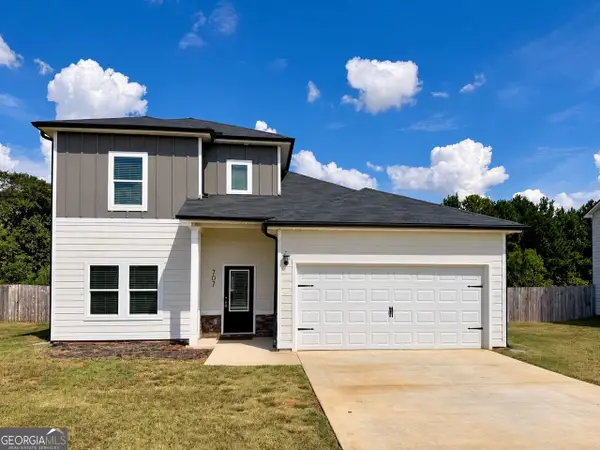 $304,900Active4 beds 3 baths1,956 sq. ft.
707 Georgian Walk, Byron, GA 31008
MLS# 10851794Listed by: eXp Realty - Open Sat, 11am to 1pmNew
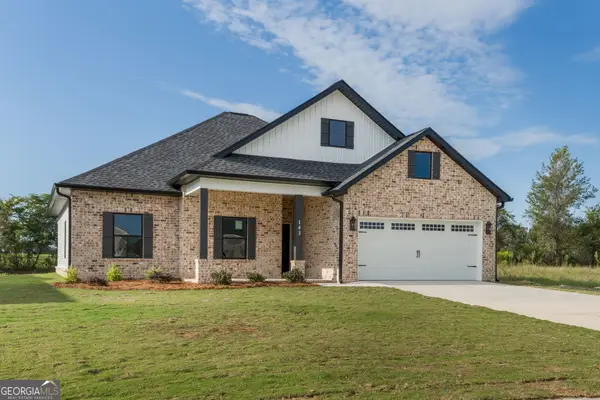 $299,900Active4 beds 2 baths1,700 sq. ft.
143 Early Drive, Byron, GA 31008
MLS# 10850402Listed by: Keller Williams Middle Georgia - Open Sat, 11am to 1pmNew
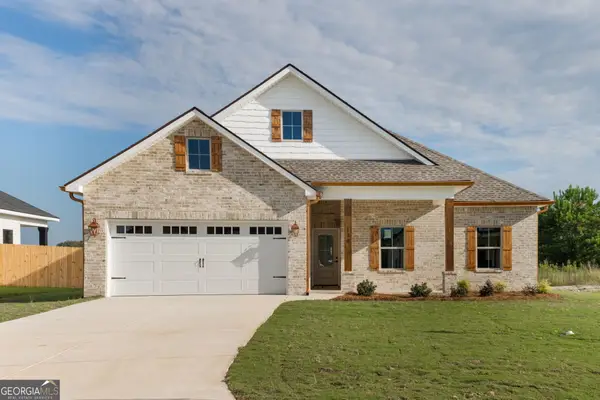 $299,900Active4 beds 2 baths1,700 sq. ft.
130 Early Drive, Byron, GA 31008
MLS# 10851197Listed by: Keller Williams Middle Georgia - Open Sat, 11am to 1pmNew
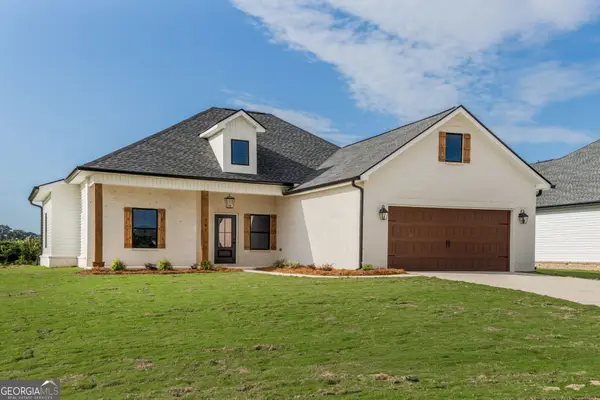 $290,000Active4 beds 2 baths1,640 sq. ft.
141 Early Drive, Byron, GA 31008
MLS# 10850226Listed by: Keller Williams Middle Georgia - New
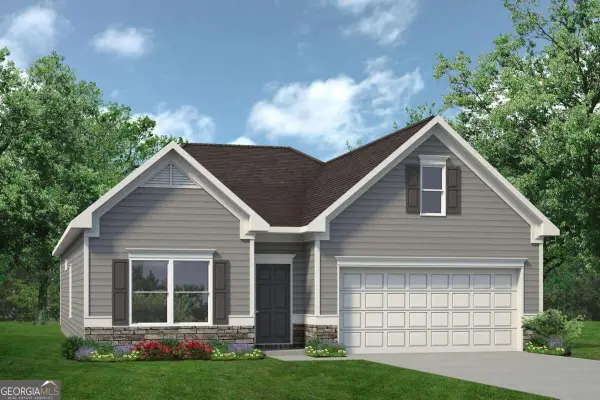 $281,065Active3 beds 2 baths1,826 sq. ft.
513 Lamplight Drive #LOT E14, Byron, GA 31008
MLS# 10850411Listed by: SDC Realty Central Georgia - New
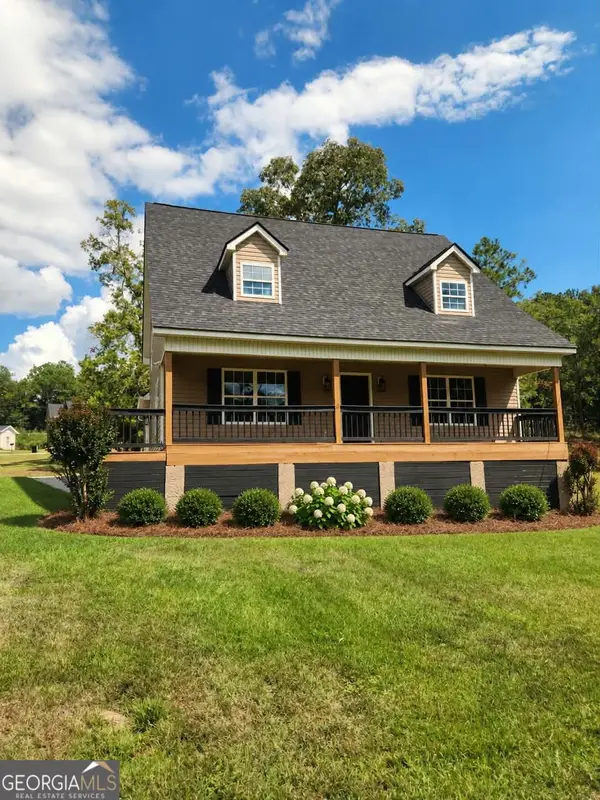 $275,000Active4 beds 3 baths1,846 sq. ft.
104 Silver Maple Court, Byron, GA 31008
MLS# 10850240Listed by: Southern Classic Realtors - New
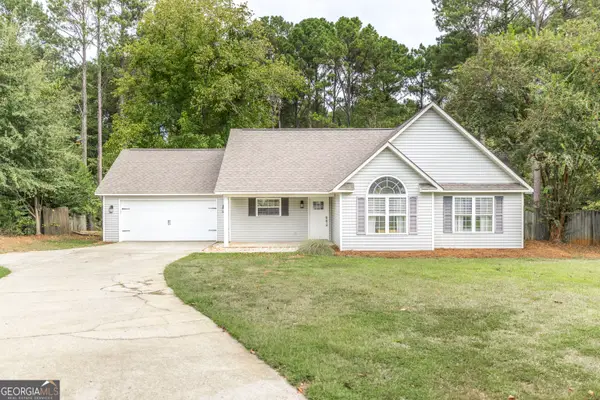 $264,900Active3 beds 2 baths1,430 sq. ft.
221 Muirfield Lane, Byron, GA 31008
MLS# 10849892Listed by: Southern Classic Realtors - New
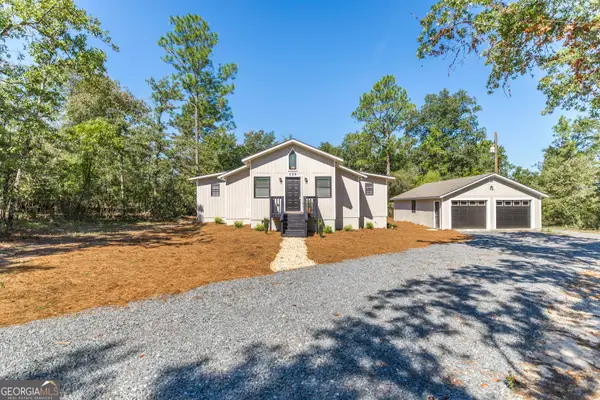 $260,000Active2 beds 2 baths1,408 sq. ft.
559 Shawnee Circle, Byron, GA 31008
MLS# 10848540Listed by: Southern Classic Realtors


Protect your home and budget from life's surprises with an Assurant Home Warranty, backed by a partner that supports you through every step of homeownership. Explore Plans.
© 2026 Better Homes and Gardens Real Estate LLC. An Anywhere Real Estate company. All rights reserved. Better Homes and Gardens® Real Estate is a registered trademark owned by Meredith Operations Corporation, licensed to Better Homes and Gardens Real Estate LLC and used with permission. Better Homes and Gardens Real Estate LLC fully supports the principles of the Fair Housing Act and the Equal Opportunity Act. Listing information is deemed reliable but is not guaranteed accurate.
Each office is independently owned and operated.
Any services or products provided by third parties are not provided by, affiliated with or related to Better Homes and Gardens Real Estate LLC, or its affiliated companies.