
502 Arrie Drive, Byron, GA 31008
Local realty services provided by:Better Homes and Gardens Real Estate Jackson Realty
502 Arrie Drive,Byron, GA 31008
$239,900
- 3 Beds
- 2 Baths
- 1,400 sq. ft.
- Single family
- Active
Listed by: alexandria sanders
Office: kelly wood realty
MLS#:10769249
Source:METROMLS
Price summary
- Price:$239,900
- Price per sq. ft.:$171.36
About this home
Welcome to 502 Arrie Drive, conveniently located with a Byron address and zoned for the highly desirable Houston County School District. A charming and beautifully refreshed 3 bedroom, 2 bath home offering a functional split floorplan, stylish updates, and comfortable living spaces throughout. This move-in ready home has been thoughtfully updated with a BRAND NEW ROOF (just 1 month old), fresh interior paint throughout the entire home, NEW luxury vinyl plank flooring in the bathrooms and kitchen/dining area, and plush NEW carpet in all bedrooms, creating a bright, clean, and inviting feel from the moment you step inside. The HVAC system was also recently serviced in April 2026 for added peace of mind. Step outside and enjoy the spacious back deck with built-in bench seating, perfect for morning coffee, weekend gatherings, or relaxing evenings overlooking the privacy-fenced backyard. This home offers the perfect blend of small-town charm and everyday convenience with quick access to I-75 and just minutes from Robins Air Force Base. Whether you're a first-time buyer, downsizing, or simply looking for a move-in ready home in a fantastic location, 502 Arrie Drive is ready to welcome you home!...
Contact an agent
Home facts
- Year built:2009
- Listing ID #:10769249
- Updated:July 10, 2026 at 11:09 AM
Rooms and interior
- Bedrooms:3
- Total bathrooms:2
- Full bathrooms:2
- Flooring:Carpet, Vinyl
- Bathrooms Description:Double Vanity, Separate Shower, Soaking Tub
- Kitchen Description:Breakfast Bar, Dishwasher, Microwave, Oven/Range (Combo), Pantry
- Bedroom Description:Master On Main Level, Split Bedroom Plan, Walk-In Closet(s)
- Living area:1,400 sq. ft.
Heating and cooling
- Cooling:Central Air, Electric
- Heating:Central, Electric
- Central air:Yes
Structure and exterior
- Roof:Composition
- Year built:2009
- Building area:1,400 sq. ft.
- Lot area:0.14 Acres
- Lot Features:Level
- Architectural Style:Traditional
- Construction Materials:Stone, Vinyl Siding
- Exterior Features:Deck
- Foundation Description:Slab
- Levels:1 Story
Schools
- High school:Northside
- Middle school:Thomson
- Elementary school:Eagle Springs
Utilities
- Water:Public, Water Available
- Sewer:Public Sewer, Sewer Available
Finances and disclosures
- Price:$239,900
- Price per sq. ft.:$171.36
- Tax amount:$2,301 (25)
Features and amenities
- Appliances:Dishwasher, Microwave, Oven/Range (Combo)
- Laundry features:In Mud Room, Laundry
Parking
- Total parking spaces:2
- Parking description:Attached, Garage
- Garage:Yes
 2026 Georgia MLS. All rights reserved. Information Deem Reliable But Not Guaranteed July 10, 2026
New listings near 502 Arrie Drive
- New
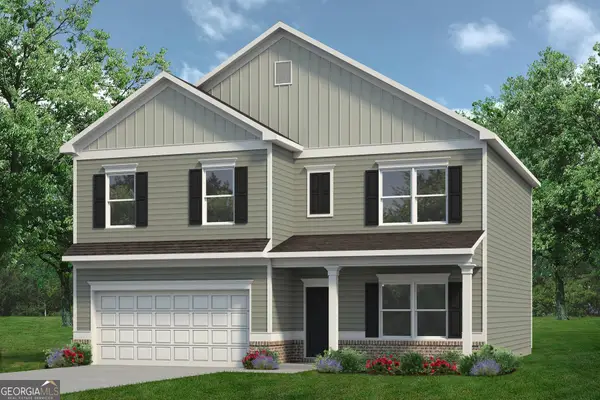 $306,305Active4 beds 3 baths2,372 sq. ft.
226 Jagee Drive #LOT D27, Byron, GA 31008
MLS# 10803108Listed by: SDC Realty Central Georgia - New
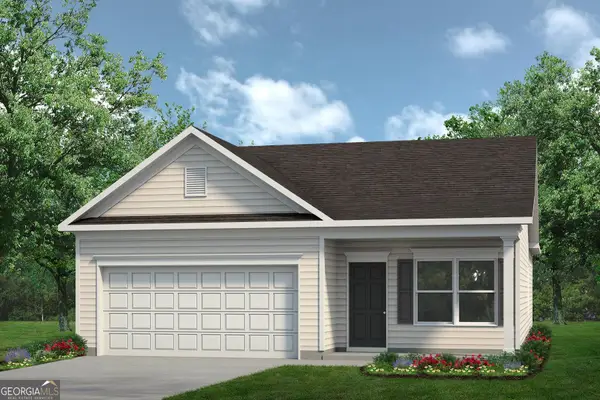 $247,795Active3 beds 2 baths1,501 sq. ft.
203 Park Bench Way #LOT D77, Byron, GA 31008
MLS# 10803262Listed by: SDC Realty Central Georgia - New
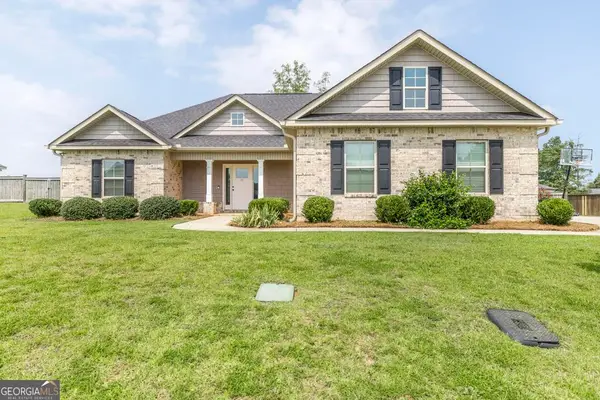 $289,900Active4 beds 2 baths1,759 sq. ft.
107 Chatham Court, Byron, GA 31008
MLS# 10800220Listed by: Landmark Realty - New
 $128,000Active3 beds 2 baths1,392 sq. ft.
390 Peach Road, Byron, GA 31008
MLS# 10799591Listed by: Real Estate South & Associates - New
 $315,000Active4 beds 3 baths2,244 sq. ft.
138 Mills Circle, Byron, GA 31008
MLS# 10798230Listed by: MF Real Estate Firm - New
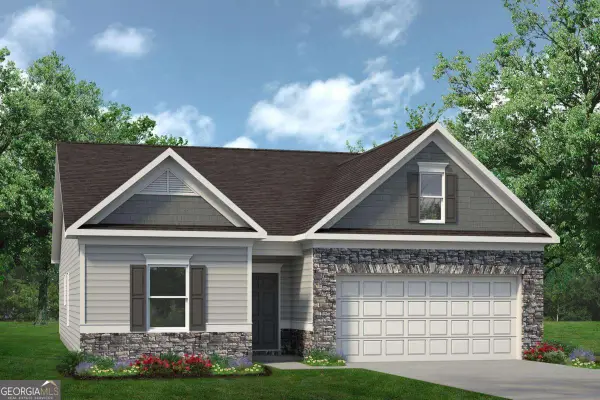 $284,135Active3 beds 2 baths1,679 sq. ft.
202 Antiquity Circle #LOT 234, Byron, GA 31008
MLS# 10796098Listed by: SDC Realty Central Georgia  $260,000Active2 beds 2 baths1,586 sq. ft.
308 Lamplight Drive, Byron, GA 31008
MLS# 10795631Listed by: Southern Classic Realtors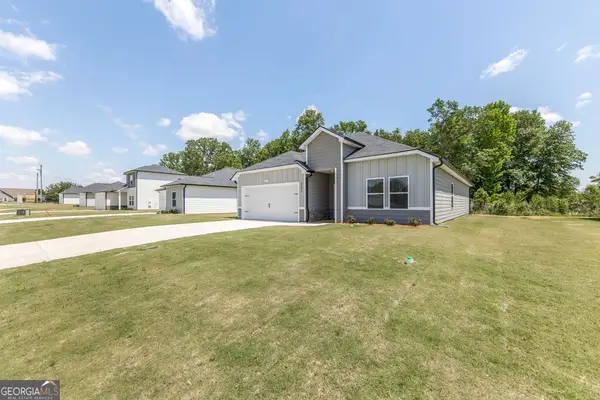 $283,900Active3 beds 2 baths1,724 sq. ft.
303 Georgian Walk, Byron, GA 31008
MLS# 10795315Listed by: Wind & Water Realty $309,900Active4 beds 3 baths2,091 sq. ft.
400 Georgian Walk, Byron, GA 31008
MLS# 10795328Listed by: Wind & Water Realty $246,900Active3 beds 2 baths1,380 sq. ft.
402 Georgian Walk, Byron, GA 31008
MLS# 10795280Listed by: Wind & Water Realty


Protect your home and budget from life's surprises with an Assurant Home Warranty, backed by a partner that supports you through every step of homeownership. Explore Plans.
© 2026 Better Homes and Gardens Real Estate LLC. An Anywhere Real Estate company. All rights reserved. Better Homes and Gardens® Real Estate is a registered trademark owned by Meredith Operations Corporation, licensed to Better Homes and Gardens Real Estate LLC and used with permission. Better Homes and Gardens Real Estate LLC fully supports the principles of the Fair Housing Act and the Equal Opportunity Act. Listing information is deemed reliable but is not guaranteed accurate.
Each office is independently owned and operated.
Any services or products provided by third parties are not provided by, affiliated with or related to Better Homes and Gardens Real Estate LLC, or its affiliated companies.