
420 15th St Sw, Cairo, GA 39828
Local realty services provided by:Better Homes and Gardens Real Estate Historic
Listed by: chris meares, chad collis
Office: lpt realty
MLS#:929193
Source:GA_TABR
Price summary
- Price:$155,000
- Price per sq. ft.:$102.51
About this home
Step into this inviting 3-bedroom, 2-bath home featuring durable laminate flooring throughout. Unwind on the covered front porch, or spread out on the spacious lot — perfect for outdoor gatherings, gardening, or future expansion. Inside, you'll find a comfortable living room and a separate formal dining area, ideal for entertaining or quiet family meals. The home has been updated with all-new electrical, giving you peace of mind while offering a blank canvas to add your own personal touches and style. A wonderful opportunity for buyers looking to make a home truly their own!
Contact an agent
Home facts
- Year built:1960
- Subdivision & Development:No Recorded Subdivision
- Listing ID #:929193
- Added:46 day(s) ago
- Updated:September 28, 2026 at 03:33 PM
Rooms and interior
- Bedrooms:3
- Total bathrooms:2
- Full bathrooms:2
- Dining Description:Dining
- Bathrooms Description:Tub/Shower Combo
- Kitchen Description:Breakfast Area, Hard Surface Countertops
- Bedroom Description:Main Level Master Suite
- Basement Description:Concrete Slab, Crawl Space
- Living area:1,512 sq. ft.
Heating and cooling
- Cooling:Ceiling Fan(s), Central Air
Structure and exterior
- Roof:Metal
- Year built:1960
- Building area:1,512 sq. ft.
- Lot area:0.37 Acres
- Lot Features:Corner Lot, Near Schools, Near Shops
- Architectural Style:Ranch
- Construction Materials:Brick
- Foundation Description:Crawl Space, Slab
- Levels:1 Story
Finances and disclosures
- Price:$155,000
- Price per sq. ft.:$102.51
- Tax amount:$883 (2025)
Features and amenities
- Amenities:Cable Available, Dsl Service
Parking
- Parking description:Dirt Drive
New listings near 420 15th St Sw
- New
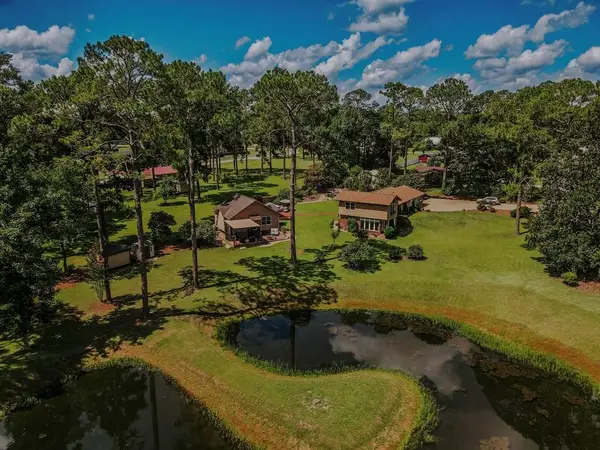 $399,900Active3 beds 2 baths2,018 sq. ft.
506 SE Culpepper Dr, Cairo, GA 39828
MLS# 929374Listed by: FIRST THOMASVILLE REALTY - New
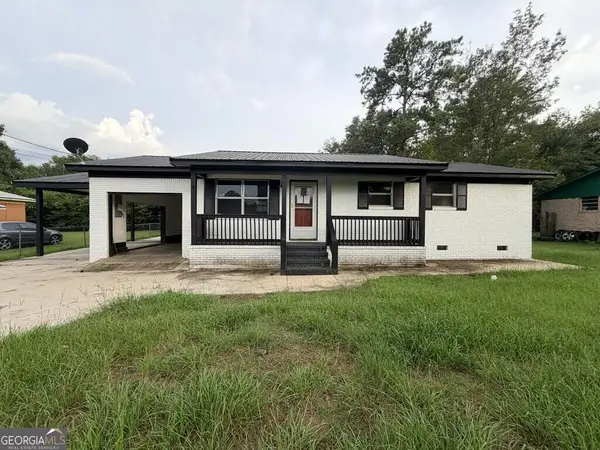 $119,900Active3 beds 1 baths1,000 sq. ft.
261 13th Avenue Sw, Cairo, GA 39828
MLS# 10849465Listed by: Vylla Home
- New
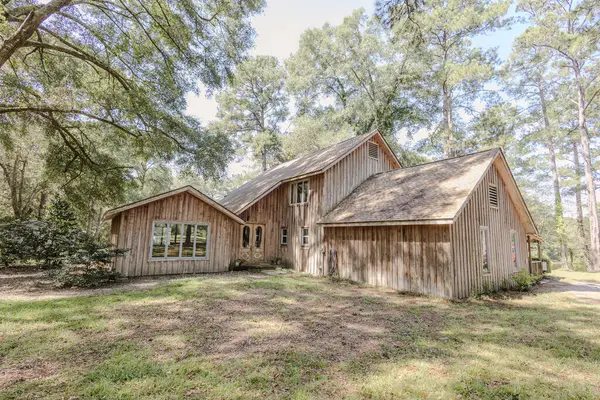 $685,000Active3 beds 3 baths2,910 sq. ft.
2714 Hadley Ferry Rd, Cairo, GA 39828
MLS# 929353Listed by: FIRST THOMASVILLE REALTY 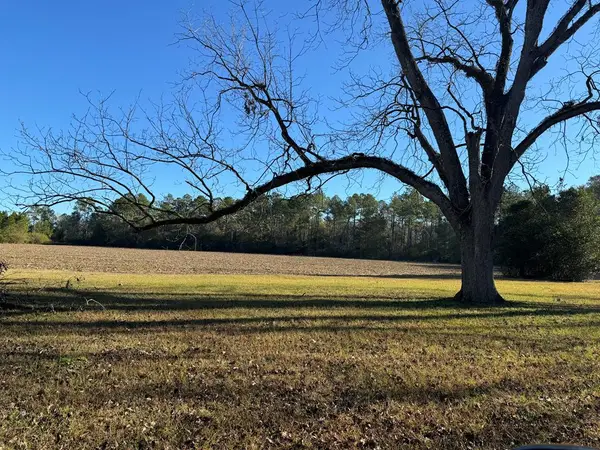 $47,500Active3.79 Acres
000 15th Ave Nw -- Tract 1, Cairo, GA 39828
MLS# 929344Listed by: REALTY MART, INC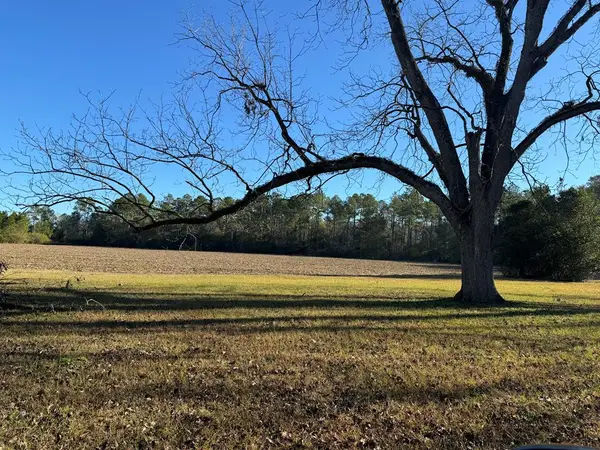 $47,500Active2.86 Acres
000 15th Ave Nw -- Tract 2, Cairo, GA 39828
MLS# 929345Listed by: REALTY MART, INC $170,000Pending3 beds 2 baths1,960 sq. ft.
142 Naomi Lane, Cairo, GA 39828
MLS# 929341Listed by: KEYSOUTH REAL ESTATE GROUP, INC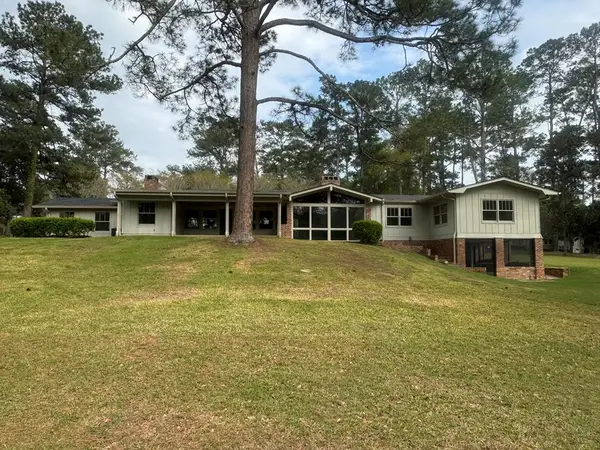 $599,000Active4 beds 5 baths4,429 sq. ft.
698 NW 12th Avenue, Cairo, GA 39828
MLS# 929338Listed by: REALTY MART, INC $825,000Active4 beds 4 baths2,358 sq. ft.
321 Doe Run Dr, Cairo, GA 39828
MLS# 929326Listed by: FIRST THOMASVILLE REALTY $515,000Active4 beds 4 baths3,240 sq. ft.
1822 Lake Arthur Drive, Cairo, GA 39828
MLS# 929307Listed by: BENNETT REAL ESTATE CO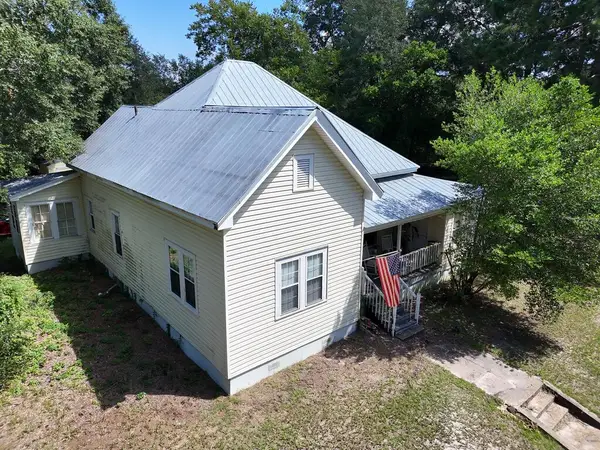 $189,900Active3 beds 2 baths1,940 sq. ft.
222 Sw 3rd Ave, Cairo, GA 39828
MLS# 929308Listed by: KEYSOUTH REAL ESTATE GROUP, INC


Protect your home and budget from life's surprises with an Assurant Home Warranty, backed by a partner that supports you through every step of homeownership. Explore Plans.
© 2026 Better Homes and Gardens Real Estate LLC. An Anywhere Real Estate company. All rights reserved. Better Homes and Gardens® Real Estate is a registered trademark owned by Meredith Operations Corporation, licensed to Better Homes and Gardens Real Estate LLC and used with permission. Better Homes and Gardens Real Estate LLC fully supports the principles of the Fair Housing Act and the Equal Opportunity Act. Listing information is deemed reliable but is not guaranteed accurate.
Each office is independently owned and operated.
Any services or products provided by third parties are not provided by, affiliated with or related to Better Homes and Gardens Real Estate LLC, or its affiliated companies.