
506 SE Culpepper Dr, Cairo, GA 39828
Local realty services provided by:Better Homes and Gardens Real Estate Historic
506 SE Culpepper Dr,Cairo, GA 39828
$420,000
- 3 Beds
- 2 Baths
- 2,018 sq. ft.
- Single family
- Active
Listed by: susan bennett
Office: first thomasville realty
MLS#:929031
Source:GA_TABR
Price summary
- Price:$420,000
- Price per sq. ft.:$208.13
About this home
MUST SEE TO BELIEVE! A rare in-town retreat where privacy, natural beauty, and thoughtful design come together on 2.88 beautifully landscaped acres with a MAIN house & GUEST cottage, BOTH TOTALLING 2,880 sf. Centered around a picturesque pond and surrounded by professionally designed landscaping and an impeccably manicured lawn, this one-of-a-kind property offers a peaceful setting just minutes from schools, healthcare, and everyday conveniences. The approximately 2,018-square-foot tri-level MAIN home completely remodeled in 2013(including new wiring, plumbing and insulated windows) is designed to embrace the outdoors with abundant windows that frame stunning pond views throughout and has 3 bedrooms & 2 bathrooms. The main level features a cozy and inviting kitchen, breakfast room and dining area, along with the private primary suite. Just a few steps down, the spacious living room is highlighted by a gas log fireplace and dramatic floor-to-ceiling windows that create a seamless connection to the surrounding landscape. Upstairs, two additional bedrooms share a well-appointed hall bath, providing comfortable accommodations for family or guests. New roof installed in May 2026. The 862-sf GUEST cottage built in 2016 is appointed for long term or short-term needs including spacious living, bedroom, and eating areas all within the open concept design. The kitchen has all you need to prepare meals with a small refrigerator, two induction cook tops and a microwave. The bathroom has a double sink vanity, separate shower plus a large soaking tub. The oversized walk-in closet is useful to the current owner by using part of the split closet as an office. Easy access to the pond view, patios (one which is covered) through the kitchen side door to enjoy the beautiful landscape. The cottage is situated just steps from the Main house back porch and is conjoined with beautiful pathways leading to a seating gazebo and grilling gazebo overlooking the amazing yard, including a Mediterranean inspired wall with built-in fireplace and storage. Outdoor living further enhanced with a charming pergola complete with a fireplace, and a unique entertaining opportunity through the garage glass-paneled garage doors that open to the backyard, creating an ideal setting for gatherings in every season. Whether you're entertaining guests, enjoying quiet evenings by the fire, or simply taking in the beauty of the professionally landscaped grounds, this exceptional property offers a lifestyle rarely found within the city limits. A truly special opportunity to own a private oasis with timeless appeal and unmatched outdoor beauty....
Contact an agent
Home facts
- Year built:1955
- Subdivision & Development:No Recorded Subdivision
- Listing ID #:929031
- Added:75 day(s) ago
- Updated:September 20, 2026 at 03:28 PM
Rooms and interior
- Bedrooms:3
- Total bathrooms:2
- Full bathrooms:2
- Dining Description:Dining
- Bathrooms Description:Garden Tub, Master Bath
- Kitchen Description:Breakfast Room, Dishwasher, Microwave, Refrigerator
- Bedroom Description:Main Level Master Suite, Master Bedroom Walk-in Closet
- Basement Description:Crawl Space
- Living area:2,018 sq. ft.
Heating and cooling
- Cooling:Ceiling Fan(s), Central Heat/Air
- Heating:Central Heat/Air, Fireplace(s)
Structure and exterior
- Roof:Architectural
- Year built:1955
- Building area:2,018 sq. ft.
- Lot area:2.88 Acres
- Lot Features:Near Schools, Near Shops, Space For Expansion
- Architectural Style:Contemporary
- Construction Materials:Brick
- Exterior Features:Courtyard, Garden Space, Grass, Mature Plantings, Pond, Pro Landscaping
- Foundation Description:Crawl Space
- Levels:3 Story
Utilities
- Water:City
- Sewer:Sewer
Finances and disclosures
- Price:$420,000
- Price per sq. ft.:$208.13
- Tax amount:$3,482 (2025)
Features and amenities
- Laundry features:Washer/Dryer
- Amenities:Blinds, Cable Available, Garbage Pick Up, Natural Gas Connected, Sliding Glass Doors
Parking
- Parking description:Asphalt Drive
New listings near 506 SE Culpepper Dr
- New
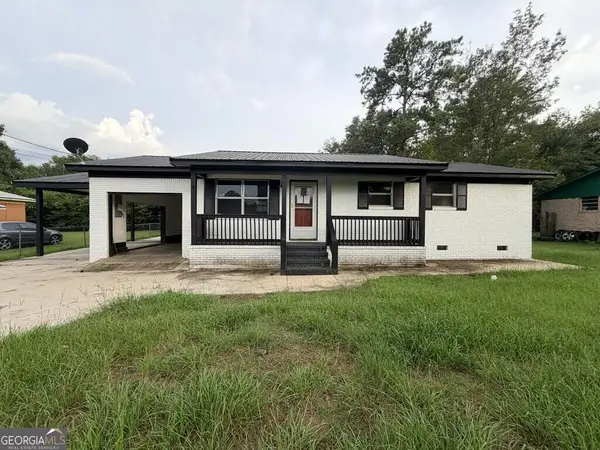 $119,900Active3 beds 1 baths1,000 sq. ft.
261 13th Avenue Sw, Cairo, GA 39828
MLS# 10849465Listed by: Vylla Home
- New
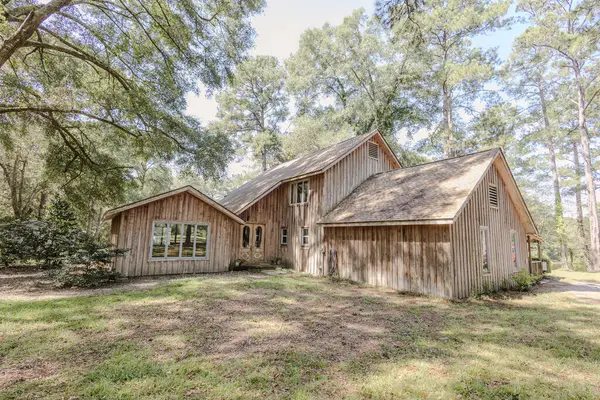 $685,000Active3 beds 3 baths2,910 sq. ft.
2714 Hadley Ferry Rd, Cairo, GA 39828
MLS# 929353Listed by: FIRST THOMASVILLE REALTY - New
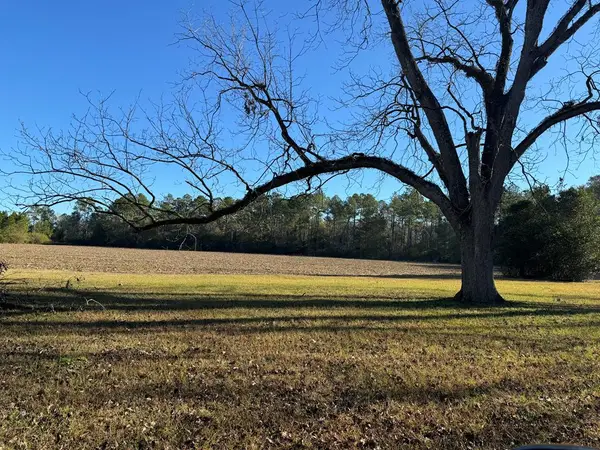 $47,500Active3.79 Acres
000 15th Ave Nw -- Tract 1, Cairo, GA 39828
MLS# 929344Listed by: REALTY MART, INC - New
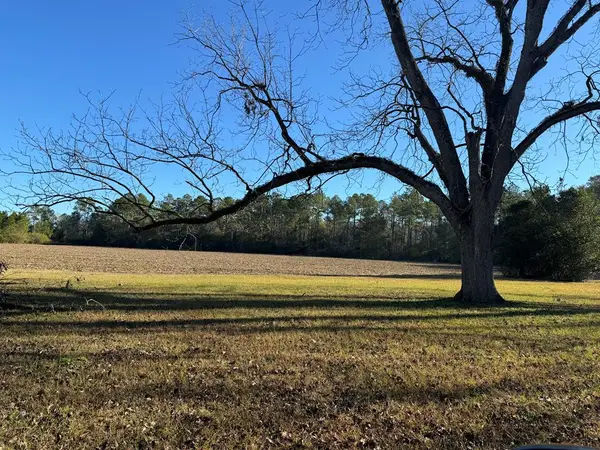 $47,500Active2.86 Acres
000 15th Ave Nw -- Tract 2, Cairo, GA 39828
MLS# 929345Listed by: REALTY MART, INC  $170,000Pending3 beds 2 baths1,960 sq. ft.
142 Naomi Lane, Cairo, GA 39828
MLS# 929341Listed by: KEYSOUTH REAL ESTATE GROUP, INC- New
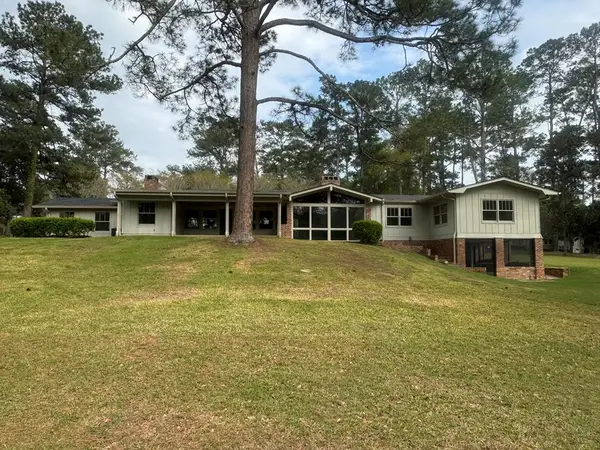 $599,000Active4 beds 5 baths4,429 sq. ft.
698 NW 12th Avenue, Cairo, GA 39828
MLS# 929338Listed by: REALTY MART, INC - New
 $825,000Active4 beds 4 baths2,358 sq. ft.
321 Doe Run Dr, Cairo, GA 39828
MLS# 929326Listed by: FIRST THOMASVILLE REALTY  $515,000Active4 beds 4 baths3,240 sq. ft.
1822 Lake Arthur Drive, Cairo, GA 39828
MLS# 929307Listed by: BENNETT REAL ESTATE CO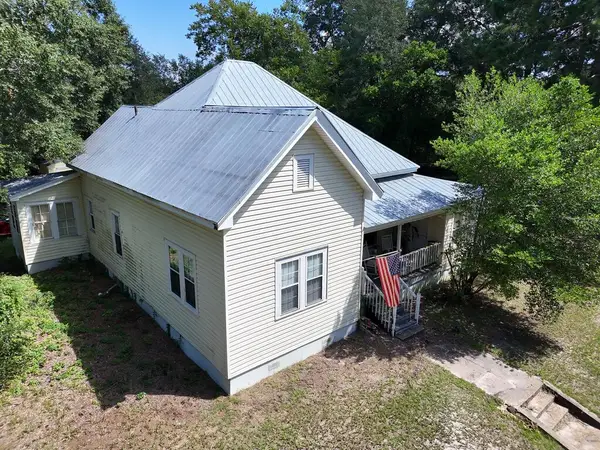 $189,900Active3 beds 2 baths1,940 sq. ft.
222 Sw 3rd Ave, Cairo, GA 39828
MLS# 929308Listed by: KEYSOUTH REAL ESTATE GROUP, INC $199,900Active14.37 Acres
14ACR Hadley Ferry Rd. (parcel #00590012), Cairo, GA 39828
MLS# 929284Listed by: KEYSOUTH REAL ESTATE GROUP, INC


Protect your home and budget from life's surprises with an Assurant Home Warranty, backed by a partner that supports you through every step of homeownership. Explore Plans.
© 2026 Better Homes and Gardens Real Estate LLC. An Anywhere Real Estate company. All rights reserved. Better Homes and Gardens® Real Estate is a registered trademark owned by Meredith Operations Corporation, licensed to Better Homes and Gardens Real Estate LLC and used with permission. Better Homes and Gardens Real Estate LLC fully supports the principles of the Fair Housing Act and the Equal Opportunity Act. Listing information is deemed reliable but is not guaranteed accurate.
Each office is independently owned and operated.
Any services or products provided by third parties are not provided by, affiliated with or related to Better Homes and Gardens Real Estate LLC, or its affiliated companies.