
105 Lewis Drive, Calhoun, GA 30701
Local realty services provided by:Better Homes and Gardens Real Estate Metro Brokers
105 Lewis Drive,Calhoun, GA 30701
$315,000
- 4 Beds
- 3 Baths
- 3,288 sq. ft.
- Single family
- Active
Listed by: jonathan resch
Office: garden lakes realty company
MLS#:10888172
Source:METROMLS
Price summary
- Price:$315,000
- Price per sq. ft.:$95.8
About this home
Spacious and versatile 4-bedroom, 3-bath home offering approximately 3,288 square feet of living space! This property features two full kitchens, with one on the main level and another in the open daylight basement, providing excellent flexibility for extended family, entertaining, or additional living arrangements. Enjoy the screened patio/sunroom, fenced backyard, attached carport, and plenty of outdoor parking. The property also features a 3-bay garage/workshop plus an additional outbuilding, offering abundant space for storage, hobbies, or equipment. Additional features include a metal roof, vinyl replacement windows, Rheem HVAC system, and Rheem gas water heater. Conveniently located less than 2 miles from local school systems and under 5 miles from Interstate 75. If you're looking for space, functionality, and versatility, this property is one you won't want to miss!
Contact an agent
Home facts
- Year built:1963
- Subdivision & Development:Lewis Sub
- Listing ID #:10888172
- Updated:November 12, 2026 at 01:08 PM
Rooms and interior
- Bedrooms:4
- Total bathrooms:3
- Full bathrooms:3
- Flooring:Hardwood, Tile, Vinyl
- Kitchen Description:Cooktop, Dishwasher, Oven (Wall), Refrigerator
- Bedroom Description:Master On Main Level
- Basement Description:Bath Finished, Concrete, Crawl Space, Daylight, Finished
- Living area:3,288 sq. ft.
Heating and cooling
- Cooling:Attic Fan, Ceiling Fan(s), Central Air, Whole House Fan
- Heating:Central, Natural Gas
- Central air:Yes
Structure and exterior
- Roof:Metal
- Year built:1963
- Building area:3,288 sq. ft.
- Lot area:0.65 Acres
- Lot Features:City Lot, Level, Open Lot, Private, Sloped
- Architectural Style:Brick 4 Side, Ranch
- Construction Materials:Block, Brick, Concrete
- Levels:2 Story
Schools
- High school:Calhoun
- Middle school:Calhoun City
- Elementary school:Calhoun City
Utilities
- Water:Public, Water Available
- Sewer:Public Sewer, Sewer Available, Sewer Connected
Finances and disclosures
- Price:$315,000
- Price per sq. ft.:$95.8
- Tax amount:$3,369 (2025)
Features and amenities
- Appliances:Cooktop, Dishwasher, Gas Water Heater, Oven (Wall), Refrigerator, Washer
- Laundry features:In Basement, Washer
- Amenities:Bookcases, Gas Water Heater, Pulldown Attic Stairs
Parking
- Parking description:Attached, Carport, Guest, Kitchen Level, Parking Pad, Parking Shed, Side/Rear Entrance, Storage
 2026 Georgia MLS. All rights reserved. Information Deem Reliable But Not Guaranteed November 12, 2026
New listings near 105 Lewis Drive
- Coming Soon
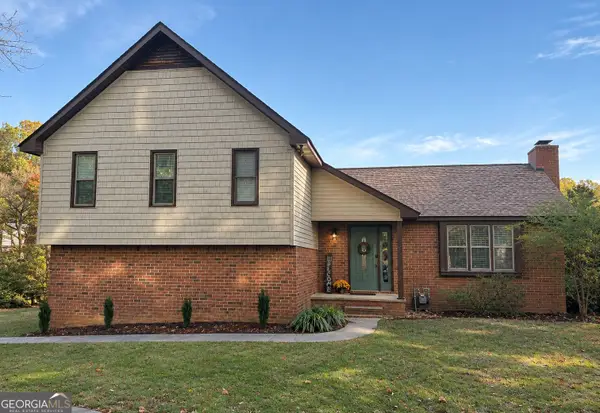 $279,900Coming Soon3 beds 2 baths1,905 sq. ft.
105 Elrod Drive, Calhoun, GA 30701
MLS# 10887229Listed by: Maximum One Community Realtors - Coming Soon
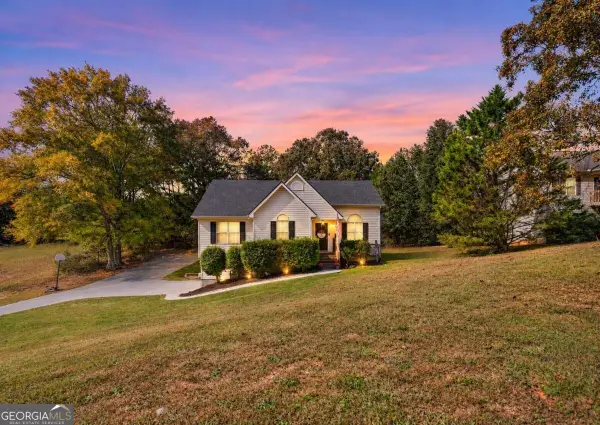 $275,000Coming Soon4 beds 2 baths
150 Hunters Crossing Se, Calhoun, GA 30701
MLS# 10884675Listed by: Amanda Jo Realty Group - Coming Soon
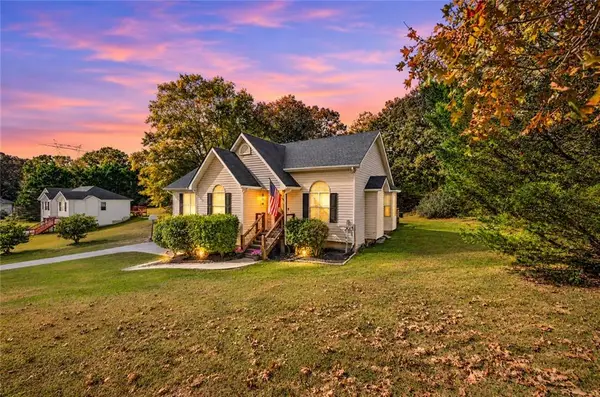 $275,000Coming Soon4 beds 2 baths1,672 sq. ft.
150 Hunters Crossing Se, Calhoun, GA 30701
MLS# 7861427Listed by: AMANDA JO REALTY GROUP, LLC - New
 $50,000Active0.38 Acres
217 Wexford Drive Ne, Calhoun, GA 30701
MLS# 10888667Listed by: Century 21 The Avenues - New
 $1,350,000Active5 beds 4 baths4,735 sq. ft.
3606 Red Bud Road Ne, Calhoun, GA 30701
MLS# 10888524Listed by: Century 21 The Avenues - New
 $219,900Active3 beds 2 baths1,112 sq. ft.
630 Buck Boulevard Se, Calhoun, GA 30701
MLS# 7866630Listed by: SAMANTHA LUSK & ASSOCIATES REALTY, INC. - New
 $619,518Active39.21 Acres
00 Resaca Lafayette Road, Calhoun, GA 30701
MLS# 7866663Listed by: KELLER WILLIAMS REALTY SIGNATURE PARTNERS - New
 $299,950Active3 beds 2 baths1,600 sq. ft.
126 Nike Drive, Calhoun, GA 30701
MLS# 7866679Listed by: ROSEWOOD REALTY, INC. - New
 $39,900Active1 Acres
00 Squire Drive, Calhoun, GA 30701
MLS# 7866694Listed by: ROSEWOOD REALTY, INC.


Protect your home and budget from life's surprises with an Assurant Home Warranty, backed by a partner that supports you through every step of homeownership. Explore Plans.
© 2026 Better Homes and Gardens Real Estate LLC. An Anywhere Real Estate company. All rights reserved. Better Homes and Gardens® Real Estate is a registered trademark owned by Meredith Operations Corporation, licensed to Better Homes and Gardens Real Estate LLC and used with permission. Better Homes and Gardens Real Estate LLC fully supports the principles of the Fair Housing Act and the Equal Opportunity Act. Listing information is deemed reliable but is not guaranteed accurate.
Each office is independently owned and operated.
Any services or products provided by third parties are not provided by, affiliated with or related to Better Homes and Gardens Real Estate LLC, or its affiliated companies.