
111 Mount Vernon Drive, Calhoun, GA 30701
Local realty services provided by:Better Homes and Gardens Real Estate Metro Brokers
111 Mount Vernon Drive,Calhoun, GA 30701
$369,000
- 4 Beds
- 5 Baths
- 2,784 sq. ft.
- Single family
- Active
Listed by: lisa sloan
Office: heritage dalton group, llc.
MLS#:7870644
Source:FIRSTMLS
Price summary
- Price:$369,000
- Price per sq. ft.:$132.54
About this home
Welcome home to this spacious and beautifully maintained 4-bedroom, 3.5-bath home offering a versatile floor plan with room for everyone! The updated kitchen features granite countertops, stainless steel appliances, abundant cabinetry, a walk-in pantry, and a butler’s pantry complete with a bar area, ideal for your morning coffee or evening cocktails!
The main level offers a spacious primary suite along with a second bedroom and full bathroom, providing flexibility for guests or multigenerational living. Upstairs, you'll find two additional bedrooms and a full bathroom.
Need extra space? The oversized bonus room offers endless possibilities! Create a media room, game room, home office, or the ultimate hangout space.
Conveniently located just minutes from shopping, dining, and everyday essentials, this home offers the space, flexibility, and location you've been looking for!
Contact an agent
Home facts
- Year built:1990
- Subdivision & Development:Briarwood Estates C36
- Listing ID #:7870644
- Updated:November 21, 2026 at 02:56 PM
Rooms and interior
- Bedrooms:4
- Total bathrooms:5
- Full bathrooms:4
- Half bathrooms:1
- Flooring:Ceramic Tile
- Bathrooms Description:Double Vanity, Separate Tub/Shower
- Kitchen Description:Breakfast Bar, Breakfast Room, Dishwasher, Electric Oven, Gas Cooktop, Microwave, Pantry, Range Hood, Solid Surface Counters, View to Family Room
- Bedroom Description:Master on Main
- Living area:2,784 sq. ft.
Heating and cooling
- Cooling:Ceiling Fan(s), Central Air
- Heating:Central
- Central air:Yes
Structure and exterior
- Roof:Shingle
- Year built:1990
- Building area:2,784 sq. ft.
- Lot area:1.12 Acres
- Lot Features:Back Yard
- Architectural Style:Traditional
- Construction Materials:HardiPlank Type
- Exterior Features:Deck, Front Porch, Private Yard
- Levels:1.5 Story
Schools
- High school:Calhoun
- Middle school:Calhoun
- Elementary school:Calhoun
Utilities
- Water:Public, Water Available
- Sewer:Public Sewer, Sewer Available
Finances and disclosures
- Price:$369,000
- Price per sq. ft.:$132.54
- Tax amount:$4,800 (2025)
Features and amenities
- Laundry features:Common Area, Laundry Room, Main Level
- Amenities:Walk-In Closet(s)
Parking
- Parking description:Driveway
 Listings identified with the FMLS IDX logo come from FMLS and are held by brokerage firms other than the owner of this website. The listing brokerage is identified in any listing details. Information is deemed reliable but is not guaranteed. If you believe any FMLS listing contains material that infringes your copyrighted work please click here (https://www.fmls.com/dmca) to review our DMCA policy and learn how to submit a takedown request. ©2026 First Multiple Listing Service, Inc.
New listings near 111 Mount Vernon Drive
- Coming Soon
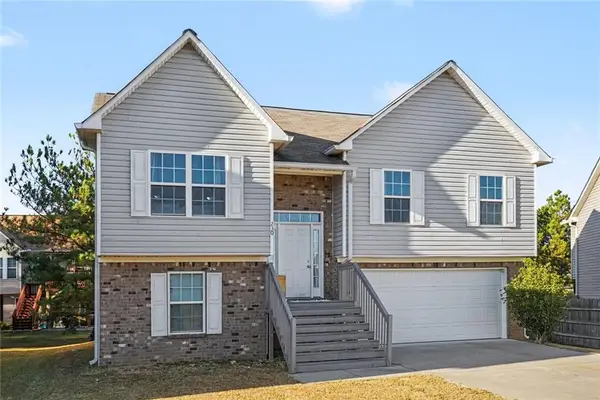 $279,000Coming Soon5 beds 3 baths1,956 sq. ft.
230 Louise Lane, Calhoun, GA 30701
MLS# 7871154Listed by: MARK SPAIN REAL ESTATE - Coming Soon
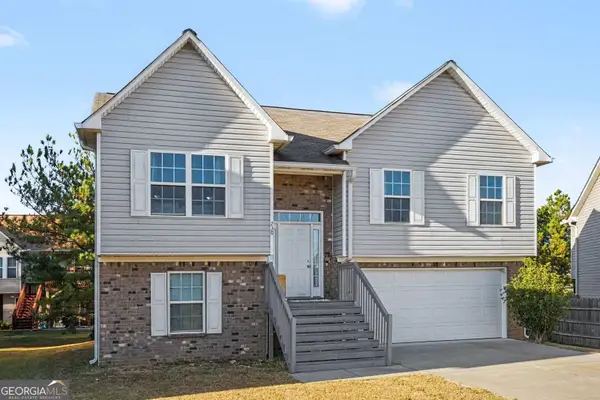 $279,000Coming Soon5 beds 3 baths1,956 sq. ft.
230 Louise Lane, Calhoun, GA 30701
MLS# 10894096Listed by: Mark Spain Real Estate - Coming Soon
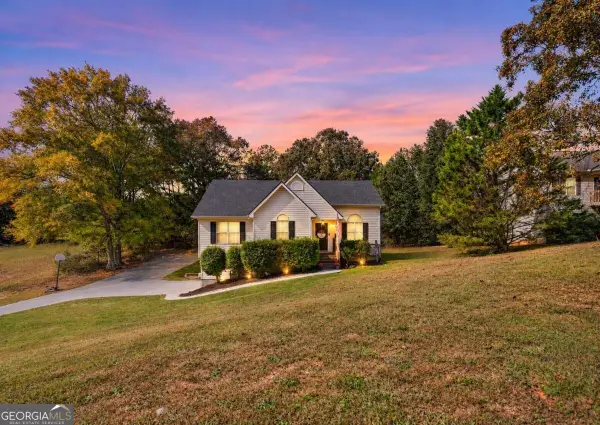 $275,000Coming Soon4 beds 2 baths
150 Hunters Crossing Se, Calhoun, GA 30701
MLS# 10884675Listed by: Amanda Jo Realty Group - Coming Soon
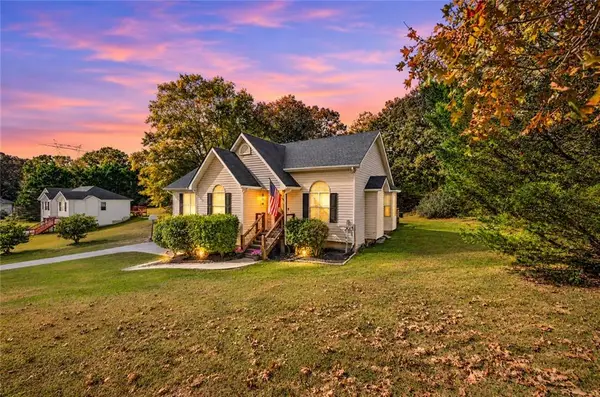 $275,000Coming Soon4 beds 2 baths1,672 sq. ft.
150 Hunters Crossing Se, Calhoun, GA 30701
MLS# 7861427Listed by: AMANDA JO REALTY GROUP, LLC - New
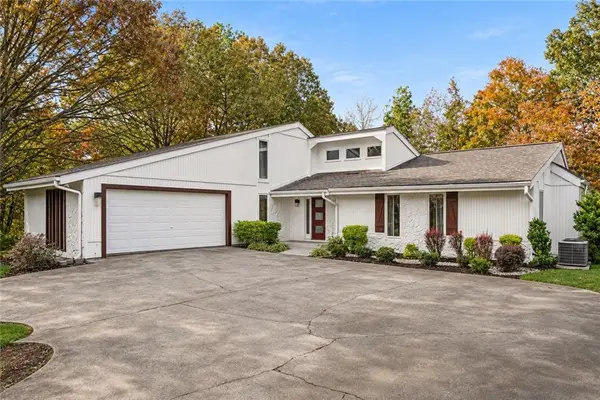 $409,900Active4 beds 4 baths3,442 sq. ft.
326 Chad Street Se, Calhoun, GA 30701
MLS# 7870879Listed by: UC PREMIER PROPERTIES - New
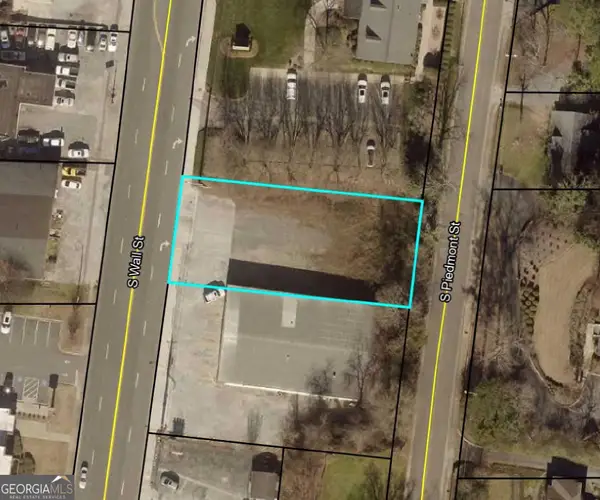 $129,900Active0.32 Acres
0 Wall Street, Calhoun, GA 30701
MLS# 10894158Listed by: Toles, Temple & Wright, Inc. - New
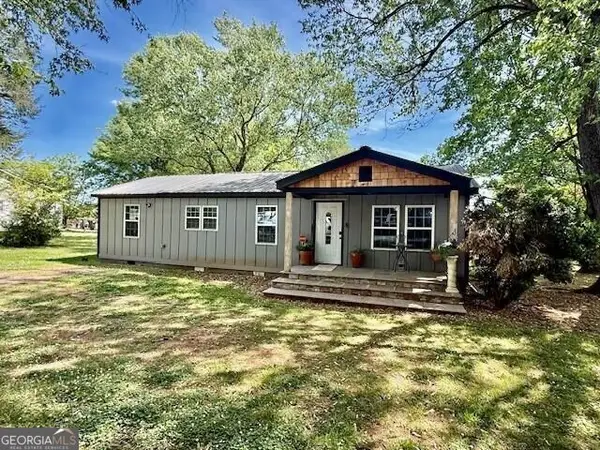 $244,900Active2 beds 2 baths
206 West Drive, Calhoun, GA 30701
MLS# 10893273Listed by: KW Signature Partners - New
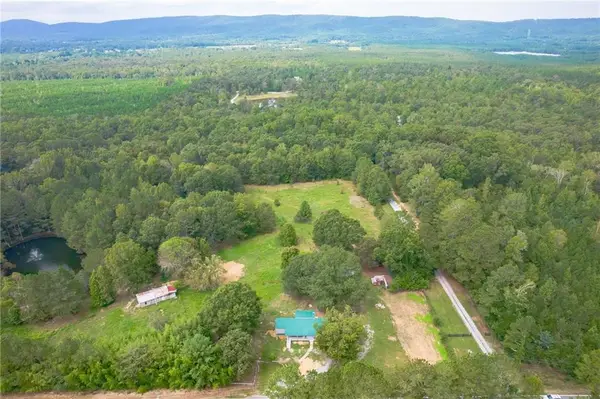 $474,900Active6 beds 4 baths2,450 sq. ft.
821 Everett Springs Road, Calhoun, GA 30701
MLS# 7870252Listed by: ZELLERMAN - New
 $595,000Active5 beds 4 baths4,528 sq. ft.
388 Double Tree Drive Se, Calhoun, GA 30701
MLS# 10892455Listed by: Keller Williams Realty


Protect your home and budget from life's surprises with an Assurant Home Warranty, backed by a partner that supports you through every step of homeownership. Explore Plans.
© 2026 Better Homes and Gardens Real Estate LLC. An Anywhere Real Estate company. All rights reserved. Better Homes and Gardens® Real Estate is a registered trademark owned by Meredith Operations Corporation, licensed to Better Homes and Gardens Real Estate LLC and used with permission. Better Homes and Gardens Real Estate LLC fully supports the principles of the Fair Housing Act and the Equal Opportunity Act. Listing information is deemed reliable but is not guaranteed accurate.
Each office is independently owned and operated.
Any services or products provided by third parties are not provided by, affiliated with or related to Better Homes and Gardens Real Estate LLC, or its affiliated companies.