
117 Meadow Lane, Calhoun, GA 30701
Local realty services provided by:Better Homes and Gardens Real Estate Metro Brokers
117 Meadow Lane,Calhoun, GA 30701
$294,900
- 3 Beds
- 3 Baths
- 2,591 sq. ft.
- Single family
- Active
Listed by: torrie fowler
Office: samantha lusk & associates realty, inc.
MLS#:7799626
Source:FIRSTMLS
Price summary
- Price:$294,900
- Price per sq. ft.:$113.82
About this home
MOTIVATED SELLER! Space, convenience, and a versatile floor plan come together at 117 Meadow Lane in Calhoun. This one-story home offers 3 bedrooms, 3 full bathrooms, and 2,591 square feet of living space. The spacious layout includes additional living space that can easily serve as a second living area, home office, playroom, or guest space. The kitchen features new LVP flooring, adding a fresh, updated touch. Outside, you'll find a separate storage building, perfect for a workshop, hobbies, or extra storage. Conveniently located just minutes from downtown Calhoun, shopping, dining, and I-75, and within walking distance to the Calhoun Early Learning Academy. With plenty of space, a convenient location, and a seller ready to make a move, this home is worth a look! Seller is ready for their next chapter.
Contact an agent
Home facts
- Year built:1967
- Subdivision & Development:Gordon Hills
- Listing ID #:7799626
- Updated:November 07, 2026 at 12:19 PM
Rooms and interior
- Bedrooms:3
- Total bathrooms:3
- Full bathrooms:3
- Flooring:Carpet, Ceramic Tile
- Dining Description:Separate Dining Room
- Kitchen Description:Cabinets White, Dishwasher, Electric Oven, Microwave, Pantry
- Bedroom Description:Master on Main, Split Bedroom Plan
- Living area:2,591 sq. ft.
Heating and cooling
- Cooling:Central Air
- Heating:Central
- Central air:Yes
Structure and exterior
- Roof:Shingle
- Year built:1967
- Building area:2,591 sq. ft.
- Lot area:0.93 Acres
- Lot Features:Level
- Architectural Style:Ranch
- Exterior Features:Covered, Rain Gutters, Storage
- Levels:1 Story
Schools
- High school:Calhoun
- Middle school:Calhoun
- Elementary school:Calhoun
Utilities
- Water:Public, Water Available
- Sewer:Public Sewer, Sewer Available
Finances and disclosures
- Price:$294,900
- Price per sq. ft.:$113.82
- Tax amount:$2,531 (2025)
Features and amenities
- Laundry features:Main Level
- Amenities:Beamed Ceilings, Bookcases
Parking
- Total parking spaces:6
- Parking description:Attached, Garage
- Garage spaces:2
 Listings identified with the FMLS IDX logo come from FMLS and are held by brokerage firms other than the owner of this website. The listing brokerage is identified in any listing details. Information is deemed reliable but is not guaranteed. If you believe any FMLS listing contains material that infringes your copyrighted work please click here (https://www.fmls.com/dmca) to review our DMCA policy and learn how to submit a takedown request. ©2026 First Multiple Listing Service, Inc.
New listings near 117 Meadow Lane
- Coming Soon
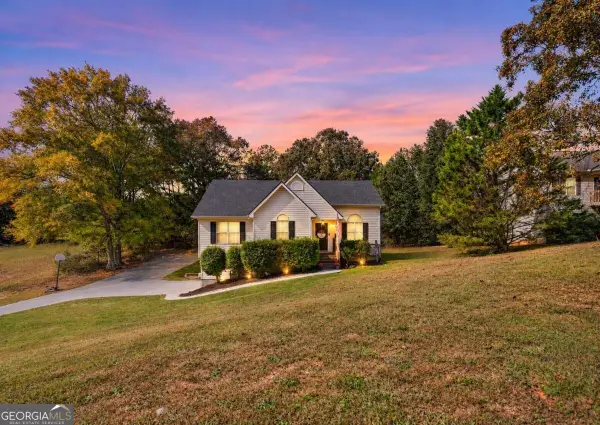 $275,000Coming Soon4 beds 2 baths
150 Hunters Crossing Se, Calhoun, GA 30701
MLS# 10884675Listed by: Amanda Jo Realty Group - Coming Soon
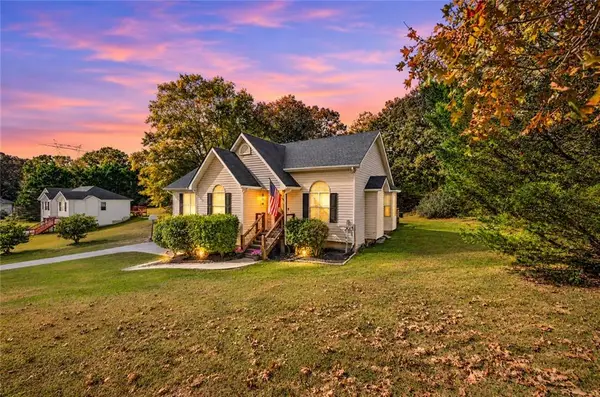 $275,000Coming Soon4 beds 2 baths1,672 sq. ft.
150 Hunters Crossing Se, Calhoun, GA 30701
MLS# 7861427Listed by: AMANDA JO REALTY GROUP, LLC - New
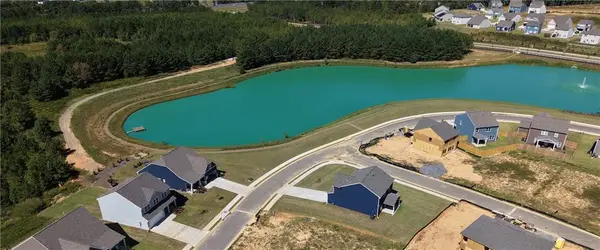 $392,650Active5 beds 3 baths2,419 sq. ft.
334 Wildflower Circle, Calhoun, GA 30701
MLS# 7865554Listed by: ARTISAN REALTY OF GEORGIA - New
 $260,000Active3 beds 3 baths
305 Legacy Lane, Calhoun, GA 30701
MLS# 10886670Listed by: KW Signature Partners - New
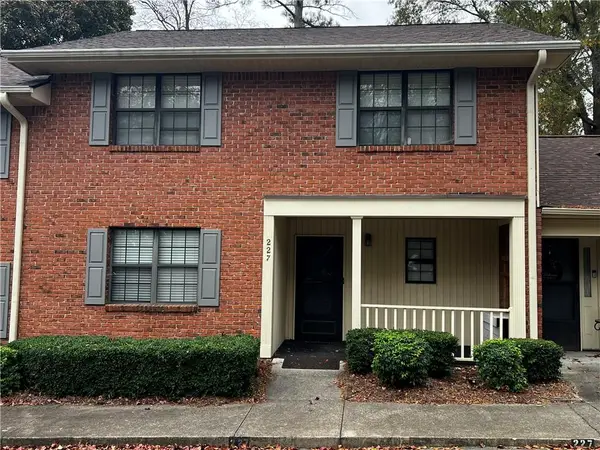 $249,000Active3 beds 2 baths1,818 sq. ft.
227 Mount Vernon Drive, Calhoun, GA 30701
MLS# 7864070Listed by: CENTURY 21 THE AVENUES - New
 $317,500Active3 beds 2 baths1,914 sq. ft.
103 Mcginnis Circle, Calhoun, GA 30701
MLS# 10884715Listed by: eXp Realty - New
 $329,999Active3 beds 2 baths1,266 sq. ft.
269 Langston Drive Ne, Calhoun, GA 30701
MLS# 7863594Listed by: ASHER REALTY, INC - New
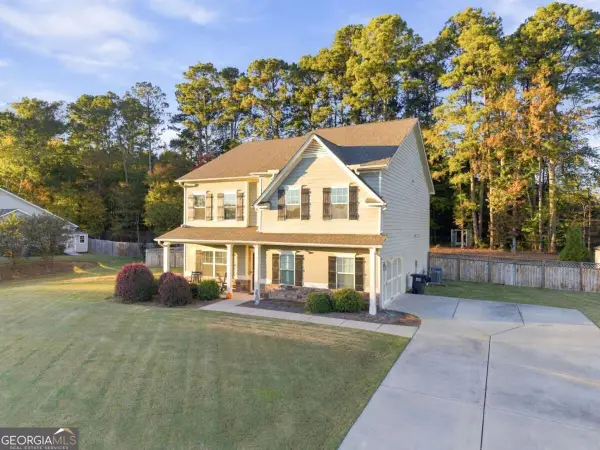 $545,000Active4 beds 4 baths
405 Benstone Drive, Calhoun, GA 30701
MLS# 10884491Listed by: Atlanta Communities  $244,900Active2 beds 2 baths1,128 sq. ft.
206 West Drive, Calhoun, GA 30701
MLS# 7754377Listed by: KELLER WILLIAMS REALTY SIGNATURE PARTNERS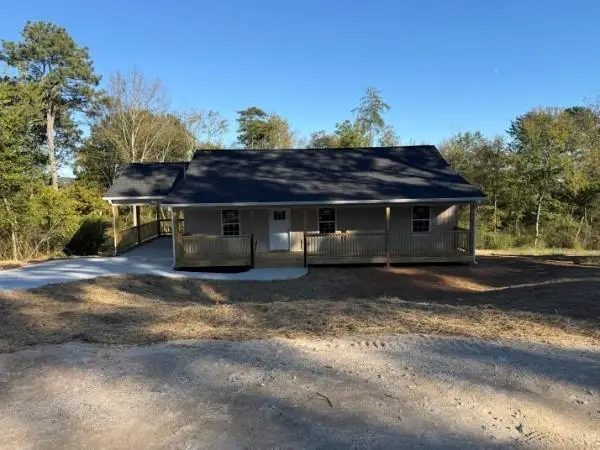 $249,000Pending3 beds 2 baths1,260 sq. ft.
145 Azalea Street Sw, Calhoun, GA 30701
MLS# 7863240Listed by: HERITAGE DALTON GROUP, LLC


Protect your home and budget from life's surprises with an Assurant Home Warranty, backed by a partner that supports you through every step of homeownership. Explore Plans.
© 2026 Better Homes and Gardens Real Estate LLC. An Anywhere Real Estate company. All rights reserved. Better Homes and Gardens® Real Estate is a registered trademark owned by Meredith Operations Corporation, licensed to Better Homes and Gardens Real Estate LLC and used with permission. Better Homes and Gardens Real Estate LLC fully supports the principles of the Fair Housing Act and the Equal Opportunity Act. Listing information is deemed reliable but is not guaranteed accurate.
Each office is independently owned and operated.
Any services or products provided by third parties are not provided by, affiliated with or related to Better Homes and Gardens Real Estate LLC, or its affiliated companies.