
118 Avalon Drive, Calhoun, GA 30701
Local realty services provided by:Better Homes and Gardens Real Estate Metro Brokers
118 Avalon Drive,Calhoun, GA 30701
$205,000
- 3 Beds
- 3 Baths
- 1,486 sq. ft.
- Townhouse
- Active
Listed by: kim hedrick
Office: heritage dalton group, llc.
MLS#:7840870
Source:FIRSTMLS
Price summary
- Price:$205,000
- Price per sq. ft.:$137.95
- Monthly HOA dues:$120
About this home
Welcome home to easy, low-maintenance living in the city limits of Calhoun! This well-maintained 3-bedroom, 2.5-bath townhome offers 1,486 square feet of comfortable living space with all three bedrooms conveniently located upstairs, providing a private retreat away from the main living areas. The main level offers a functional layout perfect for everyday living and entertaining, while the backyard features both a patio and a charming pergola—an inviting spot to relax, enjoy your morning coffee, or gather with friends and family. Located within the Calhoun City School district, this home also offers access to wonderful community amenities through the HOA, including a swimming pool, pavilion, tennis courts, and pickleball courts. Enjoy an active, connected lifestyle with the convenience of low-maintenance townhome living. The HVAC and hot water heater were both replaced within the last year. Conveniently located within Calhoun city limits and close to shopping, dining, schools, and local amenities, this townhome is a great opportunity to enjoy comfort, convenience, and community all in one place. Come take a look and make this Calhoun townhome your next home!...
Contact an agent
Home facts
- Year built:2005
- Subdivision & Development:The Glen @ Riverside
- Listing ID #:7840870
- Updated:September 21, 2026 at 04:42 PM
Rooms and interior
- Bedrooms:3
- Total bathrooms:3
- Full bathrooms:2
- Half bathrooms:1
- Flooring:Carpet, Laminate
- Dining Description:Open Concept
- Bathrooms Description:Tub/Shower Combo
- Kitchen Description:Dishwasher, Electric Oven, Electric Range, Microwave, Pantry, Refrigerator, View to Family Room
- Bedroom Description:Split Bedroom Plan
- Living area:1,486 sq. ft.
Heating and cooling
- Cooling:Ceiling Fan(s), Central Air
- Heating:Central
- Central air:Yes
Structure and exterior
- Year built:2005
- Building area:1,486 sq. ft.
- Lot area:0.05 Acres
- Lot Features:Back Yard, Level
- Architectural Style:Townhouse
- Construction Materials:Stone, Vinyl Siding
- Exterior Features:Covered, Front Porch, Patio, Rain Gutters, Rear Porch
- Levels:2 Story
Schools
- High school:Calhoun
- Middle school:Calhoun
- Elementary school:Calhoun
Utilities
- Water:Public, Water Available
- Sewer:Public Sewer, Sewer Available
Finances and disclosures
- Price:$205,000
- Price per sq. ft.:$137.95
- Tax amount:$1,918 (2025)
Features and amenities
- Laundry features:Upper Level
- Amenities:Disappearing Attic Stairs, Entrance Foyer, Walk-In Closet(s)
- Pool features:In Ground
Parking
- Parking description:Garage, Garage Faces Front, Level Driveway
- Garage spaces:1
 Listings identified with the FMLS IDX logo come from FMLS and are held by brokerage firms other than the owner of this website. The listing brokerage is identified in any listing details. Information is deemed reliable but is not guaranteed. If you believe any FMLS listing contains material that infringes your copyrighted work please click here (https://www.fmls.com/dmca) to review our DMCA policy and learn how to submit a takedown request. ©2026 First Multiple Listing Service, Inc.
New listings near 118 Avalon Drive
- Coming Soon
 $230,000Coming Soon3 beds 2 baths1,692 sq. ft.
133 Hunters Xing Se Crossing, Calhoun, GA 30701
MLS# 7829207Listed by: MARK SPAIN REAL ESTATE - Coming Soon
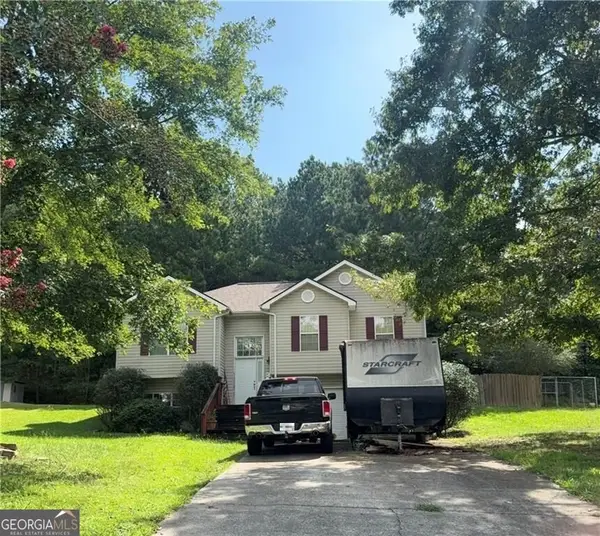 $230,000Coming Soon3 beds 2 baths2,098 sq. ft.
133 Hunters Crossing Se, Calhoun, GA 30701
MLS# 10835433Listed by: Mark Spain Real Estate - New
 $84,500Active3 beds 2 baths1,540 sq. ft.
153 Henderson Bend Road Nw, Calhoun, GA 30701
MLS# 7840935Listed by: MAXIMUM ONE COMMUNITY REALTORS - New
 $185,000Active3 beds 1 baths1,708 sq. ft.
121 Sunset Drive Ne, Calhoun, GA 30701
MLS# 10849805Listed by: Blair Myers Real Estate - New
 $399,000Active8.42 Acres
156 Erwin Street, Calhoun, GA 30701
MLS# 7839816Listed by: NORTHGROUP REAL ESTATE - New
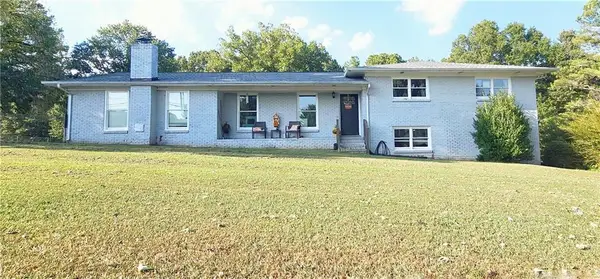 $349,900Active4 beds 2 baths1,848 sq. ft.
1215 Fairview Road Nw, Calhoun, GA 30701
MLS# 7839287Listed by: ATLANTA COMMUNITIES REAL ESTATE BROKERAGE - New
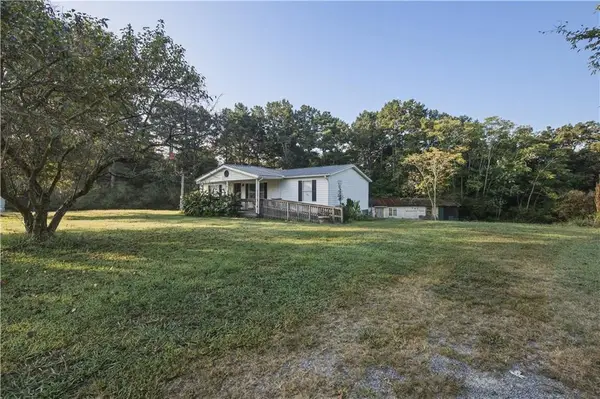 $215,000Active3 beds 2 baths1,056 sq. ft.
285 Mountain View Drive Se, Calhoun, GA 30701
MLS# 7839477Listed by: COLDWELL BANKER KINARD REALTY - New
 $482,500Active5 beds 4 baths2,995 sq. ft.
117 Oakhurst Terrace Ne, Calhoun, GA 30701
MLS# 10847614Listed by: Atlanta Communities - New
 $230,720Active8.24 Acres
474 Mcdaniel Station Road, Calhoun, GA 30701
MLS# 7839177Listed by: SELLING THE SOUTH, GEORGIA


Protect your home and budget from life's surprises with an Assurant Home Warranty, backed by a partner that supports you through every step of homeownership. Explore Plans.
© 2026 Better Homes and Gardens Real Estate LLC. An Anywhere Real Estate company. All rights reserved. Better Homes and Gardens® Real Estate is a registered trademark owned by Meredith Operations Corporation, licensed to Better Homes and Gardens Real Estate LLC and used with permission. Better Homes and Gardens Real Estate LLC fully supports the principles of the Fair Housing Act and the Equal Opportunity Act. Listing information is deemed reliable but is not guaranteed accurate.
Each office is independently owned and operated.
Any services or products provided by third parties are not provided by, affiliated with or related to Better Homes and Gardens Real Estate LLC, or its affiliated companies.