
126 Wendy Hill Road Se, Calhoun, GA 30701
Local realty services provided by:Better Homes and Gardens Real Estate Metro Brokers
126 Wendy Hill Road Se,Calhoun, GA 30701
$235,000
- 2 Beds
- 1 Baths
- 816 sq. ft.
- Single family
- Active
Listed by: elliot clavino
Office: coldwell banker kinard realty
MLS#:7814921
Source:FIRSTMLS
Price summary
- Price:$235,000
- Price per sq. ft.:$287.99
About this home
**UP TO $10,000 TOWARD BUYER'S CLOSING COSTS** Conveniently located near I-75 and just 5 miles from downtown Calhoun, GA, nestled off the beaten path, a newly renovated, two bedroom, one bath cottage sitting on almost an acre is awaiting YOU. Updates include a new roof, new HVAC system, new LVP flooring, new countertops, new refrigerator, fresh paint throughout, and much, much more. Whether it's for the first time home buyer, the next investment, or simply downsizing, this home checks all the boxes. With no HOA or restrictive covenants, low maintenance, and privacy, it's an easy and affordable choice. AHS Warranty is included for peace of mind. This home is the definition of move-in-ready. Come see for yourself. Agent/owner.
Contact an agent
Home facts
- Year built:1930
- Subdivision & Development:Windy Ridge
- Listing ID #:7814921
- Updated:September 24, 2026 at 01:20 PM
Rooms and interior
- Bedrooms:2
- Total bathrooms:1
- Full bathrooms:1
- Flooring:Vinyl
- Bathrooms Description:Tub/Shower Combo
- Kitchen Description:Dishwasher, Eat-in Kitchen, Gas Range, Kitchen Island, Microwave, Refrigerator, View to Family Room
- Bedroom Description:Master on Main
- Basement Description:Crawl Space
- Living area:816 sq. ft.
Heating and cooling
- Cooling:Central Air, Heat Pump
- Heating:Central, Heat Pump
- Central air:Yes
Structure and exterior
- Roof:Shingle
- Year built:1930
- Building area:816 sq. ft.
- Lot area:0.89 Acres
- Lot Features:Back Yard, Front Yard, Private
- Architectural Style:Cottage, Farmhouse
- Construction Materials:Vinyl Siding
- Exterior Features:Deck, Front Porch, Private Yard, Rain Gutters
- Levels:1 Story
Schools
- High school:Sonoraville
- Middle school:Red Bud
- Elementary school:Red Bud
Utilities
- Water:Public, Water Available
- Sewer:Septic Tank
Finances and disclosures
- Price:$235,000
- Price per sq. ft.:$287.99
- Tax amount:$1,437 (2025)
Features and amenities
- Amenities:Electric Water Heater, Walk-In Closet(s)
Parking
- Total parking spaces:2
- Parking description:Driveway
 Listings identified with the FMLS IDX logo come from FMLS and are held by brokerage firms other than the owner of this website. The listing brokerage is identified in any listing details. Information is deemed reliable but is not guaranteed. If you believe any FMLS listing contains material that infringes your copyrighted work please click here (https://www.fmls.com/dmca) to review our DMCA policy and learn how to submit a takedown request. ©2026 First Multiple Listing Service, Inc.
New listings near 126 Wendy Hill Road Se
- Coming Soon
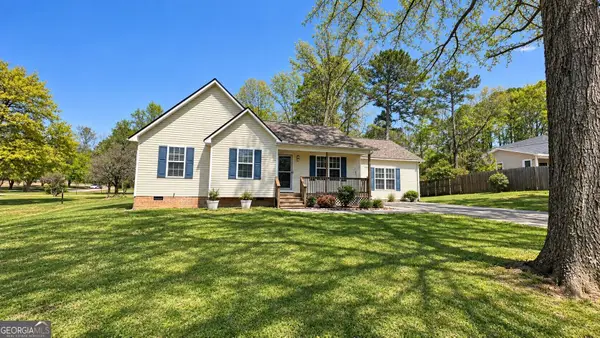 $309,000Coming Soon4 beds 2 baths1,746 sq. ft.
209 David Lake Road Nw, Calhoun, GA 30701
MLS# 10851826Listed by: Mark Spain Real Estate - Coming Soon
 $309,000Coming Soon4 beds 2 baths1,746 sq. ft.
209 David Lake Road Nw, Calhoun, GA 30701
MLS# 7842529Listed by: MARK SPAIN REAL ESTATE  $249,900Pending3 beds 2 baths1,260 sq. ft.
141 Azalea Street Nw, Calhoun, GA 30701
MLS# 7801449Listed by: HERITAGE DALTON GROUP, LLC- New
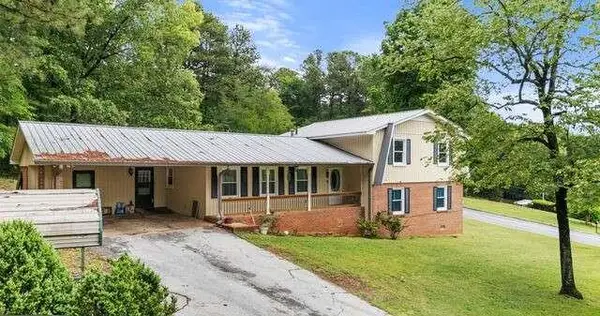 $290,000Active5 beds 4 baths
301 Briarwood Drive, Calhoun, GA 30701
MLS# 7842372Listed by: ELITE GROUP GEORGIA, LLC. - New
 $245,000Active3 beds 2 baths1,209 sq. ft.
155 Liberty Place Sw, Calhoun, GA 30701
MLS# 7842063Listed by: OPENDOOR BROKERAGE, LLC - New
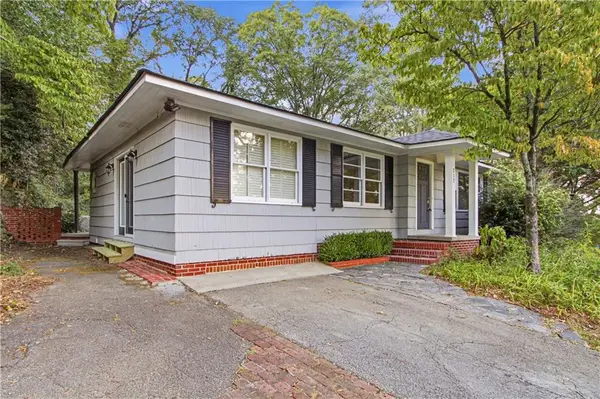 $270,000Active3 beds 2 baths1,559 sq. ft.
217 Victory Drive, Calhoun, GA 30701
MLS# 7841903Listed by: OPENDOOR BROKERAGE, LLC - New
 $84,500Active3 beds 2 baths1,540 sq. ft.
153 Henderson Bend Road Nw, Calhoun, GA 30701
MLS# 7840935Listed by: MAXIMUM ONE COMMUNITY REALTORS - New
 $185,000Active3 beds 1 baths1,708 sq. ft.
121 Sunset Drive Ne, Calhoun, GA 30701
MLS# 10849805Listed by: Blair Myers Real Estate - New
 $205,000Active3 beds 3 baths1,486 sq. ft.
118 Avalon Drive, Calhoun, GA 30701
MLS# 7840870Listed by: HERITAGE DALTON GROUP, LLC - New
 $399,000Active8.42 Acres
156 Erwin Street, Calhoun, GA 30701
MLS# 7839816Listed by: NORTHGROUP REAL ESTATE


Protect your home and budget from life's surprises with an Assurant Home Warranty, backed by a partner that supports you through every step of homeownership. Explore Plans.
© 2026 Better Homes and Gardens Real Estate LLC. An Anywhere Real Estate company. All rights reserved. Better Homes and Gardens® Real Estate is a registered trademark owned by Meredith Operations Corporation, licensed to Better Homes and Gardens Real Estate LLC and used with permission. Better Homes and Gardens Real Estate LLC fully supports the principles of the Fair Housing Act and the Equal Opportunity Act. Listing information is deemed reliable but is not guaranteed accurate.
Each office is independently owned and operated.
Any services or products provided by third parties are not provided by, affiliated with or related to Better Homes and Gardens Real Estate LLC, or its affiliated companies.