
131 Regency Row Sw, Calhoun, GA 30701
Local realty services provided by:Better Homes and Gardens Real Estate Metro Brokers
131 Regency Row Sw,Calhoun, GA 30701
$315,000
- 3 Beds
- 2 Baths
- 1,860 sq. ft.
- Townhouse
- Active
Listed by: dianne kirby
Office: coldwell banker kinard realty
MLS#:7849425
Source:FIRSTMLS
Price summary
- Price:$315,000
- Price per sq. ft.:$169.35
- Monthly HOA dues:$130
About this home
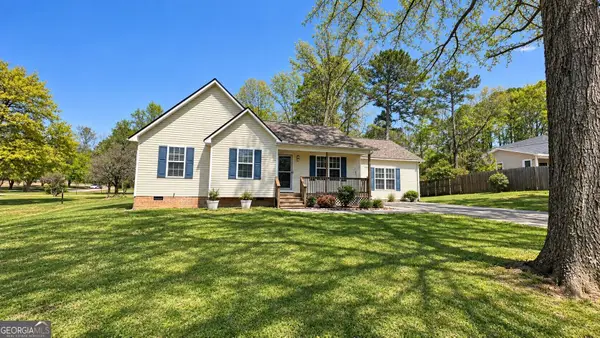
Sought after townhome in Brookstone Subdivision offering approximately 1,860 square feet of comfortable living space. Well-maintained 3-bedroom, 2-bath home features a large living room with beautiful hardwood floors, and sunroom overlooking a private backyard. The kitchen has stainless steel appliances, lots of counter space, cabinetry and a breakfast nook with a view of the backyard. Spacious primary suite has walk-in closet, and the ensuite bath has double vanities, soaking tub, and separate shower. There is a second bedroom and guest bath just off the foyer. The backyard has a privacy fence and patio area perfect for your morning coffee or afternoon tea. The beautifully maintained neighborhood has sidewalks, streetlights, tennis courts and community pool. Home is conveniently located near downtown, schools, parks, shopping and restaurants. Easy access to I-75, Hwy. 53 and Hwy. 41. Make an appointment today to see this home.
Contact an agent
Home facts
- Year built:2006
- Subdivision & Development:Brookstone
- Listing ID #:7849425
- Updated:October 08, 2026 at 10:38 AM
Rooms and interior
- Bedrooms:3
- Total bathrooms:2
- Full bathrooms:2
- Flooring:Carpet, Ceramic Tile, Hardwood
- Bathrooms Description:Double Vanity, Separate Tub/Shower, Soaking Tub
- Kitchen Description:Cabinets Stain, Dishwasher, Disposal, Eat-in Kitchen, Electric Range, Laminate Counters, Microwave, Pantry Walk-In, Refrigerator
- Bedroom Description:Master on Main, Oversized Master
- Living area:1,860 sq. ft.
Heating and cooling
- Cooling:Ceiling Fan(s), Central Air
- Heating:Central, Electric
- Central air:Yes
Structure and exterior
- Roof:Shingle
- Year built:2006
- Building area:1,860 sq. ft.
- Lot area:0.14 Acres
- Lot Features:Back Yard, Front Yard, Landscaped, Level
- Architectural Style:Townhouse
- Construction Materials:Brick 3 Sides
- Exterior Features:Patio, Rain Gutters
- Levels:1 Story
Schools
- High school:Calhoun
- Middle school:Calhoun
- Elementary school:Calhoun
Utilities
- Water:Public, Water Available
- Sewer:Public Sewer, Sewer Available
Finances and disclosures
- Price:$315,000
- Price per sq. ft.:$169.35
- Tax amount:$1,263 (2025)
Features and amenities
- Laundry features:Laundry Room, Main Level
- Amenities:High Ceilings 9 ft Main, Tray Ceiling(s), Walk-In Closet(s)
Parking
- Parking description:Attached, Driveway, Garage, Garage Door Opener, Garage Faces Front, Kitchen Level, Level Driveway
- Garage spaces:2
 Listings identified with the FMLS IDX logo come from FMLS and are held by brokerage firms other than the owner of this website. The listing brokerage is identified in any listing details. Information is deemed reliable but is not guaranteed. If you believe any FMLS listing contains material that infringes your copyrighted work please click here (https://www.fmls.com/dmca) to review our DMCA policy and learn how to submit a takedown request. ©2026 First Multiple Listing Service, Inc.
New listings near 131 Regency Row Sw
- Coming Soon
 $309,000Coming Soon4 beds 2 baths1,746 sq. ft.
209 David Lake Road Nw, Calhoun, GA 30701
MLS# 10851826Listed by: Mark Spain Real Estate - Coming Soon
 $309,000Coming Soon4 beds 2 baths1,746 sq. ft.
209 David Lake Road Nw, Calhoun, GA 30701
MLS# 7842529Listed by: MARK SPAIN REAL ESTATE - New
 $229,900Active3 beds 2 baths1,100 sq. ft.
106 Webb Drive Ne, Calhoun, GA 30701
MLS# 10868279Listed by: KW Signature Partners - New
 $325,000Active3 beds 2 baths1,827 sq. ft.
272 Blackwood Place Se, Calhoun, GA 30701
MLS# 10868167Listed by: Maximum One Community Realtors - New
 $489,900Active3 beds 3 baths3,806 sq. ft.
175 Devonwood Drive, Calhoun, GA 30701
MLS# 10868196Listed by: Century 21 The Avenues - New
 $55,000Active0.23 Acres
111 Jarrett Drive, Calhoun, GA 30701
MLS# 10868036Listed by: Strong Tower Realty - New
 $274,900Active3 beds 3 baths1,887 sq. ft.
160 Millers Lane, Calhoun, GA 30701
MLS# 7849107Listed by: VENTURE REAL ESTATE INC - New
 $275,000Active4 beds 2 baths1,334 sq. ft.
279 Brittney Drive Se, Calhoun, GA 30701
MLS# 10867820Listed by: Keller Williams Northwest - New
 $499,900Active3 beds 2 baths5,000 sq. ft.
106 Brianna, Calhoun, GA 30701
MLS# 7849528Listed by: FLIPPER MCDANIEL & ASSOCIATES


Protect your home and budget from life's surprises with an Assurant Home Warranty, backed by a partner that supports you through every step of homeownership. Explore Plans.
© 2026 Better Homes and Gardens Real Estate LLC. An Anywhere Real Estate company. All rights reserved. Better Homes and Gardens® Real Estate is a registered trademark owned by Meredith Operations Corporation, licensed to Better Homes and Gardens Real Estate LLC and used with permission. Better Homes and Gardens Real Estate LLC fully supports the principles of the Fair Housing Act and the Equal Opportunity Act. Listing information is deemed reliable but is not guaranteed accurate.
Each office is independently owned and operated.
Any services or products provided by third parties are not provided by, affiliated with or related to Better Homes and Gardens Real Estate LLC, or its affiliated companies.