
132 Azalea Street, Calhoun, GA 30701
Local realty services provided by:Better Homes and Gardens Real Estate Metro Brokers
132 Azalea Street,Calhoun, GA 30701
$315,000
- 5 Beds
- 4 Baths
- 1,800 sq. ft.
- Single family
- Active
Listed by: christian rangel
Office: heritage dalton group, llc.
MLS#:7867963
Source:FIRSTMLS
Price summary
- Price:$315,000
- Price per sq. ft.:$175
About this home
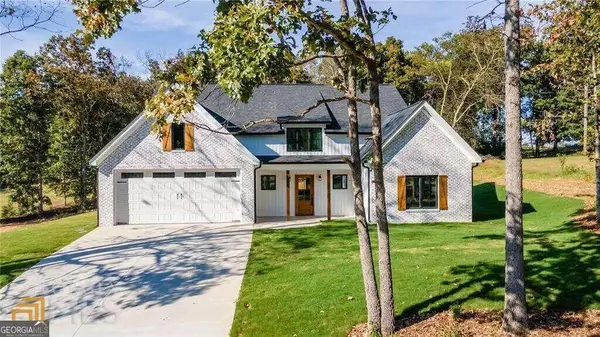
Brand new construction in Calhoun, GA ready for you to move in before the holidays! Located at 142 Azalea St SE, this split foyer home features 3 bedrooms, 3 full bathrooms, and a versatile lower level bonus room. The main living area showcases an open concept living room and kitchen equipped with brand new stainless steel appliances. Relax in the main bedroom featuring a tray ceiling and an en suite bathroom with a soaking garden tub. Outside, enjoy a convenient two car side entry garage. Backed by a 1 year builder warranty for complete peace of mind. Ideally situated near Interstate 75 at Exit 310, by Buc-ee's, for quick commutes to Atlanta or Chattanooga. Schedule your private tour today before this new build is gone!
Contact an agent
Home facts
- Year built:2026
- Subdivision & Development:Hillcrest Sub 046A
- Listing ID #:7867963
- Updated:November 13, 2026 at 01:48 PM
Rooms and interior
- Bedrooms:5
- Total bathrooms:4
- Full bathrooms:4
- Bathrooms Description:Double Vanity
- Kitchen Description:Cabinets White, Dishwasher, Electric Range, Refrigerator
- Basement Description:Finished Bath
- Living area:1,800 sq. ft.
Heating and cooling
- Cooling:Ceiling Fan(s), Central Air
- Heating:Central, Electric
- Central air:Yes
Structure and exterior
- Roof:Shingle
- Year built:2026
- Building area:1,800 sq. ft.
- Lot area:0.45 Acres
- Architectural Style:Traditional
- Construction Materials:Concrete, Frame, Vinyl Siding
- Exterior Features:Deck
- Levels:2 Story
Schools
- High school:Gordon Central
- Middle school:Ashworth
- Elementary school:Swain
Utilities
- Water:Public, Water Available
- Sewer:Septic Tank
Finances and disclosures
- Price:$315,000
- Price per sq. ft.:$175
- Tax amount:$72 (2025)
Features and amenities
- Laundry features:Lower Level
- Amenities:Cathedral Ceiling(s), Entrance Foyer 2 Story, Tray Ceiling(s)
Parking
- Parking description:Driveway, Garage, Garage Faces Side
- Garage spaces:2
 Listings identified with the FMLS IDX logo come from FMLS and are held by brokerage firms other than the owner of this website. The listing brokerage is identified in any listing details. Information is deemed reliable but is not guaranteed. If you believe any FMLS listing contains material that infringes your copyrighted work please click here (https://www.fmls.com/dmca) to review our DMCA policy and learn how to submit a takedown request. ©2026 First Multiple Listing Service, Inc.
New listings near 132 Azalea Street
- Coming Soon
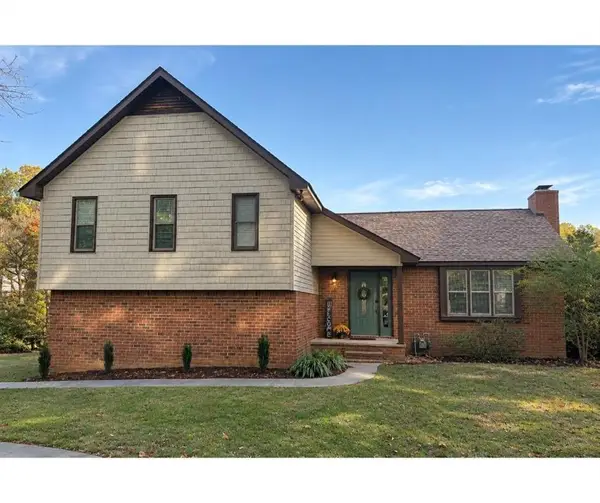 $279,900Coming Soon3 beds 2 baths1,905 sq. ft.
105 Elrod Drive, Calhoun, GA 30701
MLS# 7865806Listed by: MAXIMUM ONE COMMUNITY REALTORS - Coming Soon
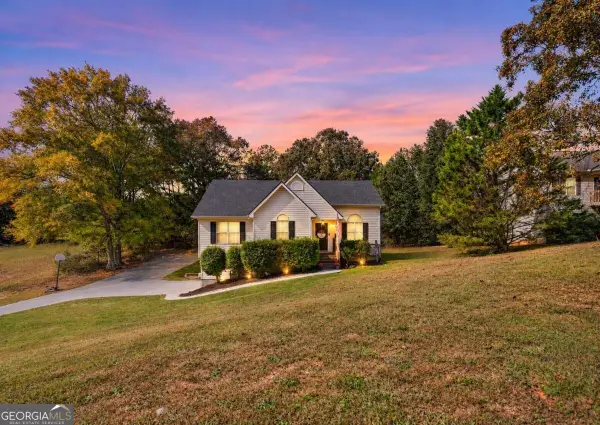 $275,000Coming Soon4 beds 2 baths
150 Hunters Crossing Se, Calhoun, GA 30701
MLS# 10884675Listed by: Amanda Jo Realty Group - Coming Soon
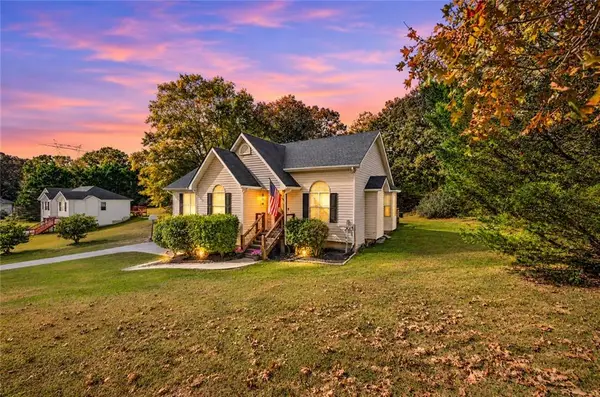 $275,000Coming Soon4 beds 2 baths1,672 sq. ft.
150 Hunters Crossing Se, Calhoun, GA 30701
MLS# 7861427Listed by: AMANDA JO REALTY GROUP, LLC - New
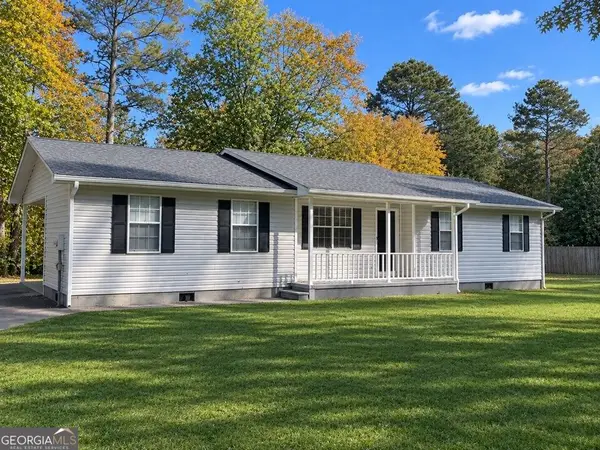 $279,999Active3 beds 2 baths1,208 sq. ft.
319 Owens Circle Ne, Calhoun, GA 30701
MLS# 10890019Listed by: Listed Simply - New
 $448,000Active3 beds 3 baths2,200 sq. ft.
201 Oakland Drive Se, Calhoun, GA 30701
MLS# 10890027Listed by: Maximum One Grt. Atl. REALTORS - New
 $355,000Active3 beds 3 baths2,114 sq. ft.
157 Asbury Circle, Calhoun, GA 30701
MLS# 7864720Listed by: ENGEL & VOLKERS ATLANTA - New
 $329,000Active4 beds 3 baths3,190 sq. ft.
567 Baxter Road Se, Calhoun, GA 30701
MLS# 7867255Listed by: MAXIMUM ONE REALTY GREATER ATL. - New
 $319,900Active3 beds 3 baths1,459 sq. ft.
515 Woodlawn Avenue, Calhoun, GA 30701
MLS# 7866199Listed by: CENTURY 21 THE AVENUES - New
 $1,350,000Active5 beds 4 baths4,735 sq. ft.
3606 Red Bud Road Ne, Calhoun, GA 30701
MLS# 7849478Listed by: CENTURY 21 THE AVENUES


Protect your home and budget from life's surprises with an Assurant Home Warranty, backed by a partner that supports you through every step of homeownership. Explore Plans.
© 2026 Better Homes and Gardens Real Estate LLC. An Anywhere Real Estate company. All rights reserved. Better Homes and Gardens® Real Estate is a registered trademark owned by Meredith Operations Corporation, licensed to Better Homes and Gardens Real Estate LLC and used with permission. Better Homes and Gardens Real Estate LLC fully supports the principles of the Fair Housing Act and the Equal Opportunity Act. Listing information is deemed reliable but is not guaranteed accurate.
Each office is independently owned and operated.
Any services or products provided by third parties are not provided by, affiliated with or related to Better Homes and Gardens Real Estate LLC, or its affiliated companies.