
132 Pin Oak Lane Se, Calhoun, GA 30701
Local realty services provided by:Better Homes and Gardens Real Estate Metro Brokers
132 Pin Oak Lane Se,Calhoun, GA 30701
$319,900
- 4 Beds
- 3 Baths
- 1,804 sq. ft.
- Single family
- Active
Listed by: samantha lusk
Office: samantha lusk & associates realty, inc.
MLS#:7851212
Source:FIRSTMLS
Price summary
- Price:$319,900
- Price per sq. ft.:$177.33
About this home
Brick-Front Curb Appeal, Fenced Backyard, and a Pool, Oh My! This split-foyer home is ready for its next owner. Step inside to a semi-open floor plan that keeps the main living areas connected. The LIVING ROOM has a VAULTED CEILING and FIREPLACE, so it works for both quiet nights and hosting. The PRIMARY SUITE has a TRAY CEILING and PRIVATE ENSUITE bath including a DOUBLE VANITY with SIT-DOWN MAKE-UP STATION for getting ready, SOAKING TUB, and WALK-IN SHOWER. The LOWER LEVEL gives you options! It has its own BEDROOM, FULL BATH, and a FLEX ROOM you can use as a HOME OFFICE, GYM, game room, or guest space. Out back, the DECK OVERLOOKS A FULLY FENCED BACKYARD with ABOVE-GROUND POOL, so outdoor days, cookouts, and pool parties are covered. Under the deck is a 10X16 ANIMAL PEN. A SECOND ANIMAL PEN sits next to a small STORAGE BUILDING, so you have room for feed and supplies. A METAL ROOF means sound sleeping, the CUL-DE-SAC LOCATION means less traffic, all with NO HOA. This one has so much to offer, so schedule your showing today!...
Contact an agent
Home facts
- Year built:2001
- Subdivision & Development:The Meadows
- Listing ID #:7851212
- Updated:October 09, 2026 at 07:53 PM
Rooms and interior
- Bedrooms:4
- Total bathrooms:3
- Full bathrooms:3
- Bathrooms Description:Double Vanity, Separate Tub/Shower
- Kitchen Description:Cabinets Other, Dishwasher, Electric Range, Laminate Counters, Microwave, Pantry, Refrigerator
- Bedroom Description:In-Law Floorplan
- Basement Description:Driveway Access, Exterior Entry, Finished, Finished Bath, Interior Entry
- Living area:1,804 sq. ft.
Heating and cooling
- Cooling:Central Air
- Heating:Central
- Central air:Yes
Structure and exterior
- Roof:Metal
- Year built:2001
- Building area:1,804 sq. ft.
- Lot area:0.66 Acres
- Lot Features:Back Yard, Cul-De-Sac, Level
- Architectural Style:Traditional
- Construction Materials:Brick Front, Vinyl Siding
- Exterior Features:Deck, Storage
- Levels:Multi/Split
Schools
- High school:Sonoraville
- Middle school:Red Bud
- Elementary school:Sonoraville
Utilities
- Water:Public, Water Available
- Sewer:Septic Tank
Finances and disclosures
- Price:$319,900
- Price per sq. ft.:$177.33
- Tax amount:$2,363 (2025)
Features and amenities
- Laundry features:In Hall
- Amenities:Disappearing Attic Stairs, Entrance Foyer 2 Story, Tray Ceiling(s), Walk-In Closet(s)
- Pool features:Above Ground
Parking
- Parking description:Attached, Drive Under Main Level, Garage, Garage Door Opener, Garage Faces Front, Kitchen Level, Level Driveway
- Garage spaces:2
 Listings identified with the FMLS IDX logo come from FMLS and are held by brokerage firms other than the owner of this website. The listing brokerage is identified in any listing details. Information is deemed reliable but is not guaranteed. If you believe any FMLS listing contains material that infringes your copyrighted work please click here (https://www.fmls.com/dmca) to review our DMCA policy and learn how to submit a takedown request. ©2026 First Multiple Listing Service, Inc.
New listings near 132 Pin Oak Lane Se
- Coming Soon
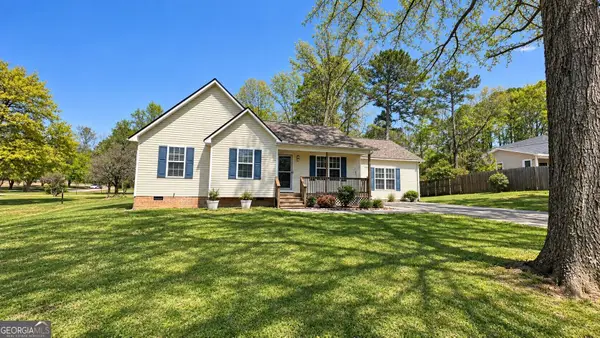 $309,000Coming Soon4 beds 2 baths1,746 sq. ft.
209 David Lake Road Nw, Calhoun, GA 30701
MLS# 10851826Listed by: Mark Spain Real Estate - Coming Soon
 $309,000Coming Soon4 beds 2 baths1,746 sq. ft.
209 David Lake Road Nw, Calhoun, GA 30701
MLS# 7842529Listed by: MARK SPAIN REAL ESTATE - New
 $290,000Active3 beds 3 baths2,458 sq. ft.
237 Sycamore Drive, Calhoun, GA 30701
MLS# 10870242Listed by: Simply Homes ATL - New
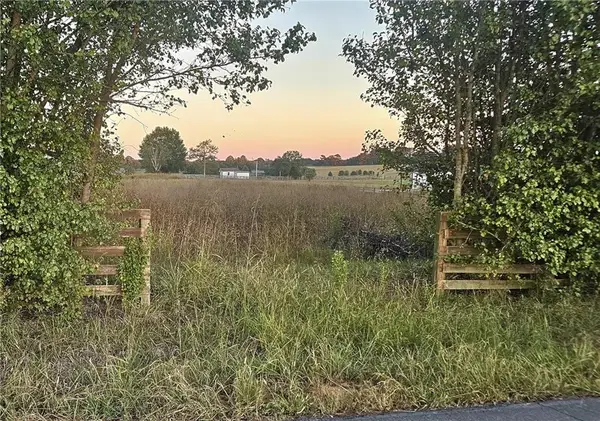 $137,000Active2.23 Acres
640 Pendley Road Se, Calhoun, GA 30701
MLS# 7851473Listed by: PRIME PROPERTIES ATLANTA - New
 $318,000Active3 beds 2 baths1,992 sq. ft.
300 E Belmont Dr, Calhoun, GA 30701
MLS# 7851569Listed by: MAXIMUM ONE COMMUNITY REALTORS - New
 $739,000Active4 beds 3 baths2,742 sq. ft.
554 Pendley Road Se, Calhoun, GA 30701
MLS# 10869580Listed by: Maximum One Community Realtors - New
 $315,000Active3 beds 2 baths1,860 sq. ft.
131 Regency Row Sw, Calhoun, GA 30701
MLS# 7849425Listed by: COLDWELL BANKER KINARD REALTY - New
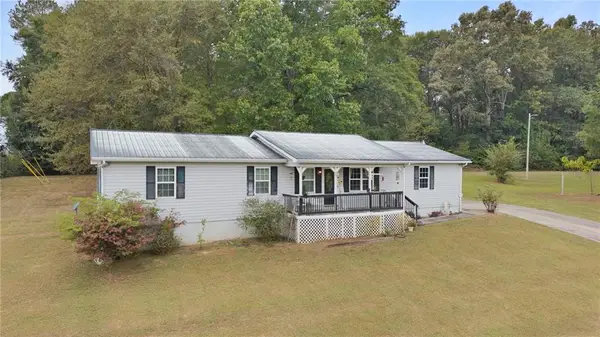 $229,900Active3 beds 2 baths1,100 sq. ft.
106 Webb Drive Ne, Calhoun, GA 30701
MLS# 7848966Listed by: KELLER WILLIAMS REALTY SIGNATURE PARTNERS - New
 $325,000Active3 beds 2 baths1,827 sq. ft.
272 Blackwood Place Se, Calhoun, GA 30701
MLS# 10868167Listed by: Maximum One Community Realtors


Protect your home and budget from life's surprises with an Assurant Home Warranty, backed by a partner that supports you through every step of homeownership. Explore Plans.
© 2026 Better Homes and Gardens Real Estate LLC. An Anywhere Real Estate company. All rights reserved. Better Homes and Gardens® Real Estate is a registered trademark owned by Meredith Operations Corporation, licensed to Better Homes and Gardens Real Estate LLC and used with permission. Better Homes and Gardens Real Estate LLC fully supports the principles of the Fair Housing Act and the Equal Opportunity Act. Listing information is deemed reliable but is not guaranteed accurate.
Each office is independently owned and operated.
Any services or products provided by third parties are not provided by, affiliated with or related to Better Homes and Gardens Real Estate LLC, or its affiliated companies.